6724 Yacht Club Drive, Panama City, FL 32404
- $1,250,000
- 4
- BD
- 5
- BA




- List Price
- $1,250,000
- Status
- ACTIVE
- Price Change
- ▼ $50,000 1780607945
- MLS#
- 782809
- Subtype
- Residential
- Style
- Contemporary
- Year Built
- 2004
- Bedrooms
- 4
- Bathrooms
- 5
- Full Baths
- 4
- Half Baths
- 1
- Lot Size
- 8,625
- Acres
- 0.20
- Subdivision
- East Bay Preserve
- Neighborhood
- Bay - Central SE
- MLS Area Major
- Bay County - Central
Property Description
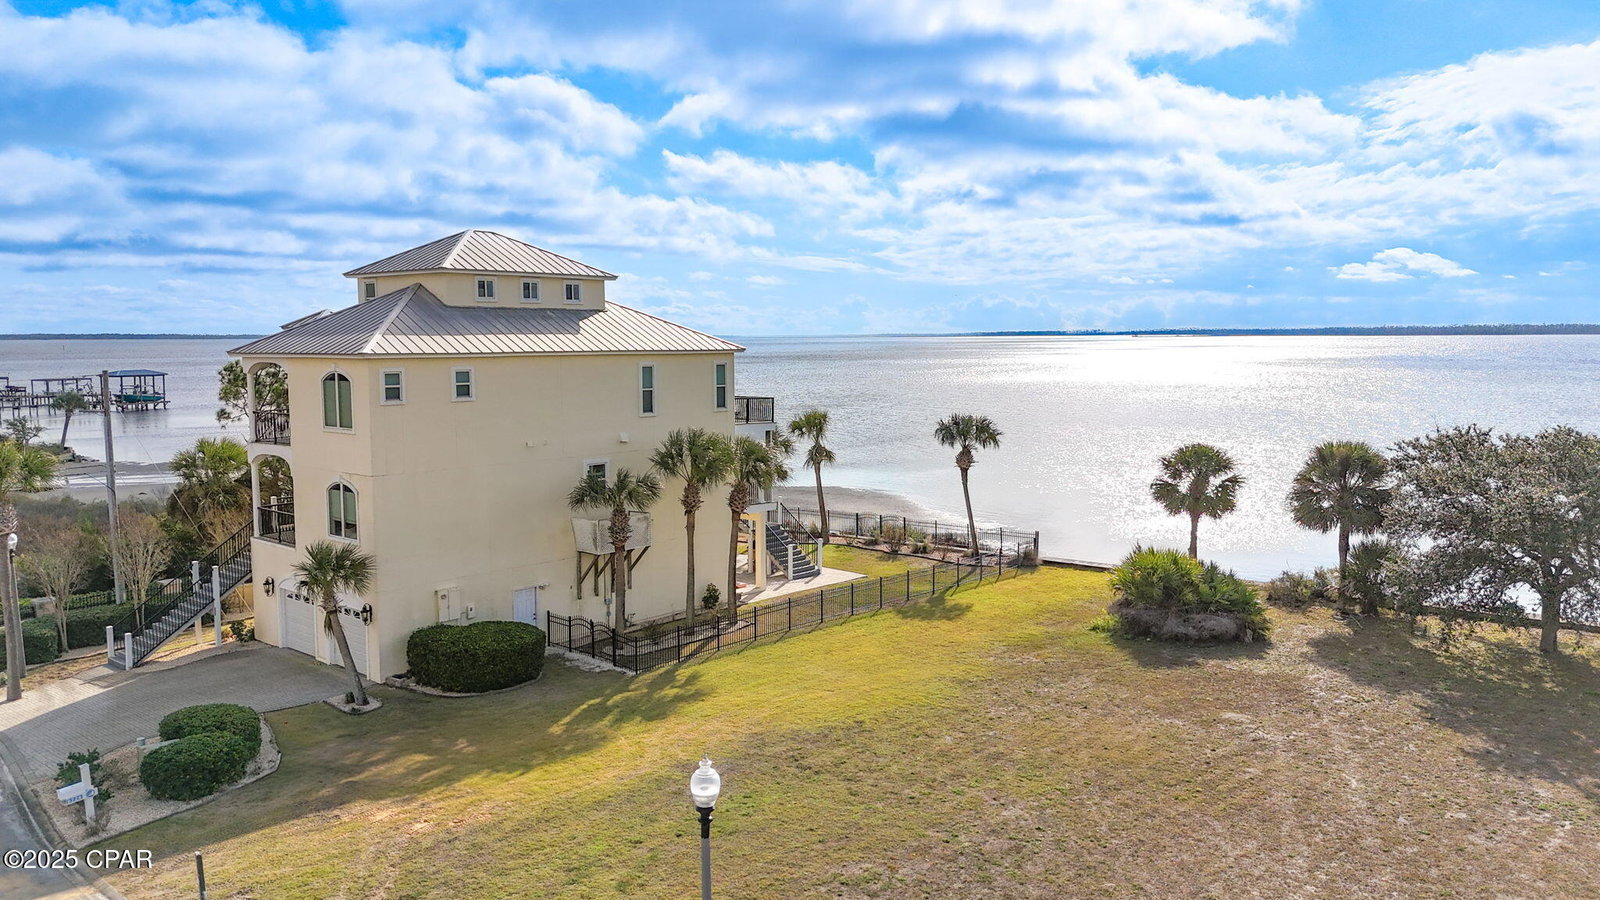
Waterfront elegance meets modern luxury in this stunning Intracoastal home located within a private gated community. Enjoy sweeping water views from the primary bedroom and multiple balconies designed for seamless indoor-outdoor living. This fully remodeled residence features four bedrooms, each with its own private full bathroom, offering both comfort and privacy for family and guests. The gourmet kitchen is a true showpiece, boasting quartz countertops, a copper farmhouse sink, induction cooktop with downdraft, drawer microwave, and double wall ovens with air-fryer functionality. High end lighting over the large island. Plenty of room for seating or entertaining. The family room is beautifully appointed with surround sound, custom built-ins, crown molding, glass cabinetry, coffee bar. The Dining Room has spectacular view of the water and sunsets. The primary suite is a luxurious retreat featuring a spa-like en suite with a clawfoot soaking tub, double vanities, and an expansive custom walk-in closet. Low HOA. This home features its own deeded dock. This home has been thoughtfully renovated throughout and delivers refined coastal living with exceptional attention to detail.
Additional Information
- Interior Features
- Balcony, Central Vacuum, Double Vanity, Interior Steps, Soaking Tub, Separate Shower, Walk-In Closet(s)
- Exterior Features
- Dock, Porch
- Property Description
- Contemporary
- Zoning
- Resid Single Family
- Appliances
- Bar Fridge, Down Draft, ENERGY STAR Qualified Appliances, Electric Cooktop, Gas Water Heater, Tankless Water Heater
- Heating
- Central, Electric
- Air Conditioning
- Central Air, Ceiling Fan(s), ENERGY STAR Qualified Equipment, Multi Units
- Exterior Construction
- Concrete, Stucco
- Stories
- 4
- Roof
- Metal
- Foundation
- Slab
- Parking
- Garage, Garage Door Opener, Gated
- Garage Spaces
- 4
- Elementary School
- Tyndall
- Middle School
- Rutherford Middle
- High School
- Rutherford
Listing courtesy of Keller Williams Realty Emerald Coast.