3001 W 10th Street Unit 203, Panama City, FL 32401
- $885,000
- 3
- BD
- 3
- BA


- List Price
- $885,000
- Status
- ACTIVE
- Price Change
- ▼ $15,000 1781210308
- MLS#
- 784000
- Subtype
- Residential
- Style
- Mid Rise
- Year Built
- 2006
- Bedrooms
- 3
- Bathrooms
- 3
- Full Baths
- 3
- Subdivision
- Harbour Village At Historic St Andrews
- Neighborhood
- Bay - Central SW
- MLS Area Major
- Bay County - Central
Property Description
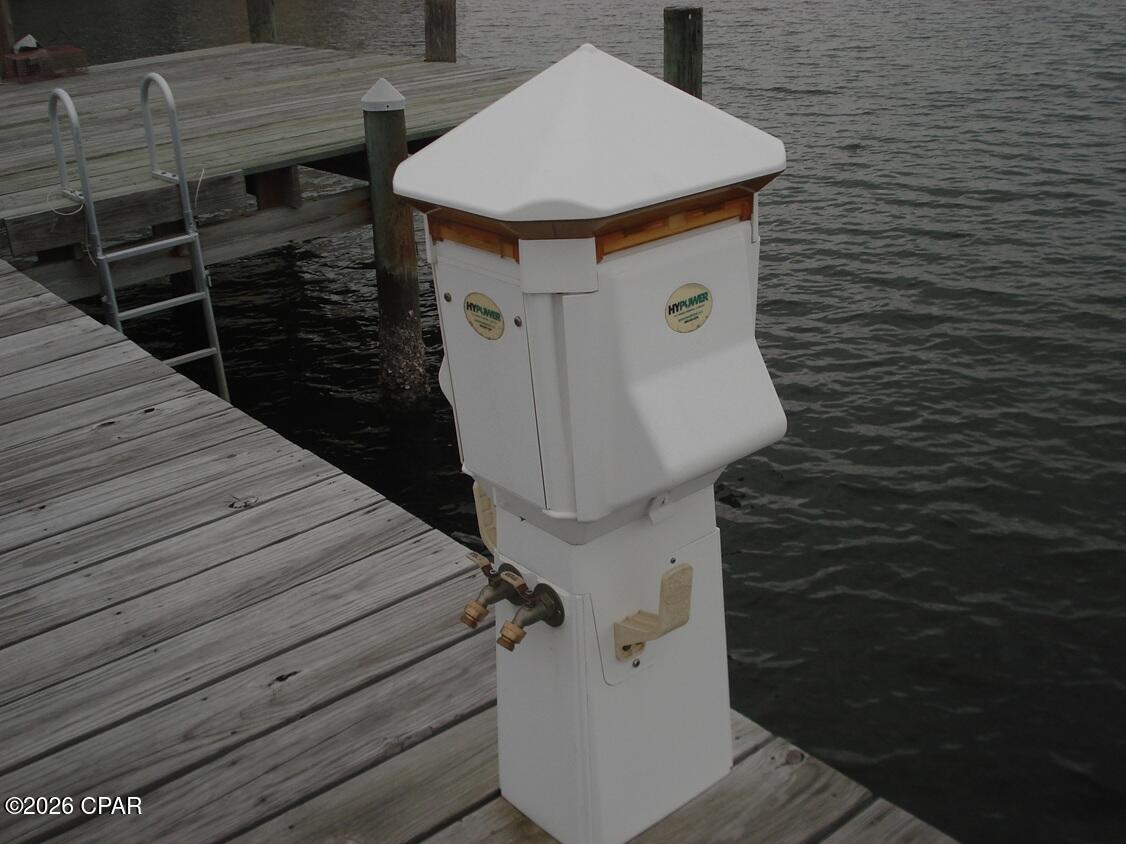
Spectacular Views from this 3 Bed/3Bath Bayfront unit with 2 boat slips (1 with 16,000lb lift) and 2 climate controlled storage units, included in the sale! A one of a kind gated community in the heart of Historic St. Andrews. Condo boasts 11ft ceilings and breathtaking views of St. Andrews Bay, Shell Island, and the Intercoastal Waterway from the master suite, living area, dining room, and kitchen. The open layout features double front door, a gourmet kitchen with sleek stainless steel appliances, granite countertops, a spacious breakfast bar, and ample cabinetry, luxury vinyl plank (LVP) flooring, sliding glass doors from Living room & Master to the spacious Balcony. The Master Bathroom features a double vanity, a soaking garden tub, a tiled walk-in shower, and a generous walk-in closet. The second bedroom has a private bath. Elegant crown molding adorns the entire unit and modern lighting fixtures enhance the entire unit. Harbour Village offers an array of premium amenities, including a heated waterfront pool with bay views, a state-of-the-art fitness center, a grand clubhouse, a private community park (dogs allowed) with a garden, a covered parking garage, an outdoor fireplace with a cozy seating area, a grilling gazebo with access to Oaks by the Bay Park. Just steps away, Historic St. Andrews beckons with its active marina (currently being upgraded), restaurants, scenic waterfront parks, and unique boutique shops. Seize this rare opportunity to own a slice of coastal elegance and modern sophistication in one of Bay County's most coveted communities. Schedule your private tour today! All info taken from appraiser and sizes approx., Buyer to verify all info.
Additional Information
- Interior Features
- Main Level Primary
- Exterior Features
- Boat Lift, Boat Slip, Dock
- HOA Fee
- $1,625
- Property Description
- Mid Rise
- Zoning
- Resid Multi-Family
- Appliances
- Electric Oven, Electric Range, Electric Water Heater
- Heating
- Central, Electric
- Air Conditioning
- Central Air, Ceiling Fan(s)
- Parking
- Paved, Parking Lot, Community Structure, Gated
- Garage Spaces
- 2
- Elementary School
- Lucille Moore
- Middle School
- Jinks
- High School
- Bay
Listing courtesy of Counts Real Estate Group.