4511 Roundwood Way, Panama City, FL 32404
- $505,000
- 5
- BD
- 3
- BA








- List Price
- $505,000
- Status
- ACTIVE
- Price Change
- ▼ $20,000 1780676114
- MLS#
- 786939
- Subtype
- Residential
- Style
- Craftsman
- Year Built
- 2023
- Bedrooms
- 5
- Bathrooms
- 3
- Full Baths
- 2
- Half Baths
- 1
- Lot Size
- 6,229
- Acres
- 0.14
- Subdivision
- College Station Phase 3
- Neighborhood
- Bay - Central NE
- MLS Area Major
- Bay County - Central
Property Description
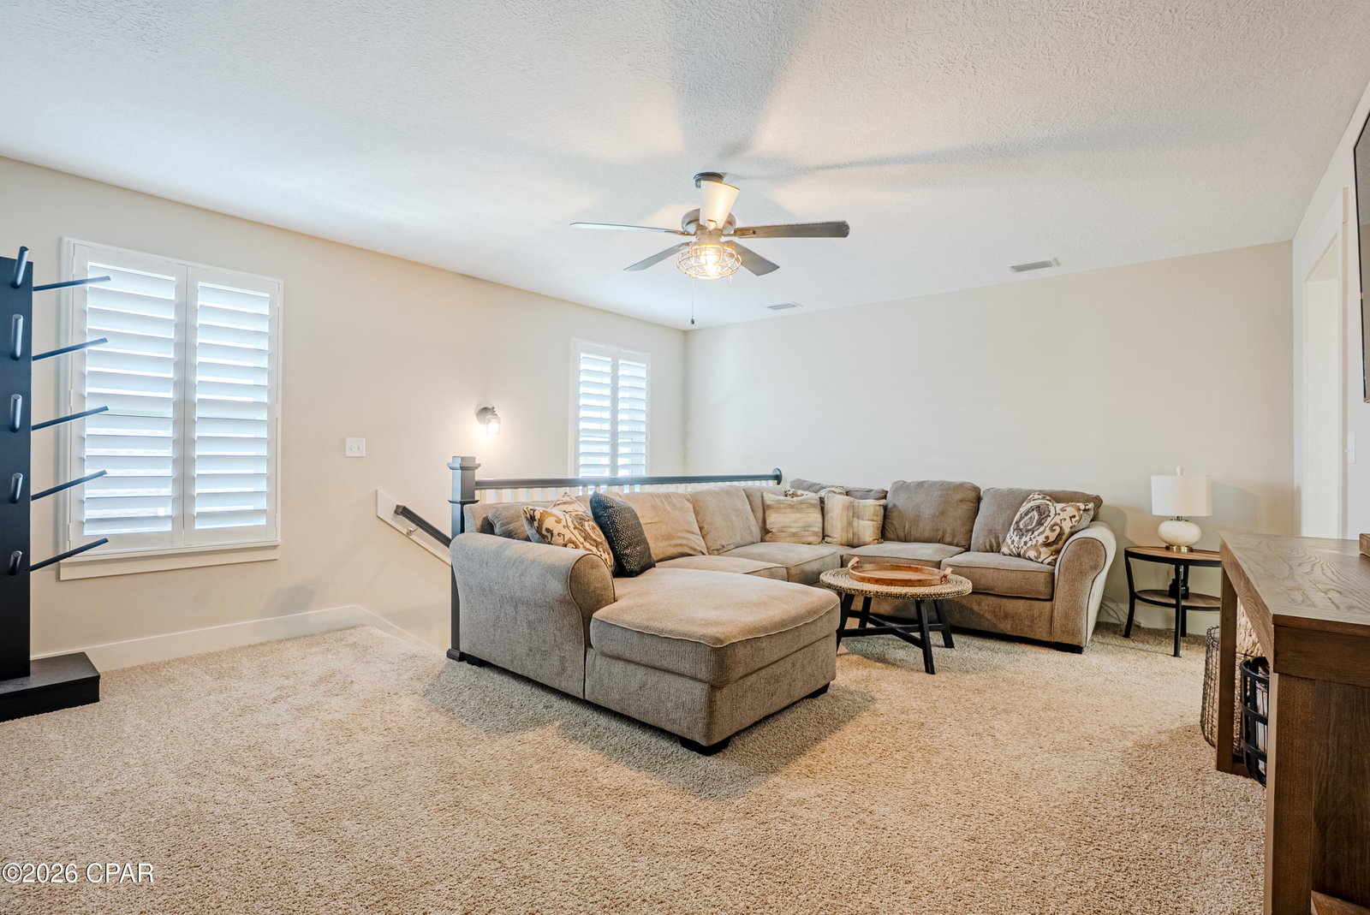
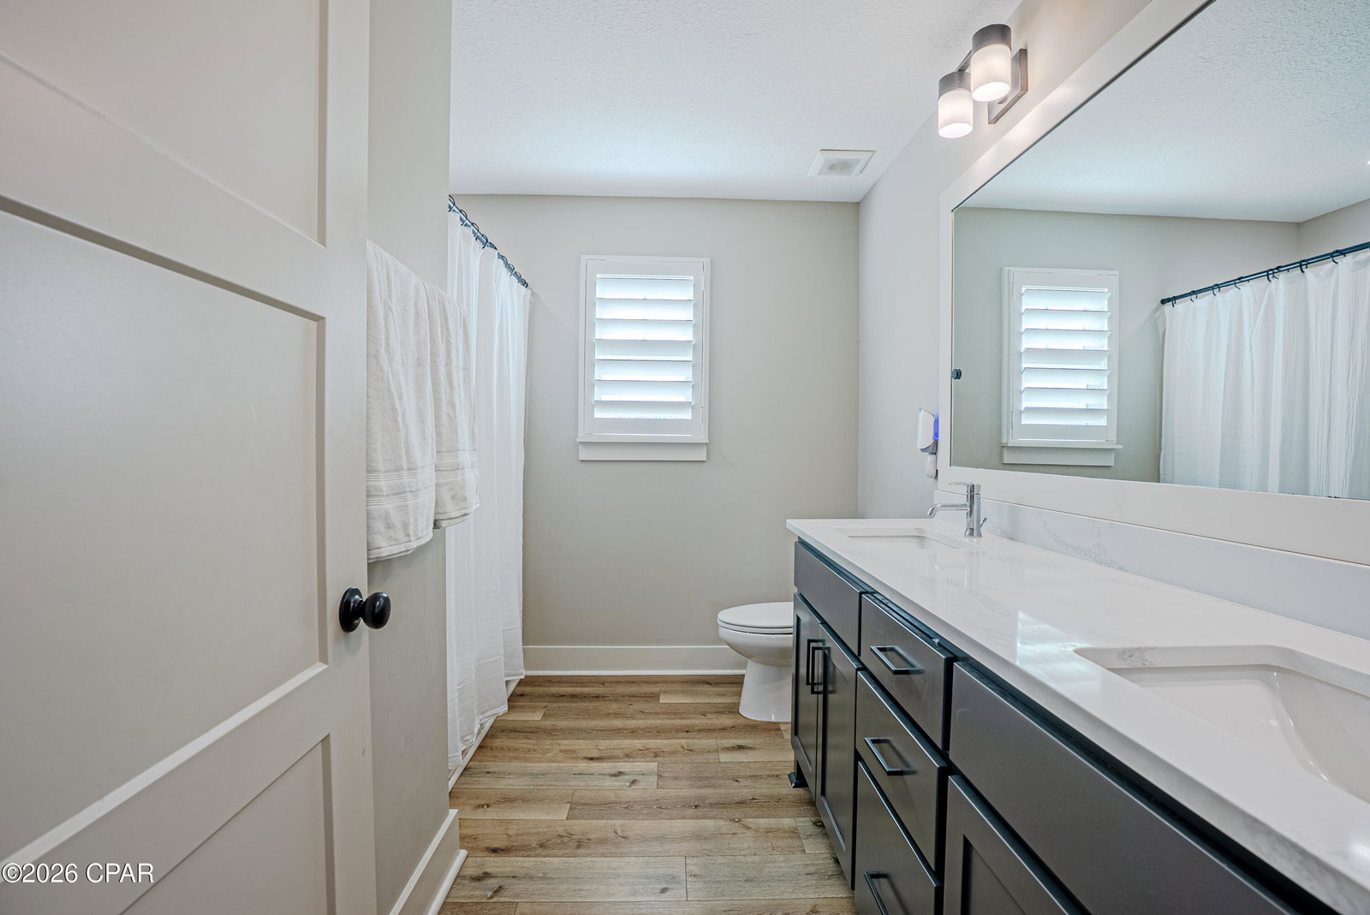
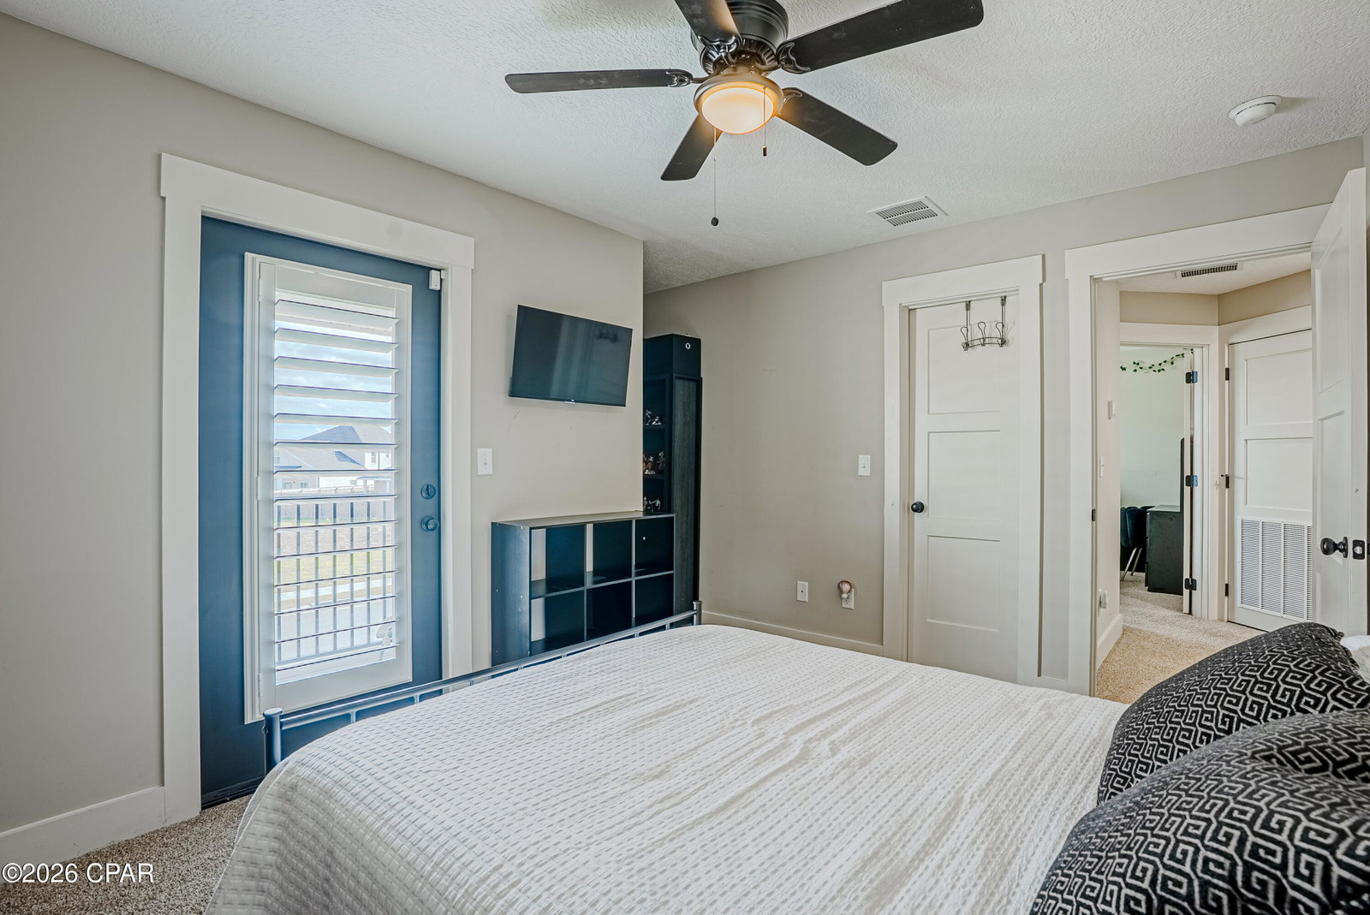
Experience the perfect blend of durability and sophisticated design in this incredibly well-maintained 2023 brick home. Boasting 5 bedrooms, 2.5 bathrooms, and two distinct living areas, this residence offers space and flexibility --all situated in a prime location - just off Hwy 231 between Tyndall Air Force Base and Panama City Beach. Thoughtful interior design dual Living Spaces: The main level features a stunning living room with custom-built bookcase that perfectly matches the kitchen cabinetry. Upstairs, a second living area offers a contemporary space perfect for a media room or play area. Chef's Dream Kitchen: centrally located for effortless flow, the kitchen features custom solid wood cabinets, sleek quartz countertops, and luxury vinyl flooring in high traffic areas Note: The custom matching dining table may be negotiated with offers. Primary Suite Sanctuary: Retreat to a spa-like bath featuring an elegant stand-alone tub, walk-in shower, and double vanities. The spacious walk-in closet offers the ultimate convenience with direct access to the laundry room. Premium Upgrades & smart features custom touches: outfitted throughout with timeless Charleston-style shutters and modern finishes. Smart Security: Peace of mind comes standard with a full security system and a remote-controlled thermostat. Exterior Excellence: Low-maintenance living with a full sprinkler system, underground utilities, and professionally installed exterior holiday lighting. The Neighborhood enjoy the safety and charm of a community designed for walking, featuring lighted streets and sidewalks. This move-in-ready gem offers the peace of mind of newer construction without the wait of a new build.
Additional Information
- Interior Features
- Double Vanity, Interior Steps, Main Level Primary, Soaking Tub, Separate Shower, Smart Thermostat, Walk-In Closet(s)
- Property Description
- Craftsman
- Zoning
- Resid Single Family
- Appliances
- Electric Range, Electric Water Heater
- Heating
- Central
- Air Conditioning
- Central Air, Ceiling Fan(s)
- Exterior Construction
- Brick
- Stories
- 2
- Levels
- Two
- Foundation
- Slab
- Garage Spaces
- 2
- Elementary School
- Tommy Smith
- Middle School
- Merritt Brown
- High School
- Bay
Listing courtesy of Seashore Realty LLC.