941 Agnes Scott Circle, Panama City, FL 32405
- $389,000
- 3
- BD
- 3
- BA


- List Price
- $389,000
- Status
- ACTIVE
- Price Change
- ▼ $10,000 1782366675
- MLS#
- 787341
- Subtype
- Residential
- Style
- Ranch
- Year Built
- 1985
- Bedrooms
- 3
- Bathrooms
- 3
- Full Baths
- 2
- Half Baths
- 1
- Lot Size
- 12,636
- Acres
- 0.29
- Subdivision
- Forest Hills Unit 3
- Neighborhood
- Bay - Central NW
- MLS Area Major
- Bay County - Central
Property Description
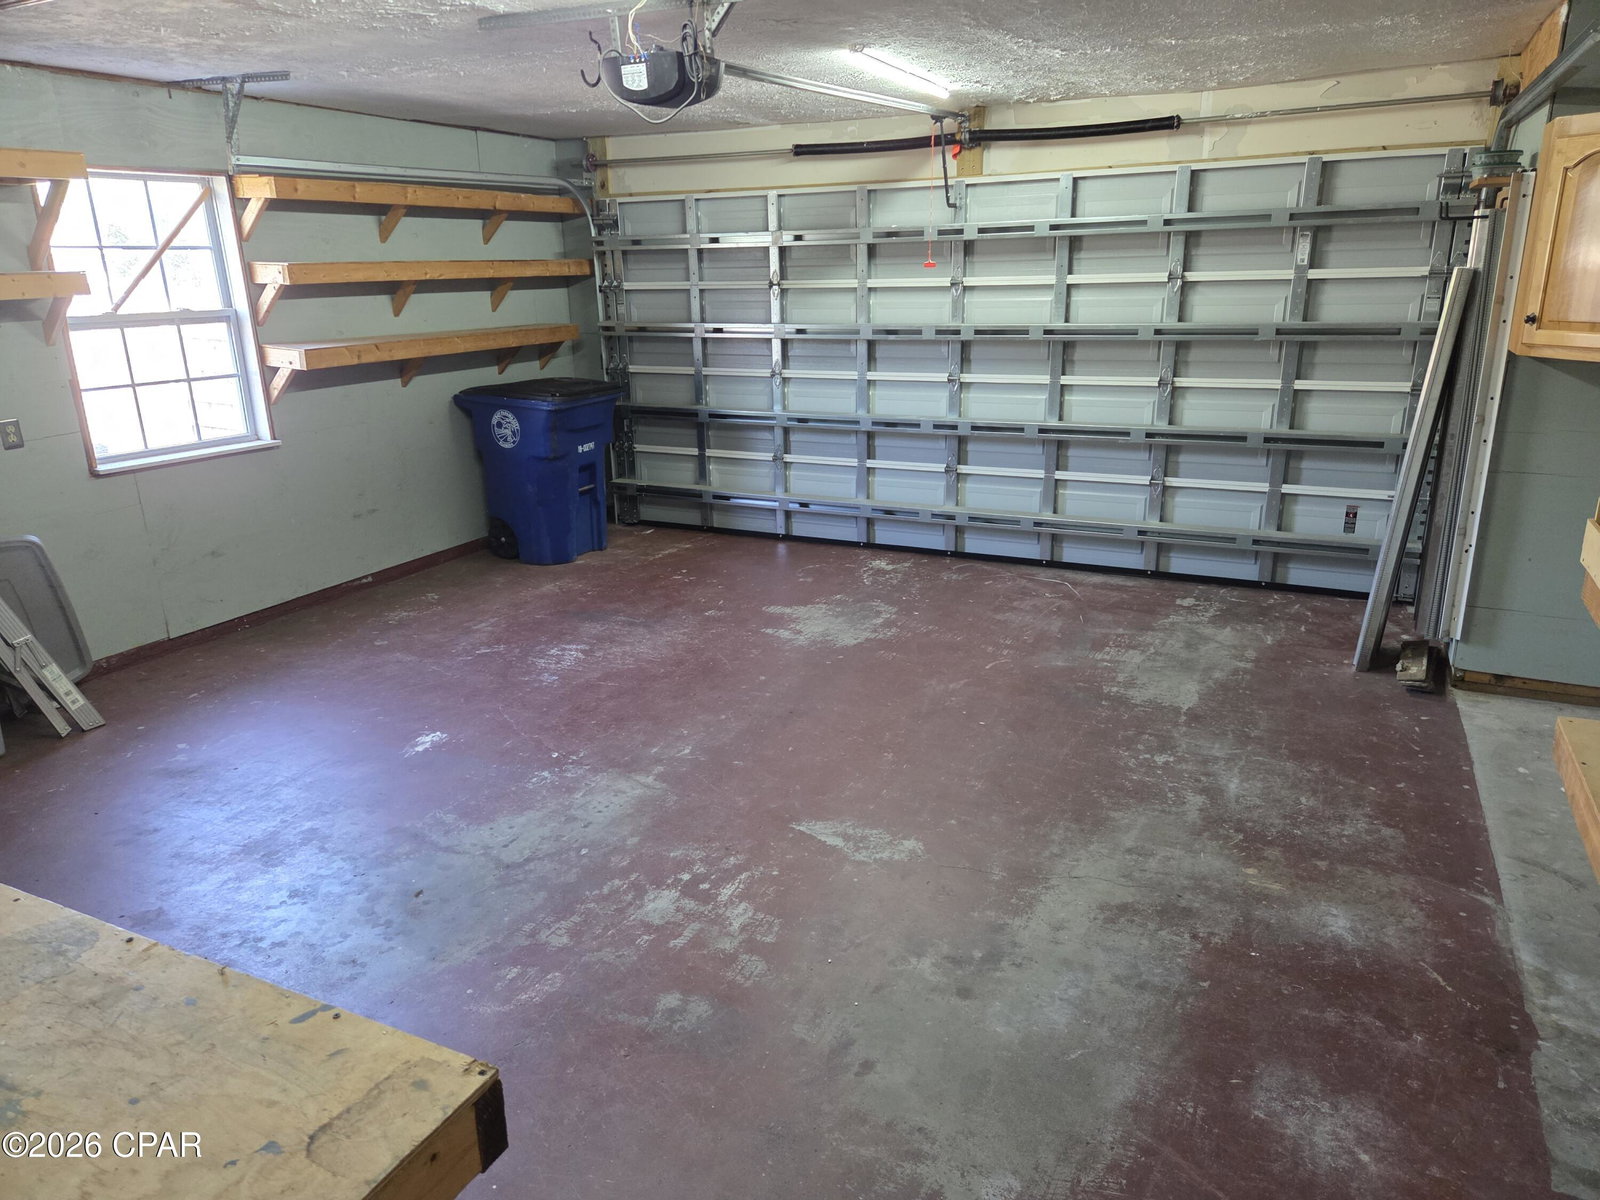
Welcome to the highly desired Forest Park neighborhood! This unique property has a thoughtfully designed 3 bedroom 2 1/2 bathroom home with a Metal roof and Hardie board siding, a newly renovated workshop shed, and a 12 x 30 pole barn concrete pad with 30 amp power for RV storage, accessed via a farm gate off the driveway. This beautiful home is rich with craftsman features to include custom doorway and archway trim, wainscoting, crown molding, and wall alcoves. As you enter the home, you step into the open living room with high vaulted ceilings. The open stairway leads to the loft and bedroom area. Under the stairs is the hall to the powder room and gorgeous spacious primary suite. Through the living room is the modern kitchen with quartz countertops, a large porcelain farm sink, ample custom maple cabinets, a broad island with bar seating, a walk-in pantry, Whirlpool Gold stainless appliances, and new LED recessed lights. Off the kitchen is a dining room and den area that leads to the backyard, as well as the laundry room which leads to the garage. The downstairs primary bedroom has a tray ceiling and two closets, one of which is a large walk-in with built-in shelving. There is also a deep linen closet just outside of the primary bathroom. This bathroom has a large walk-in tiled shower with rainfall and handheld showerheads, two quartz-top vanities with new mirrors and individual built-in medicine cabinets, and a separate toilet closet with extra shelved storage space. There is also an exit to the backyard, which is excellent restroom access for backyard entertaining or shower access following yardwork or returning from the beach. The powder bathroom was remodeled in 2025 with a new vanity, quartz vanity top, lighting, mirror, and brushed nickel fixtures. The entire lower level has hand-scraped wood-look ceramic tile, except for the primary bathroom, which has marble look ceramic tile to match the shower surround tile. Upstairs, you will find the other primary style bedroom with an en suite bathroom and two closets, as well as the open loft bedroom, which has built-in wall shelving, a closet, and enough room for a queen bed and desk or a nice office set up. The upstairs en suite bathroom has plenty of cabinetry for storage and linens, a new mirror, new vanity light, and new brushed nickel fixtures, and a tiled walk-in shower with a built-in bench and niche. The workshop shed has new steel siding and roofing, a new door with a pin code deadbolt, new foam board insulation, ceiling fan, overhead lumber storage 2 work tables, and electric power with its own breaker panel. The pole barn with concrete pad has a very high metal roof cover to house most RVs, boats, or other recreational vehicles. The pad has Georgia granite rock borders on the fence side and back to keep weed growth down and provide excellent drainage to the city easement behind the privacy fence. The home has solar panels on two roof surfaces (which are not visible from the street) to keep electric costs low. There are hurricane shutters, gutters, and a freshly painted pergola and covered porch in front to relax and enjoy your maintenance free quiet cul-de-sac home. This is a must-see property!
Additional Information
- Interior Features
- Double Vanity, Interior Steps, Main Level Primary, Sitting Area in Primary, Walk-In Closet(s), Loft, Workshop
- Exterior Features
- Deck, Patio
- Community Features
- Forest Park
- Property Description
- Ranch
- Zoning
- City
- Appliances
- Electric Oven, Electric Water Heater
- Heating
- Central, Electric
- Air Conditioning
- Central Air
- Exterior Construction
- HardiPlank Type, Wood Siding
- Stories
- 1
- Roof
- Metal
- Foundation
- Slab
- Garage Spaces
- 2
- Elementary School
- Northside
- Middle School
- Jinks
- High School
- Bay
Listing courtesy of Berkshire Hathaway HomeServices Beach Properties of Florida.