4305 Bay Point Road Unit 446, Panama City Beach, FL 32408
- $264,000
- 2
- BD
- 3
- BA


- List Price
- $264,000
- Status
- ACTIVE
- Price Change
- ▼ $900 1784597984
- MLS#
- 787464
- Subtype
- Residential
- Style
- Low Rise
- Year Built
- 1980
- Bedrooms
- 2
- Bathrooms
- 3
- Full Baths
- 2
- Half Baths
- 1
- Subdivision
- Bay Point Golf Villas II
- Neighborhood
- Beach - East
- MLS Area Major
- Bay County - Beach
Property Description
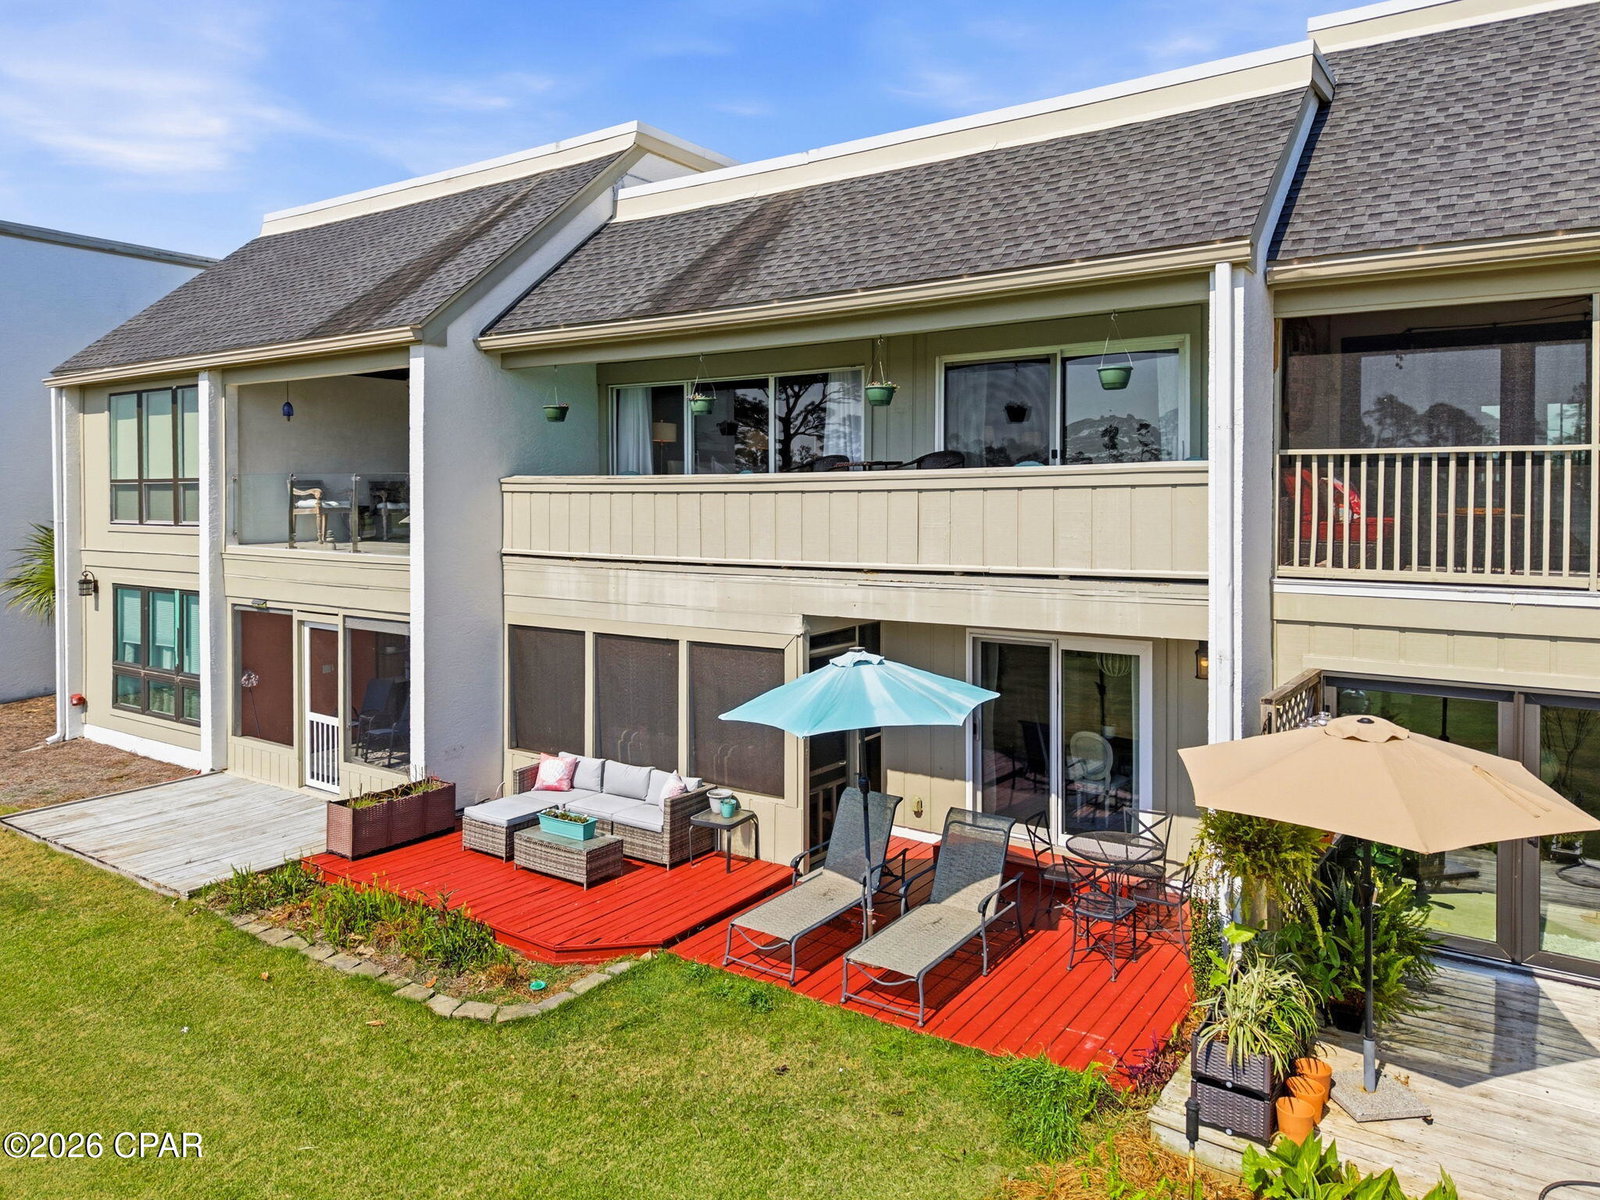
Get ready to fall in love with this stunning move-in ready townhouse in Bay Point Golf Villas II! 🌟 This charming home boasts 2 spacious bedrooms and 2.5 bathrooms, perfectly suited for a life of comfort just minutes away from the beach. Step inside to discover a bright and airy living room that flows effortlessly into the updated kitchen and dining area, making it ideal for entertaining. The first floor also features a convenient utility room and a large screened-in sunroom, perfect for enjoying those lovely Florida evenings. Outside, you'll find a generous deck, perfect for relaxing with a good book or hosting friends and family gatherings. Venture upstairs to find two inviting bedrooms, both with access to a lovely balcony, offering a peaceful retreat. Plus, the upstairs hall features a walk-in closet area for all your storage needs! Safety and comfort are prioritized with hurricane sliding doors in both the dining and living rooms. Recent upgrades include a new A/C unit (2021), a hot water heater, and a fresh coat of interior paint, ensuring you can move in with peace of mind. The COA fee takes care of building insurance, fire, wind, and flood coverage, along with reserves for exterior windows and doors, painting, roof replacement, and exterior repairs and maintenance. Additionally, the Bay Point HOA fee is $1,650 per year. Don't miss out on this incredible opportunity to live in paradise! 🌴✨
Additional Information
- Interior Features
- Balcony, Double Vanity, Walk-In Closet(s)
- Exterior Features
- Covered Patio, Deck
- HOA Fee
- $2,367
- Community Features
- Bay Point Condos
- Property Description
- Low Rise
- Zoning
- Resid Single Family
- Appliances
- Electric Cooktop, Electric Oven, Electric Water Heater
- Heating
- Central, Electric
- Air Conditioning
- Central Air
- Exterior Construction
- Stucco, Wood Siding
- Stories
- 2
- Levels
- Two
- Roof
- Composition, Flat, Shingle
- Foundation
- Slab
- Parking
- Additional Parking, No Garage, Paved, Parking Lot
- Elementary School
- Patronis
- Middle School
- Surfside
- High School
- Arnold
Listing courtesy of Dalton Wade Inc.