3243 Country Club Drive, Lynn Haven, FL 32444
- $469,000
- 4
- BD
- 3
- BA




- List Price
- $469,000
- Status
- ACTIVE
- Price Change
- ▼ $5,000 1784573566
- MLS#
- 788104
- Subtype
- Residential
- Style
- Traditional
- Year Built
- 1994
- Bedrooms
- 4
- Bathrooms
- 3
- Full Baths
- 2
- Half Baths
- 1
- Lot Size
- 12,545
- Acres
- 0.29
- Subdivision
- Country Club Harbour Estates
- Neighborhood
- Bay - Central NE
- MLS Area Major
- Bay County - Central
Property Description
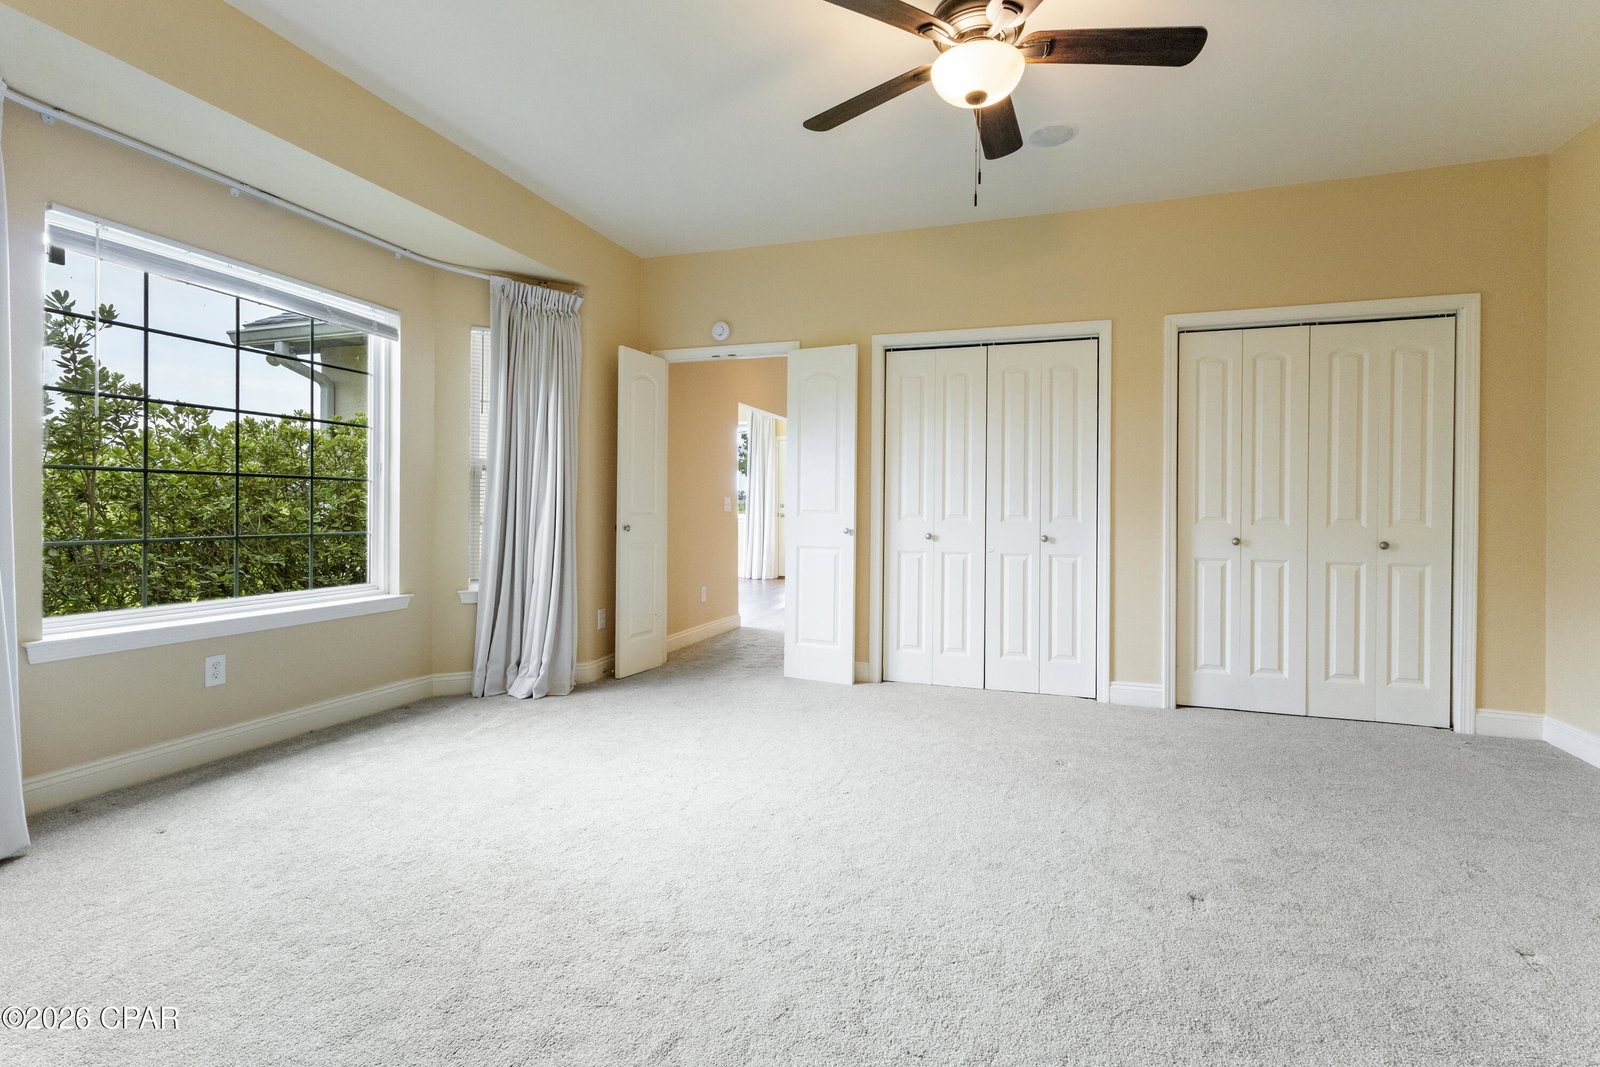
Welcome to this Lynn Haven traditional 4-bedroom, 2.5-bathroom home with a desirable split floor plan, perfectly positioned overlooking the 2nd tee box of Panama Country Club. As you enter through the double doors, you're welcomed into a bright and spacious living room featuring high ceilings, abundant natural light, and a cozy corner fireplace. Just off the main living area is a sunroom with beautiful views of the backyard, along with a formal dining area that flows into the kitchen. The kitchen is equipped with stainless steel appliances, a center island, and ample cabinet storage, plus sliding glass doors that provide easy access to the backyard, enclosed with a wrought iron fence. The primary suite is generously sized and located on one side of the home, offering a recently updated bathroom with double vanities, a soaking tub, and a separate shower. On the opposite side, you'll find three additional bedrooms and a full bath, providing privacy and flexibility for family or guests. Enjoy golf course living in a well-established community. Panama Country Club features an Donald Ross 18-hole course, along with optional membership amenities including a bayfront clubhouse, dining, fitness center, pickleball courts, and bayfront pool. Buyer to verify any information deemed important.
Additional Information
- Interior Features
- Double Vanity, Main Level Primary, Soaking Tub, Separate Shower
- Community Features
- Panama Country Club
- Property Description
- Traditional
- Zoning
- Resid Single Family
- Appliances
- Electric Cooktop, Electric Oven, Electric Range
- Heating
- Central, Electric, Fireplace(s)
- Exterior Construction
- Stucco
- Garage Spaces
- 2
- Elementary School
- Lynn Haven
- Middle School
- Mowat
- High School
- Mosley
Listing courtesy of CENTURY 21 Commander Realty.