4734 Baywood Drive, Lynn Haven, FL 32444
- $1,999,999
- 5
- BD
- 6
- BA






- List Price
- $1,999,999
- Status
- ACTIVE
- Price Change
- ▼ $250,001 1782239347
- MLS#
- 788380
- Subtype
- Residential
- Style
- Traditional
- Year Built
- 2005
- Bedrooms
- 5
- Bathrooms
- 6
- Full Baths
- 6
- Lot Size
- 34,412
- Acres
- 0.79
- Subdivision
- Baywood Shores Estates
- Neighborhood
- Bay - Central NW
- MLS Area Major
- Bay County - Central
Property Description
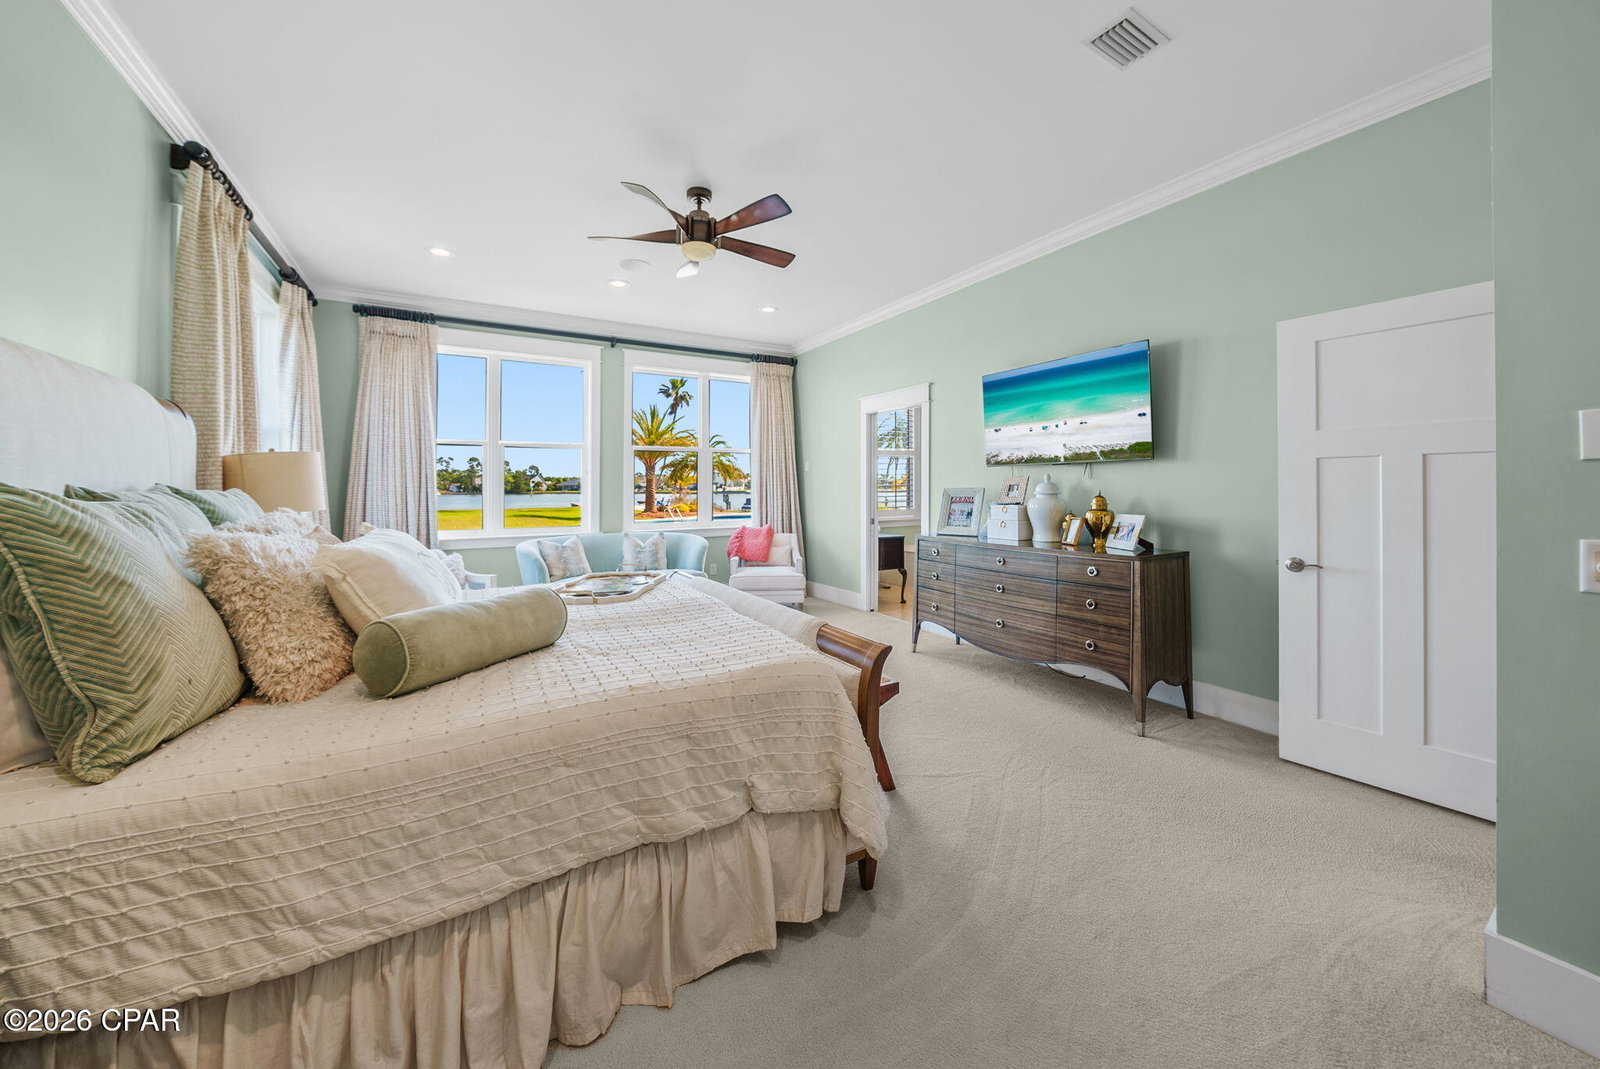
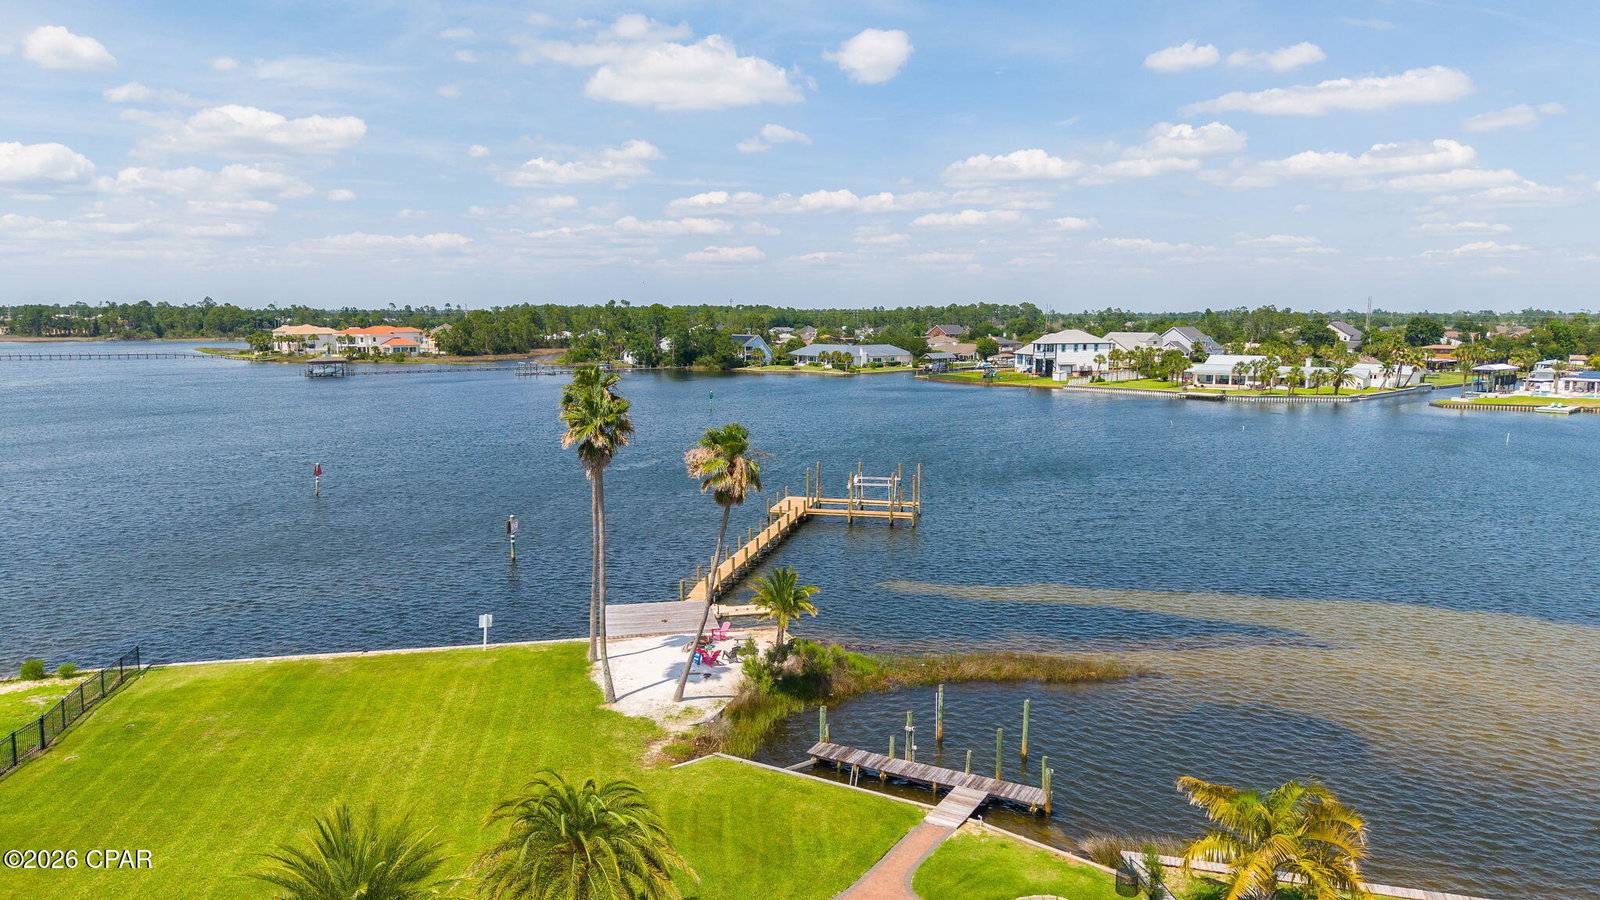
Coastal living at its finest AND featured on HGTV Amazing Water Homes! Discover your WATERFRONT slice of paradise in the heart of Lynn Haven, Florida, where everyday living feels like a permanent vacation. This stunning 2-story, 5-bedroom, 6-bathroom home with NO HOA features 5,575 square feet, a private pool TWO docks for your boats and with pure Bay views, it offers the perfect blend of Florida charm and modern comfort, just minutes from pristine beaches and world-class fishing out your back door. Where privacy meets paradise, this bayfront estate is nestled on a quiet cul-de-sac with 130' water frontage on Upper Goose Bayou. This magnificent home sits on an expansive .79-acre homesite featuring your own private beach area and TWO private boat docks. Wake up each morning in the luxurious main-level primary suite to breathtaking water views from all angles. Move to the living room, open the French doors and enjoy the sea breezes from your covered back porch. You're going to love the oversized bedrooms, walk-in closets and high ceilings in this home! This estate also features a large bonus/flex room centered in the middle of the bedrooms upstairs as well as a very large flex bonus room which is great for an additional game room, storage for holiday items or even an additional bedroom, if needed. The upstairs is complete with a kitchenette and laundry for easy access and entertaining, as well. A home office is on the main level and just across from the primary suite giving easy access to pop in to work when needed in early hours or late evenings without interrupting the family. The family room flows on the main floor flows seamlessly from the foyer and provides extra-large picture windows and French doors with views to the Bay. The formal dining room sets the stage for holiday gatherings and separation when needed while providing additional seating for daily use. The kitchen is a showpiece blending a transitional feel with beautiful light cabinetry, a walk-in pantry, an island overlooking the pool and Bay and an abundance of cabinetry. Picture living in your own personal resort with this oversized estate homesite and dive into your private pool after a day of boating or fishing, or cast a line right from your backyard dock. The gorgeous brickwork adds timeless elegance to this coastal retreat, where every detail speaks to quality craftsmanship with a fireplace and multiple seating areas to gather. If you're looking for a family home for generations to come, this one checks all the boxes. Room for your family to grow, room for your family to host and room to truly LIVE the coastal waterfront lifestyle you've dreamed about! Just outside of Panama City, Lynn Haven's vibrant community offers small-town charm with big-city amenities, from waterfront dining to family festivals. With top-rated schools nearby and Panama City Beach's sugar-white sands just moments away, this isn't just a home, it's your gateway to the ultimate Florida lifestyle. Homesites this large with NO HOA rarely come available. Don't miss this opportunity to own a slice of waterfront paradise in Florida!
Additional Information
- Interior Features
- Double Vanity, Main Level Primary, Walk-In Closet(s), Utility Room
- Exterior Features
- Boat Lift, Dock, Patio
- Community Features
- Baywood Shores Estates
- Property Description
- Traditional
- Zoning
- Resid Single Family
- Appliances
- Electric Cooktop, Electric Water Heater, Ice Maker
- Heating
- Central, Electric, Fireplace(s)
- Air Conditioning
- Central Air, Ceiling Fan(s)
- Exterior Construction
- Brick
- Roof
- Shingle
- Foundation
- Slab
- Pool
- Yes
- Parking
- Circular Driveway, Paved
- Garage Spaces
- 2
- Elementary School
- Lynn Haven
- Middle School
- Mowat
- High School
- Mosley
Listing courtesy of Corcoran Reverie.