827 Grace Avenue, Panama City, FL 32401
- $299,900
- 3
- BD
- 3
- BA




- List Price
- $299,900
- Status
- ACTIVE
- MLS#
- 788745
- Subtype
- Residential
- New Construction
- Yes
- Year Built
- 2026
- Bedrooms
- 3
- Bathrooms
- 3
- Full Baths
- 2
- Half Baths
- 1
- Subdivision
- Gulf Coast Dev Second Addition
- Neighborhood
- Bay - Central SW
- MLS Area Major
- Bay County - Central
Property Description
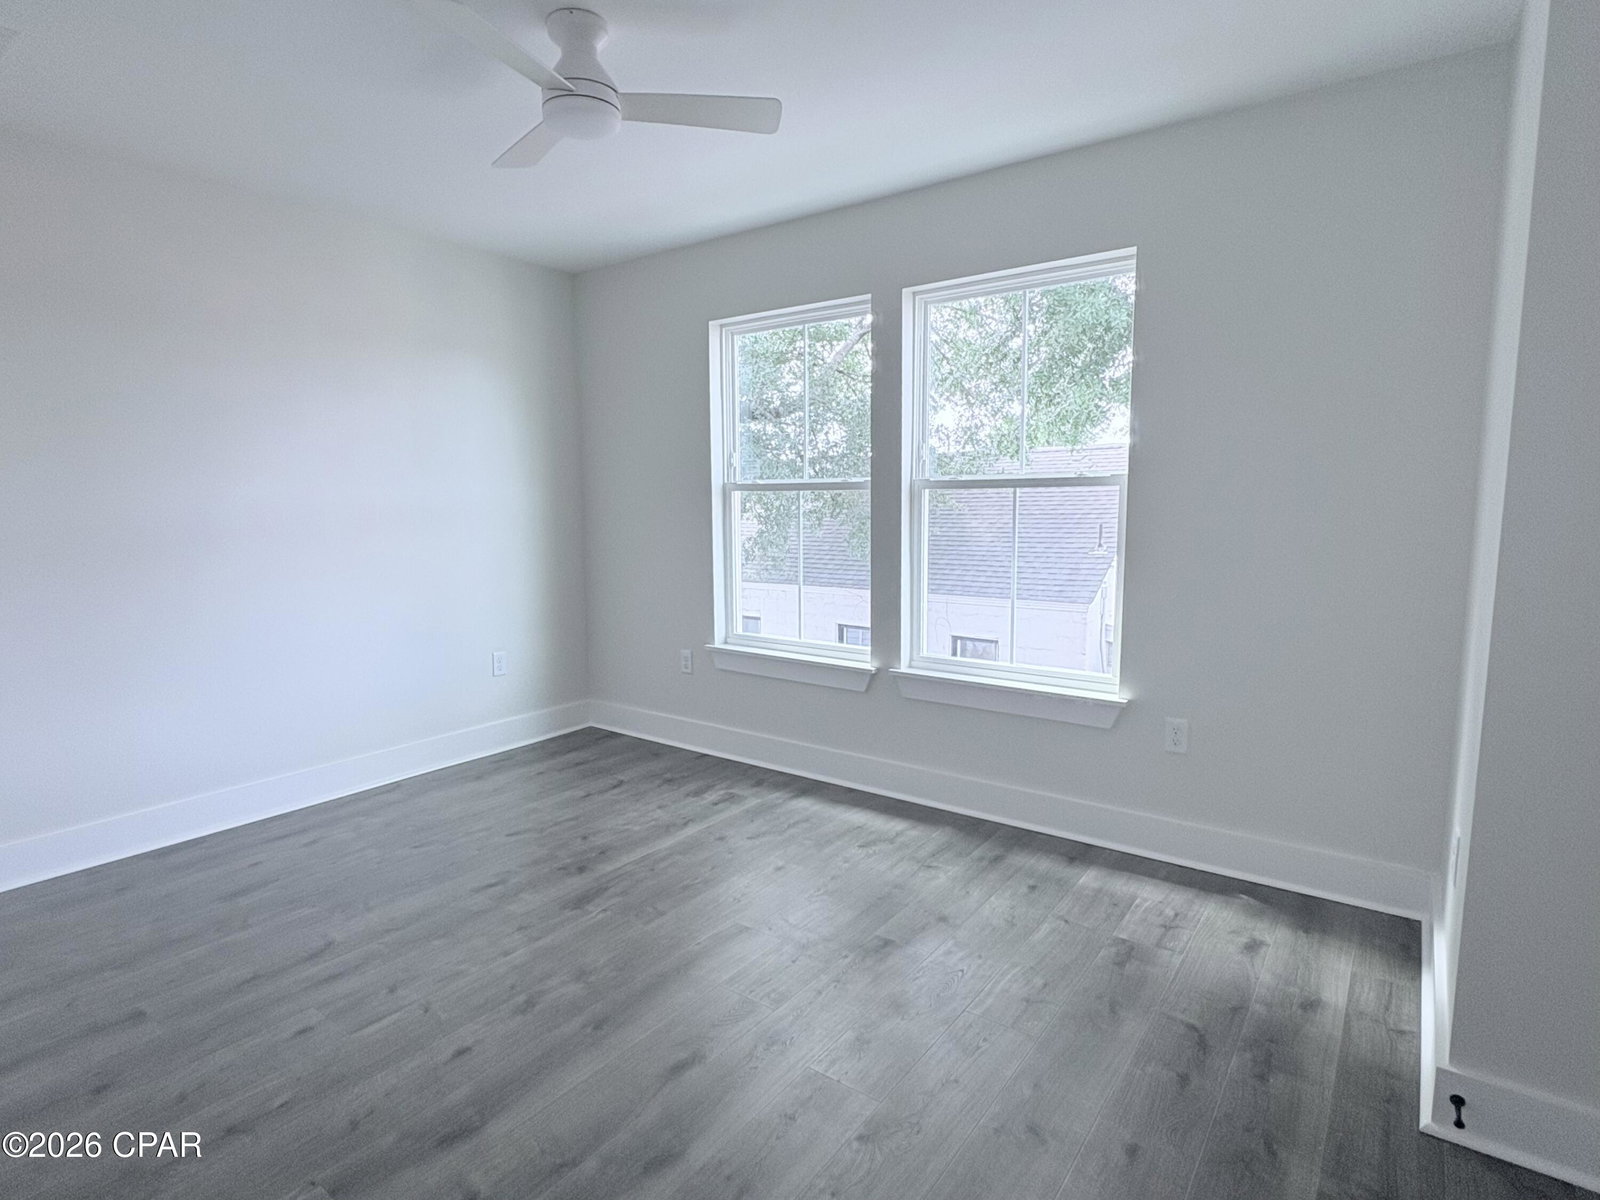
Welcome to this beautifully crafted, newly constructed two-story townhome ideally located just minutes from downtown Panama City. Enjoy convenient access to local restaurants, marina activities, vibrant community events, and a short drive to Tyndall Air Force Base and the stunning beaches of Panama City Beach. This thoughtfully designed 3-bedroom, 2.5-bath home offers approximately 1,350 square feet of modern living space. The exterior features durable Hardie board siding, a private sidewalk, and a built-in irrigation system for easy maintenance. Inside, the main level showcases stylish luxury vinyl plank flooring and a convenient half bath. The kitchen is equipped with sleek quartz countertops, ample cabinetry, stainless steel appliances, recessed lighting, a breakfast bar, and a pantry, perfect for both everyday living and entertaining. The open-concept layout seamlessly connects the kitchen, dining, and family areas, creating a bright and inviting space. The master bedroom is conveniently located on the main floor, offering added privacy. The en-suite bath includes a single vanity, walk-in shower, and tile flooring. Upstairs, you'll find two additional bedrooms and a full bath, providing comfortable accommodations for family or guests. Whether you're a first-time homebuyer or seeking a property with strong rental income potential, this townhome presents an excellent opportunity for both primary residence and investment. Please call if interested in purchasing all 3 townhomes together. All measurements are approximate and should be verified if important.
Additional Information
- Interior Features
- Interior Steps, Main Level Primary, Shower Only, Walk-In Closet(s)
- Appliances
- Electric Oven, Electric Range, Electric Water Heater
- Heating
- Central, Electric
- Air Conditioning
- Central Air, Ceiling Fan(s)
- Exterior Construction
- HardiPlank Type, Wood Frame
- Roof
- Composition, Shingle
- Parking
- Alley Access
- Elementary School
- Cherry Street
- Middle School
- Jinks
- High School
- Bay
Listing courtesy of eXp Realty LLC.