1359 Capri Drive, Panama City, FL 32405
- $295,000
- 3
- BD
- 3
- BA


- List Price
- $295,000
- Status
- ACTIVE
- Price Change
- ▼ $14,000 1784597073
- MLS#
- 789415
- Subtype
- Residential
- Year Built
- 1986
- Bedrooms
- 3
- Bathrooms
- 3
- Full Baths
- 2
- Half Baths
- 1
- Lot Size
- 3,398
- Acres
- 0.08
- Subdivision
- Venetian Villa
- Neighborhood
- Bay - Central NW
- MLS Area Major
- Bay County - Central
Property Description
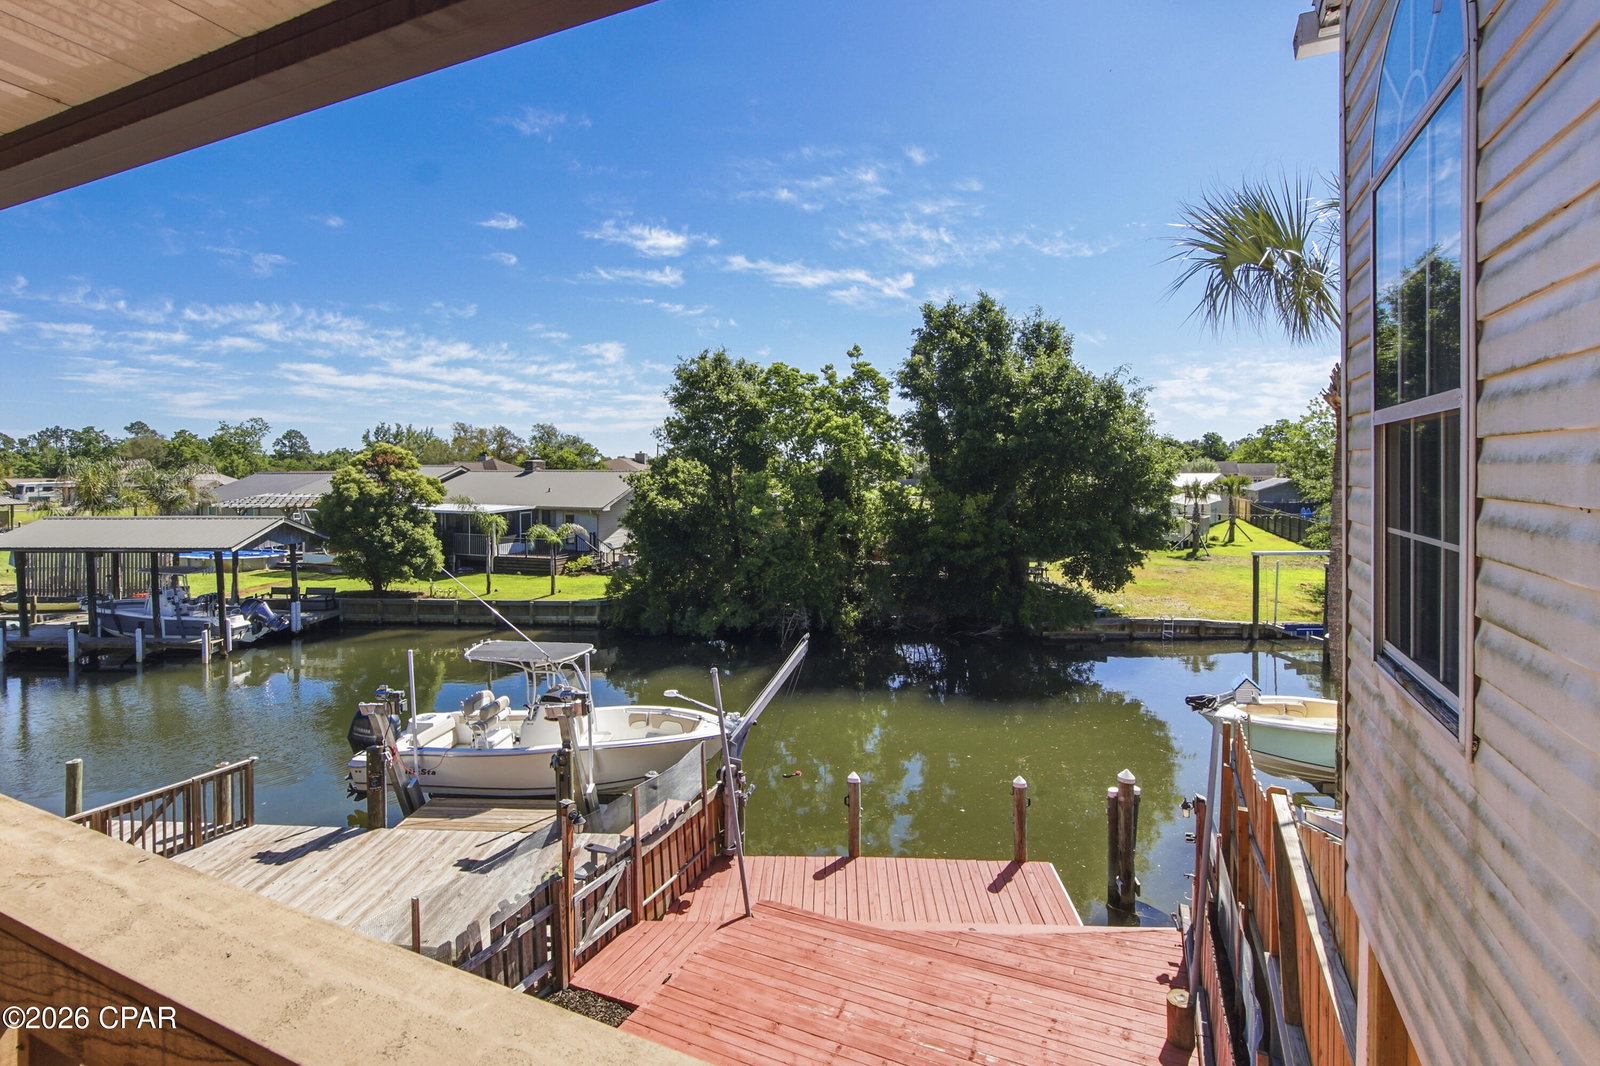
🌊 Canal-Front Townhome with Direct Bay Access - Boater's Dream! 🚤 AND NO HOA!! Wake up to waterfront living in this beautifully situated 3-bedroom, 2.5-bath canal-front townhome offering the ultimate coastal lifestyle. With direct access to North Bay, you can step right out your back door and be on the water in minutes--perfect for boating, fishing, or a quick trip over to Shell Island. Inside, you'll find a warm and inviting layout featuring a cozy fireplace, ideal for relaxing evenings, and two private balconies where you can enjoy peaceful water views and coastal breezes. Step outside to your expansive multi-level deck and dock, designed for entertaining, soaking up the sun, or tying up your boat after a day on the water. Highlights include: 3 Bedrooms | 2.5 Bathrooms Canal-front with easy bay access Fireplace for added charm Double balconies with scenic views Large multi-level deck & private dock Newly paved road Prime Location: Conveniently located near Tyndall Air Force Base, the Naval Surface Warfare Center, local hospitals, shopping, and dining. Plus, you're just a short drive to Pier Park and the world-famous beaches. Whether you're looking for a full-time residence, vacation getaway, or investment opportunity, this waterfront gem checks all the boxes. Don't miss your chance to own this slice of paradise--schedule your showing today!
Additional Information
- Interior Features
- Balcony, Double Vanity, Walk-In Closet(s)
- Exterior Features
- Boat Slip, Deck
- Community Features
- Venetian Villa
- Zoning
- City
- Appliances
- Electric Range, Electric Water Heater
- Heating
- Fireplace(s), Heat Pump
- Air Conditioning
- Central Air
- Exterior Construction
- Stucco, Vinyl Siding
- Roof
- Shingle
- Garage Spaces
- 1
- Elementary School
- Northside
- Middle School
- Mowat
- High School
- Mosley
Listing courtesy of Think Real Estate.