2419 Kimberly Drive, Lynn Haven, FL 32444
- $288,000
- 3
- BD
- 2
- BA




- List Price
- $288,000
- Status
- ACTIVE
- Price Change
- ▼ $4,500 1784932483
- MLS#
- 790296
- Subtype
- Residential
- Style
- Craftsman
- Year Built
- 1989
- Bedrooms
- 3
- Bathrooms
- 2
- Full Baths
- 2
- Lot Size
- 7,405
- Acres
- 0.17
- Subdivision
- Belaire Estates U-6
- Neighborhood
- Bay - Central NE
- MLS Area Major
- Bay County - Central
Property Description
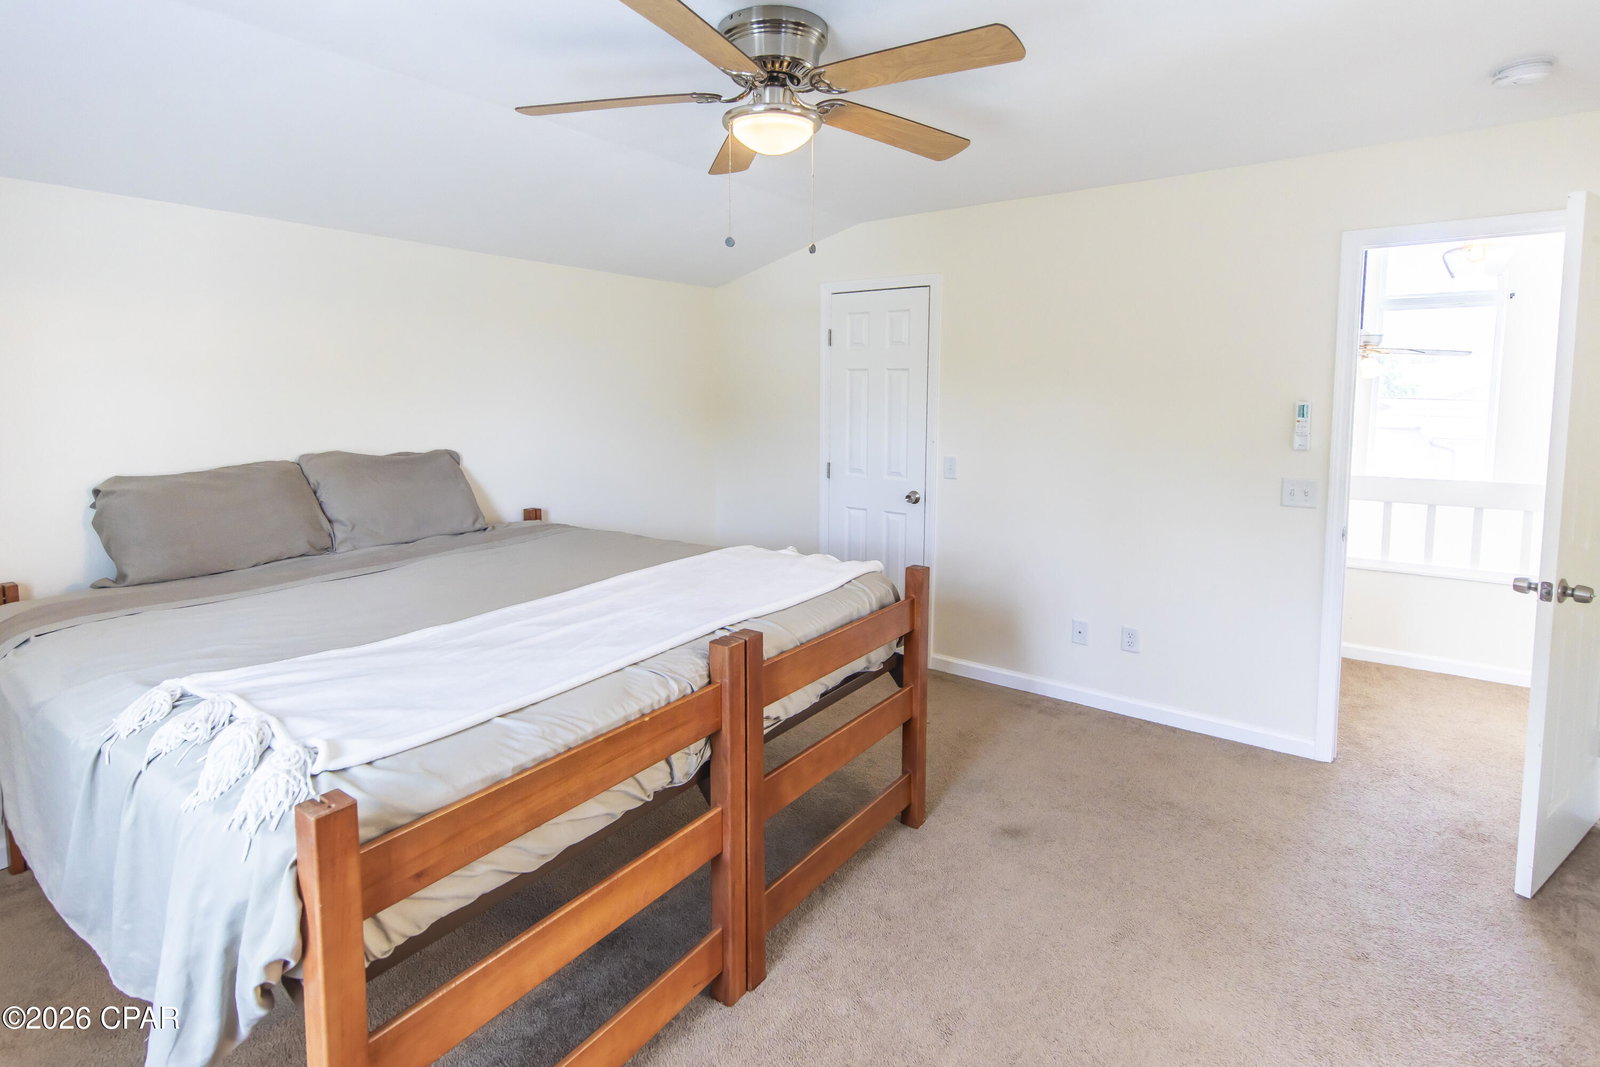
Welcome to 2419 Kimberly Drive in the desirable Belaire Subdivision of Lynn Haven! Quietly tucked away toward the back of the neighborhood, this beautifully maintained 3-bedroom, 2- bath home offers comfort, space, and convenience in one of Bay County's most sought-after areas. Step inside to an inviting open living area featuring soaring two-story vaulted ceilings, a cozy real wood fireplace, and a seamless flow into the dining area and kitchen - perfect for everyday living and entertaining alike. Just off the kitchen, you'll find a versatile bonus room currently being used as an office, ideal for working from home, hobbies, or additional flex space. The downstairs level offers two spacious bedrooms and a full bath, while the large upstairs Master Suite provides a private retreat complete with its own full bath and walk-in closet. Enjoy outdoor living in the fenced backyard featuring a large 17x19 deck perfect for grilling, relaxing, or gathering with friends and family. Two storage sheds provide plenty of additional storage space, and the home also includes a two-car garage along with a generous laundry/storage area. Conveniently located near the USPS, highly sought-after schools, Walmart Supercenter, Publix Super Market, and numerous popular restaurants, this home places you close to everything while still offering a peaceful neighborhood setting. Lynn Haven continues to be one of Bay County's most desirable communities thanks to it's charming coastal atmosphere, location near North Bay, and it's many community concerts, festivals, and events held throughout the year at City Hall. This home is exceptionally clean, and completely move-in ready for its next owners to enjoy!
Additional Information
- Interior Features
- Interior Steps, Tub Shower, Upper Level Primary, Walk-In Closet(s)
- Exterior Features
- Deck
- Community Features
- Belair Estates
- Property Description
- Craftsman
- Zoning
- Resid Single Family
- Appliances
- Electric Range, Electric Water Heater
- Heating
- Central, Electric
- Air Conditioning
- Central Air, Ductless
- Exterior Construction
- Aluminum Siding, HardiPlank Type, Vinyl Siding
- Roof
- Composition, Shingle
- Foundation
- Slab
- Garage Spaces
- 2
- Elementary School
- Hiland Park
- Middle School
- Mowat
- High School
- Mosley
Listing courtesy of Coldwell Banker Realty.