3636 Basal Street, Panama City, FL 32404
- $333,846
- 3
- BD
- 2
- BA


- List Price
- $333,846
- Status
- ACTIVE
- Price Change
- ▲ $15,000 1783730447
- MLS#
- 790341
- Subtype
- Residential
- Style
- Craftsman
- New Construction
- Yes
- Year Built
- 2025
- Bedrooms
- 3
- Bathrooms
- 2
- Full Baths
- 2
- Lot Size
- 6,970
- Acres
- 0.16
- Subdivision
- College Station Phase 2
- MLS Area Major
- Bay County - East
Property Description
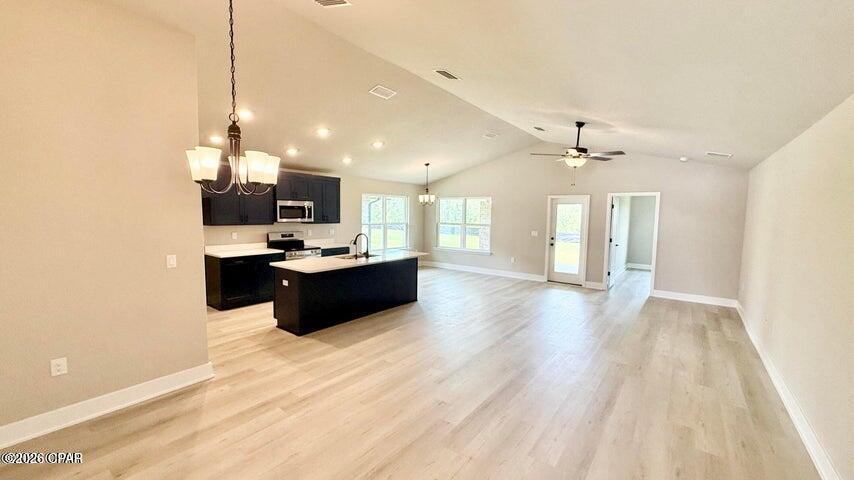
The 1711 floorplan design by Adams Homes is a well-designed and spacious home that offers both style and functionality. With three bedrooms, two bathrooms, and a two-car garage, this single-story home provides a comfortable and versatile living space. As you enter the home, you are welcomed into a foyer that leads you into the main living area. The open-concept design seamlessly connects the kitchen, dining area, and living room, creating a bright and inviting atmosphere. The kitchen is thoughtfully designed with modern appliances, ample cabinet space, and a breakfast nook, making it a practical and stylish space for cooking and entertaining. The adjacent dining area provides plenty of room for family meals and gatherings. The living room serves as a central gathering space, offering ample room for relaxation and entertainment. The master suite is located at the back of the home, providing a private retreat for homeowners. It features a spacious bedroom, a walk-in closet, and an ensuite bathroom with a double vanity, and garden tub. The two additional bedrooms are situated near the front of the home, offering privacy and flexibility to accommodate family members, and guests, or create a home office or hobby space. The two-car garage provides ample space for parking and storage. Additionally, a covered porch at the back of the home extends the living space outdoors, providing a perfect spot for relaxation or outdoor gatherings. With Adams Homes' commitment to quality craftsmanship, this home is designed to provide both comfort and style. Embrace the functionality and spaciousness of the 1711 floorplan, and personalize it to match your individual preferences and lifestyle, creating a home that truly reflects your unique personality and brings joy to everyday living.
Additional Information
- Interior Features
- Main Level Primary, Shower Only
- Property Description
- Craftsman
- Zoning
- Resid Single Family
- Appliances
- Electric Oven, Electric Water Heater
- Heating
- Central, Electric
- Air Conditioning
- Central Air, Ceiling Fan(s)
- Exterior Construction
- Brick
- Roof
- Shingle
- Garage Spaces
- 2
- Elementary School
- Tommy Smith
- Middle School
- Merritt Brown
- High School
- Bay
Listing courtesy of Adams Homes Realty, Inc..