126 Lake Merial Boulevard, Southport, FL 32409
- $678,000
- 5
- BD
- 3
- BA




- List Price
- $678,000
- Status
- ACTIVE
- Price Change
- ▼ $1,900 1785996892
- MLS#
- 790430
- Subtype
- Residential
- Style
- Craftsman
- Year Built
- 2014
- Bedrooms
- 5
- Bathrooms
- 3
- Full Baths
- 2
- Half Baths
- 1
- Lot Size
- 23,610
- Acres
- 0.54
- Subdivision
- Lake Merial
- Neighborhood
- Bay North - West Deerpoint/Southport
- MLS Area Major
- Bay County - North
Property Description
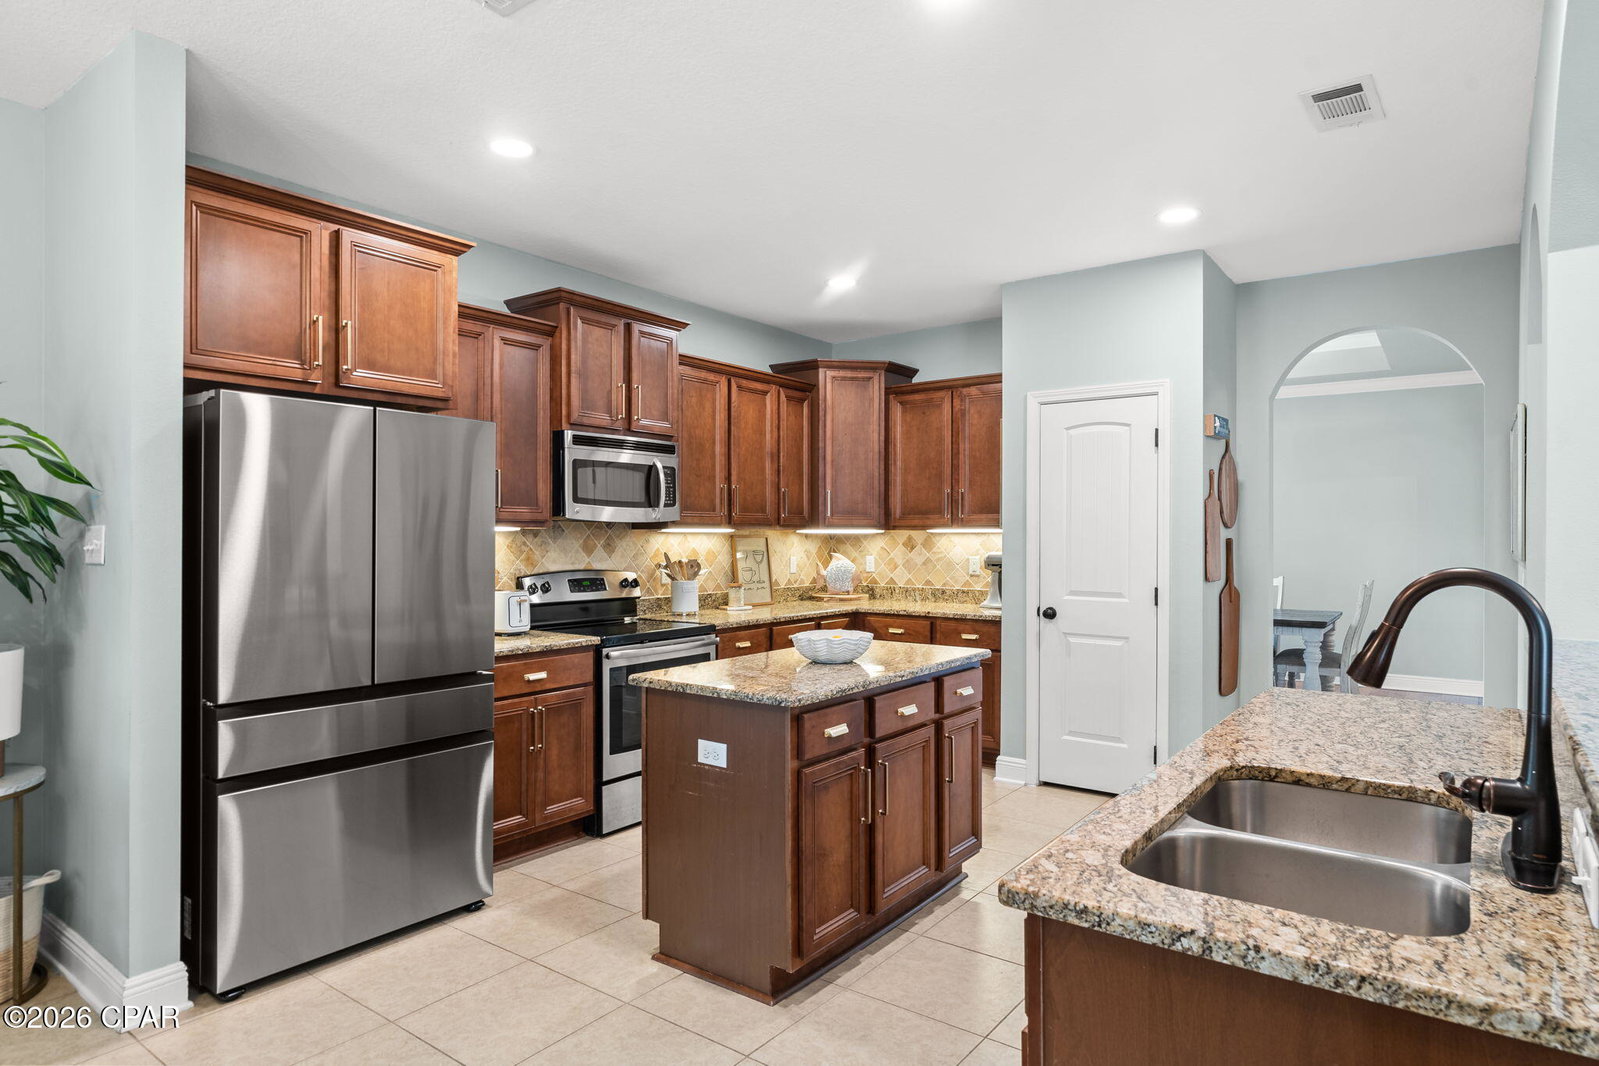
PRICE REDUCED! The seller is offering a one-year home warranty PLUS $5,000 toward the buyer's closing costs with an acceptable offer. This is an incredible opportunity to own a beautifully custom-built home in the highly sought-after gated community of Lake Merial at an even better value. Don't miss your chance to enjoy luxury living, an incredible backyard oasis, and all the amenities this wonderful neighborhood has to offer! Welcome to this stunning custom-built home located in the highly sought-after gated community of Lake Merial, where oversized homesites, peaceful surroundings, and natural beauty create the perfect blend of privacy and convenience. Enjoy a quiet, tucked-away setting while remaining just a short drive from shopping, dining, and the white sandy beaches of the Gulf Coast. Residents of Lake Merial also enjoy private access to the lake for kayaking, paddleboarding, fishing, or simply unwinding by the water. Situated on a spacious lot, this beautifully maintained craftsman-style home offers an exceptional layout designed for both everyday living and entertaining. The backyard is truly a showstopper featuring a stunning custom pool surrounded by gorgeous landscaping, creating your own private resort-style retreat. Whether you are hosting summer gatherings, enjoying evenings under the screened-in patio, or watching the kids play in the expansive fenced backyard, this outdoor space was made to be enjoyed. A double gate provides added convenience for boat or recreational vehicle storage. Inside, the home features five generously sized bedrooms along with two versatile flex spaces perfect for a home office, playroom, media room, gym, or guest retreat. The open-concept floorplan offers warm hardwood flooring throughout the main living areas, comfortable bedroom spaces, and an abundance of natural light. The kitchen is beautifully appointed with granite countertops, stainless steel appliances, ample cabinetry, and plenty of prep space for entertaining and family gatherings. The spacious primary suite serves as a relaxing escape with a luxurious ensuite bathroom featuring a soaking tub, separate walk-in shower, and oversized walk-in closet. Upstairs above the spacious three-car garage, you'll find additional flex space ideal for a private bonus room, guest retreat, or multi-generational living setup. The oversized garage itself offers plenty of room for vehicles, golf carts, storage, or workshop space. From the incredible outdoor oasis to the thoughtfully designed interior, this home offers the perfect combination of comfort, style, and functionality in one of the area's most desirable gated communities.
Additional Information
- Interior Features
- Main Level Primary
- Exterior Features
- Patio
- HOA Fee
- $353
- Property Description
- Craftsman
- Appliances
- Electric Cooktop, Electric Range
- Air Conditioning
- Central Air
- Exterior Construction
- Brick
- Roof
- Shake
- Foundation
- Slab
- Pool
- Yes
- Garage Spaces
- 3
- Elementary School
- Deane Bozeman
- Middle School
- Deane Bozeman
- High School
- Deane Bozeman
Listing courtesy of Superior Of Florida, LLC..