51 N Grande Pointe Drive, Inlet Beach, FL 32461
- $1,399,000
- 5
- BD
- 5
- BA




- List Price
- $1,399,000
- Status
- ACTIVE
- Price Change
- ▼ $16,000 1788374416
- MLS#
- 790658
- Subtype
- Residential
- Style
- Coastal
- Year Built
- 2006
- Bedrooms
- 5
- Bathrooms
- 5
- Full Baths
- 5
- Lot Size
- 6,098
- Acres
- 0.14
- Subdivision
- Inlet Beach
- Neighborhood
- Walton - Inlet Beach
- MLS Area Major
- Walton County
Property Description
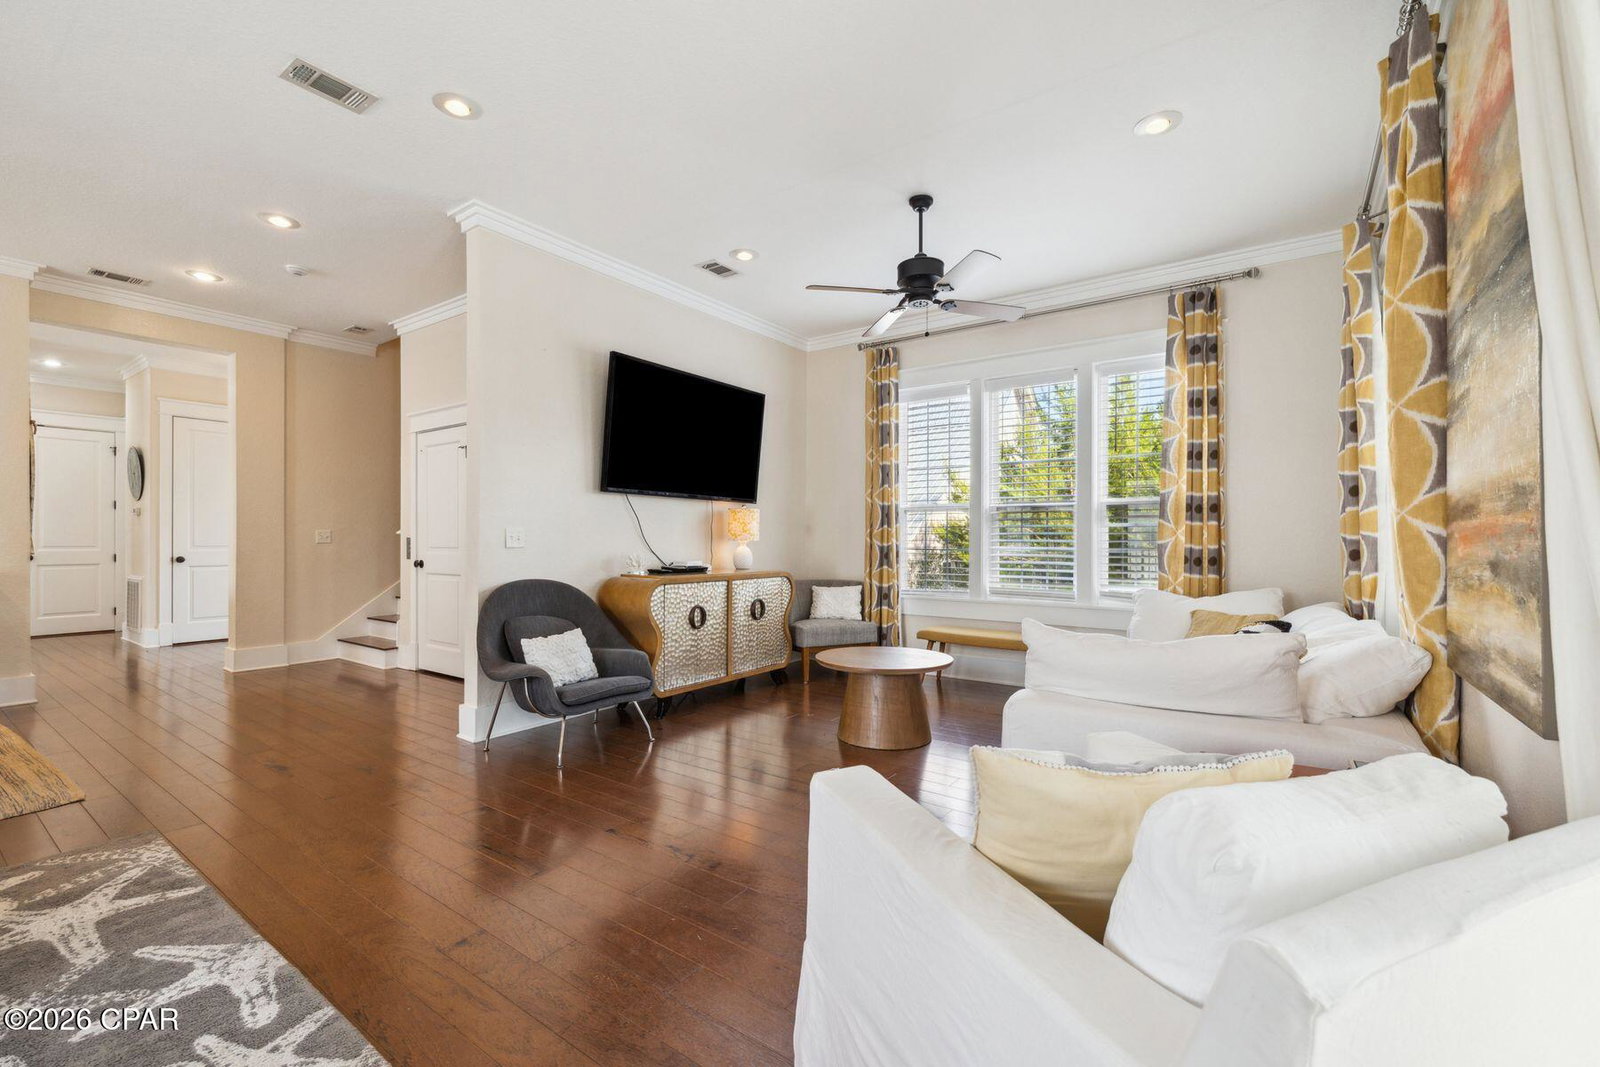
Nestled on a quiet street in the sought-after Grande Pointe community, this four-story beach home in Inlet Beach is the ultimate vacation destination for large groups. Boasting five bedrooms, five bathrooms, a bonus bunk area, and over 3,000 square feet of living space, this coastal residence offers an ideal blend of luxury, comfort, and functionality. From the moment you arrive, you'll appreciate the thoughtful design, including an elevator for effortless access to all levels. The ground floor features a charming bunk room with a full bath, direct access to a covered patio, and a spacious, fenced backyard—perfect for relaxed barbecues or a friendly game of basketball on the paved court. The second floor showcases an open-concept living space adorned with soaring ceilings, hardwood floors, and designer lighting. A spacious living room, dedicated dining area, and gourmet kitchen create a welcoming environment for entertaining. The kitchen is fully equipped with an electric cooktop, double oven, custom range hood, wine refrigerator, and a granite-topped island that serves as a natural gathering spot for meals and conversation. A full bathroom and well-appointed laundry room complete this level. Retreat to the third floor where the luxurious primary suite awaits, complete with a private covered balcony, an oversized walk-in closet, and a spa-inspired bathroom featuring a deep whirlpool garden tub, separate shower, and double vanity with makeup area. An exterior spiral staircase connects the balconies across three floors, leading down to the private backyard oasis. The top floor features an additional bedroom with access to the crowning balcony—an ideal perch for savoring morning coffee or evening cocktails with sweeping views of the treetops and refreshing sea breezes. In total, the home offers four balconies, each with its own unique vantage point to enjoy the coastal surroundings. This fully furnished home includes a new dishwasher and washing machine (2024), a new hot water heater (2021), and a fully upgraded elevator electrical system (2022). A two-car garage with additional parking for four vehicles ensures ample space for guests. The entire home was recently painted inside and out, offering a fresh, move-in-ready feel. Located just a short walk or golf cart ride to Lake Powell and Camp Helen State Park, the property also enjoys access to community amenities including a pool, clubhouse, and dock. Perfectly situated near the shops, restaurants, and golf courses along 30A, this property is ideal as a full-time residence, vacation retreat, or short-term rental opportunity.
Additional Information
- Interior Features
- Balcony, Double Vanity, Soaking Tub, Separate Shower
- Exterior Features
- Covered Patio
- HOA Fee
- $531
- Property Description
- Coastal
- Appliances
- Electric Cooktop, Electric Oven
- Heating
- Central, Electric
- Air Conditioning
- Central Air
- Exterior Construction
- HardiPlank Type
- Stories
- 4
- Roof
- Metal
- Foundation
- Pillar/Post/Pier
- Garage Spaces
- 2
Listing courtesy of Scenic Sotheby's International Realty.