206 Ellery Lane, Panama City Beach, FL 32413
- $301,902
- 3
- BD
- 3
- BA




- List Price
- $301,902
- Status
- ACTIVE
- Price Change
- ▲ $3,000 1784656725
- MLS#
- 791650
- Subtype
- Residential
- New Construction
- Yes
- Year Built
- 2026
- Bedrooms
- 3
- Bathrooms
- 3
- Full Baths
- 2
- Half Baths
- 1
- Lot Size
- 2,483
- Acres
- 0.06
- Subdivision
- Bayside at Ward Creek
- Neighborhood
- Beach - North Central
- MLS Area Major
- Bay County - Beach
Property Description
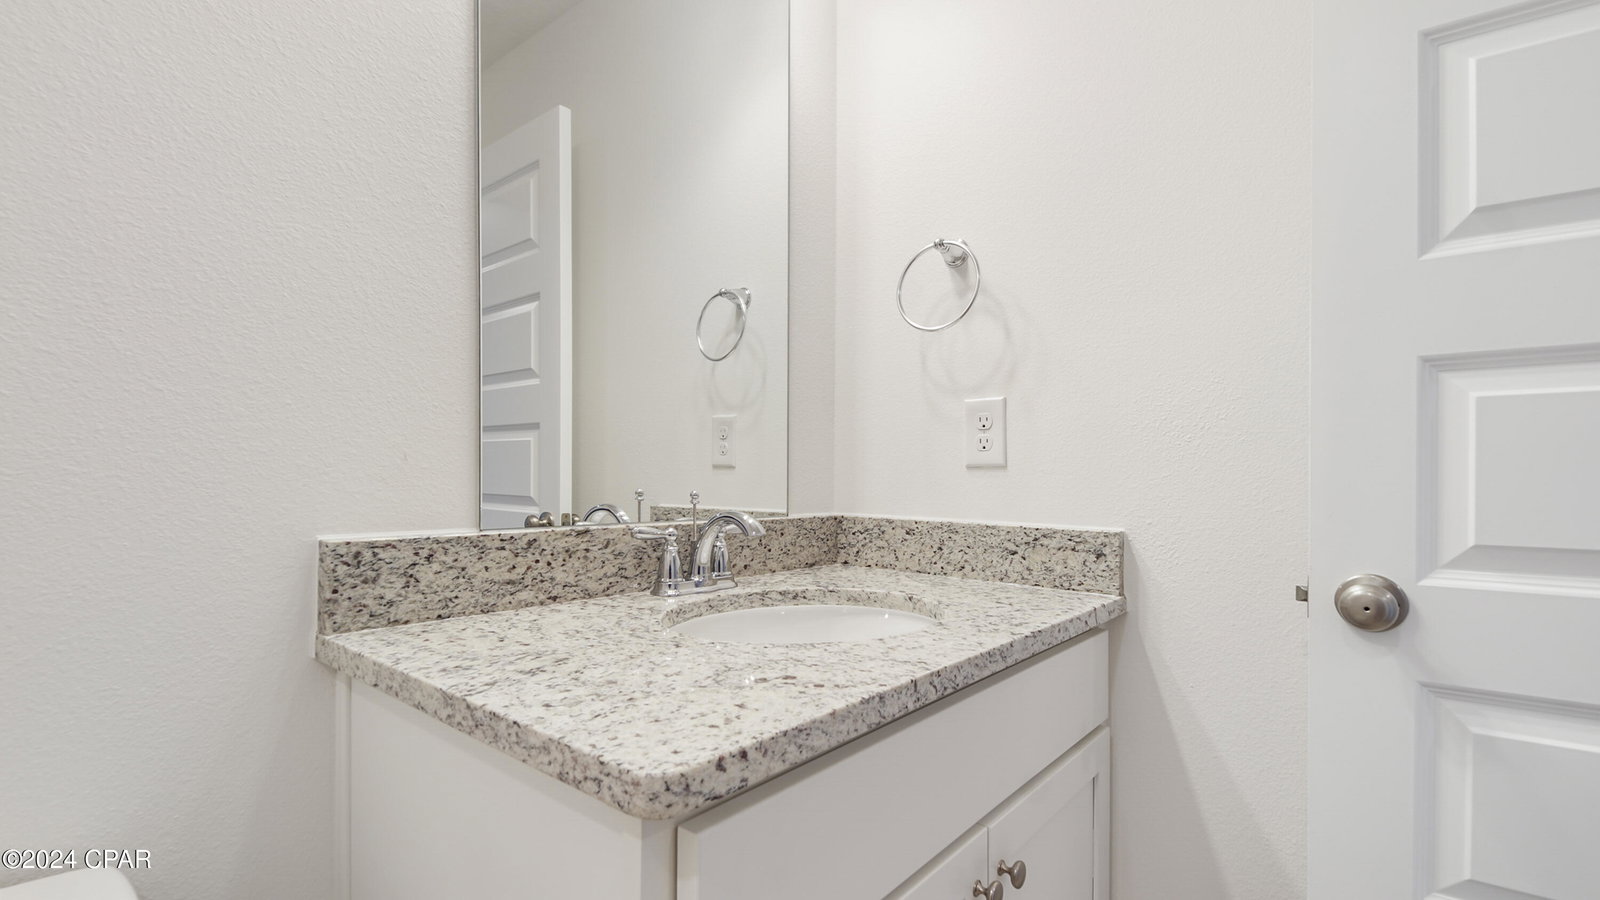
This townhome offers a welcoming space that has 3 bedrooms, 2.5 bathrooms, and a convenient single car garage. The bright entry leads to an open kitchen, living, and dining area that is designed for comfort and everyday living. The kitchen serves as the culinary center with a spacious center island, beautiful white cabinetry, granite countertops, and a premium stainless steel appliance package including a smooth top stove, microwave and dishwasher. Beautiful windows surround the living area allowing for natural light. The first floor is the heart of the home, while the privacy of the second level has all bedrooms, ensuring a quiet retreat. The main suite features a generous closet, an oversized shower, dual sink vanity, and a linen storage area in the private bath. Two additional bedrooms share a hall bath with shower tub combo that create a comfortable space for family or guests. The interior features include EVP flooring throughout the main level and second level bathrooms and plush carpet on the stairs, upstairs hallway and bedrooms, Smart Home Technology Package comes standard, featuring a Qolsys IQ touch panel for thermostat and lighting control, ensuring security and convenience. Exterior features of Bayside at Ward Creek townhomes are equally impressive, with Hardie® siding and thoughtful lighting at the garage, front entry, and back patio. A landscaped front entry adds curb appeal and welcomes you to your very own slice of Florida paradise awaits. The back patio looks over the tree line with no neighbors behind you creating a great space to sit and enjoy nature. Call today for a tour of this floor plan.
Additional Information
- Interior Features
- Double Vanity, Interior Steps, Smart Home, Smart Thermostat, Walk-In Closet(s)
- Exterior Features
- Patio
- Zoning
- Resid Multi-Family
- Appliances
- Electric Oven, Electric Range, Electric Water Heater
- Heating
- Central, Electric
- Air Conditioning
- Central Air, Ceiling Fan(s)
- Exterior Construction
- HardiPlank Type
- Stories
- 2
- Levels
- Two
- Roof
- Shingle
- Parking
- Garage, Garage Door Opener
- Garage Spaces
- 1
- Elementary School
- West Bay
- Middle School
- Surfside
- High School
- Arnold
Listing courtesy of DR Horton Realty of Emerald Coast, LLC.