1020 Tidewater Lane, Panama City, FL 32404
- $474,900
- 4
- BD
- 4
- BA





- List Price
- $474,900
- Status
- ACTIVE
- MLS#
- 791976
- Subtype
- Residential
- Style
- Traditional
- Year Built
- 2015
- Bedrooms
- 4
- Bathrooms
- 4
- Full Baths
- 3
- Half Baths
- 1
- Lot Size
- 12,197
- Acres
- 0.27
- Subdivision
- Laird Point
- MLS Area Major
- Bay County - East
Property Description
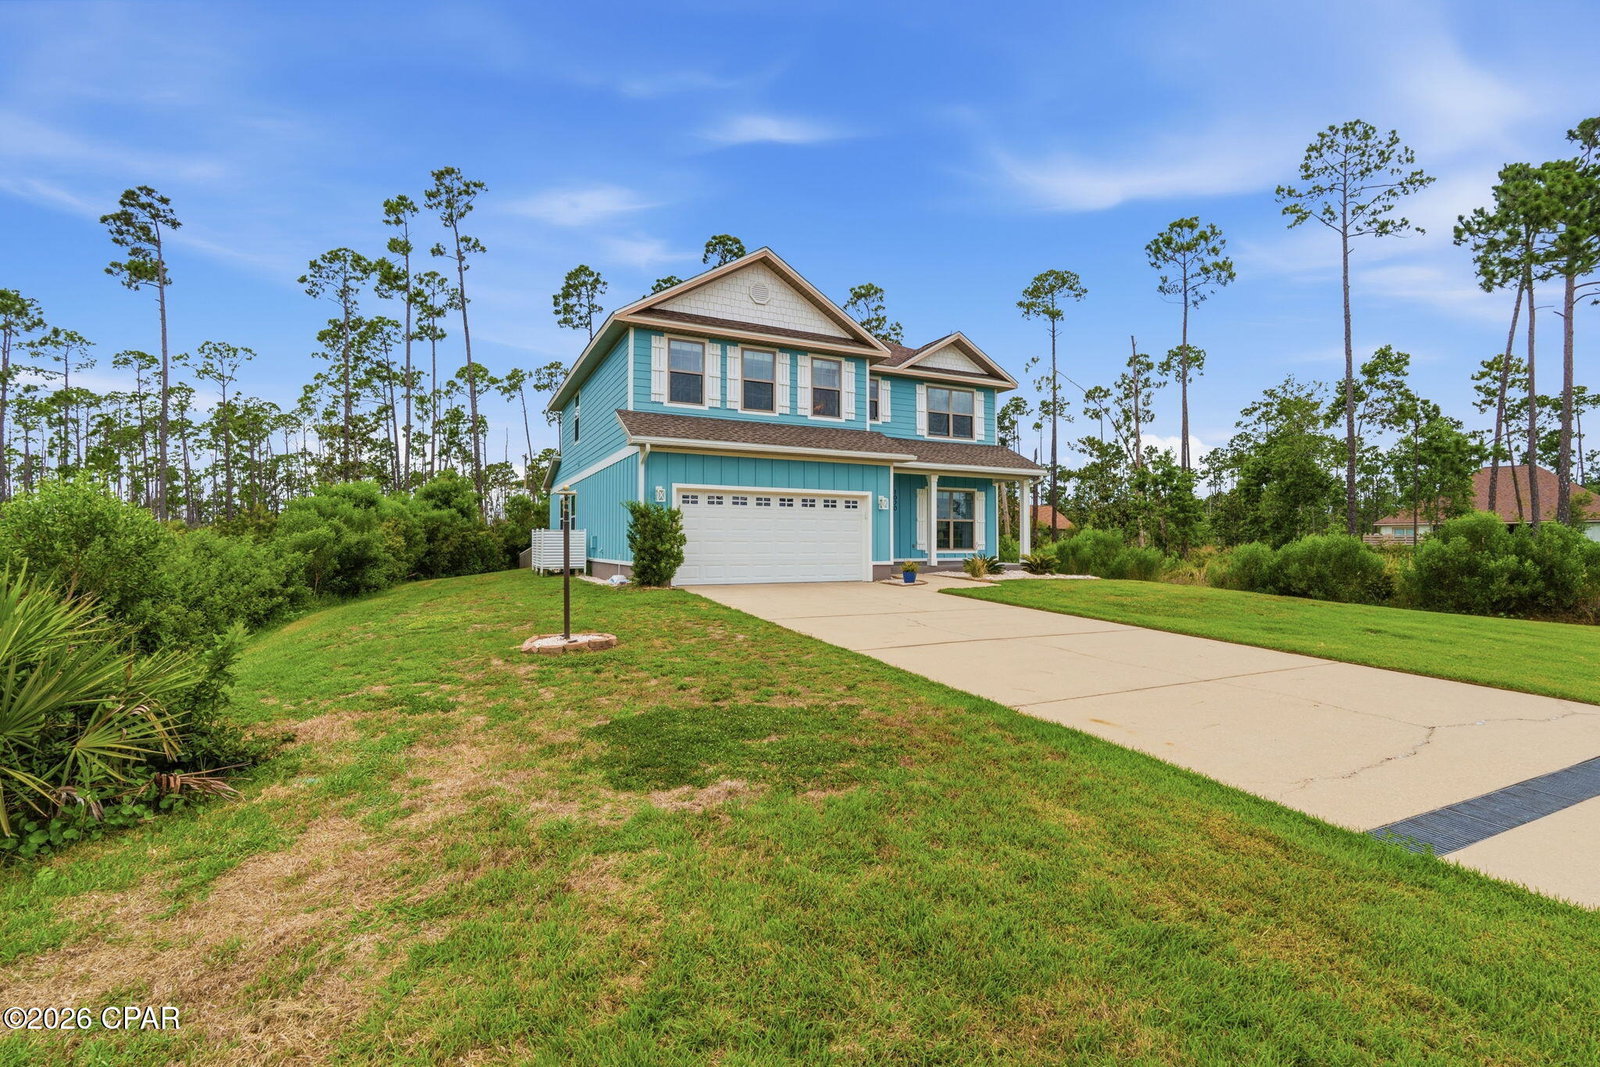
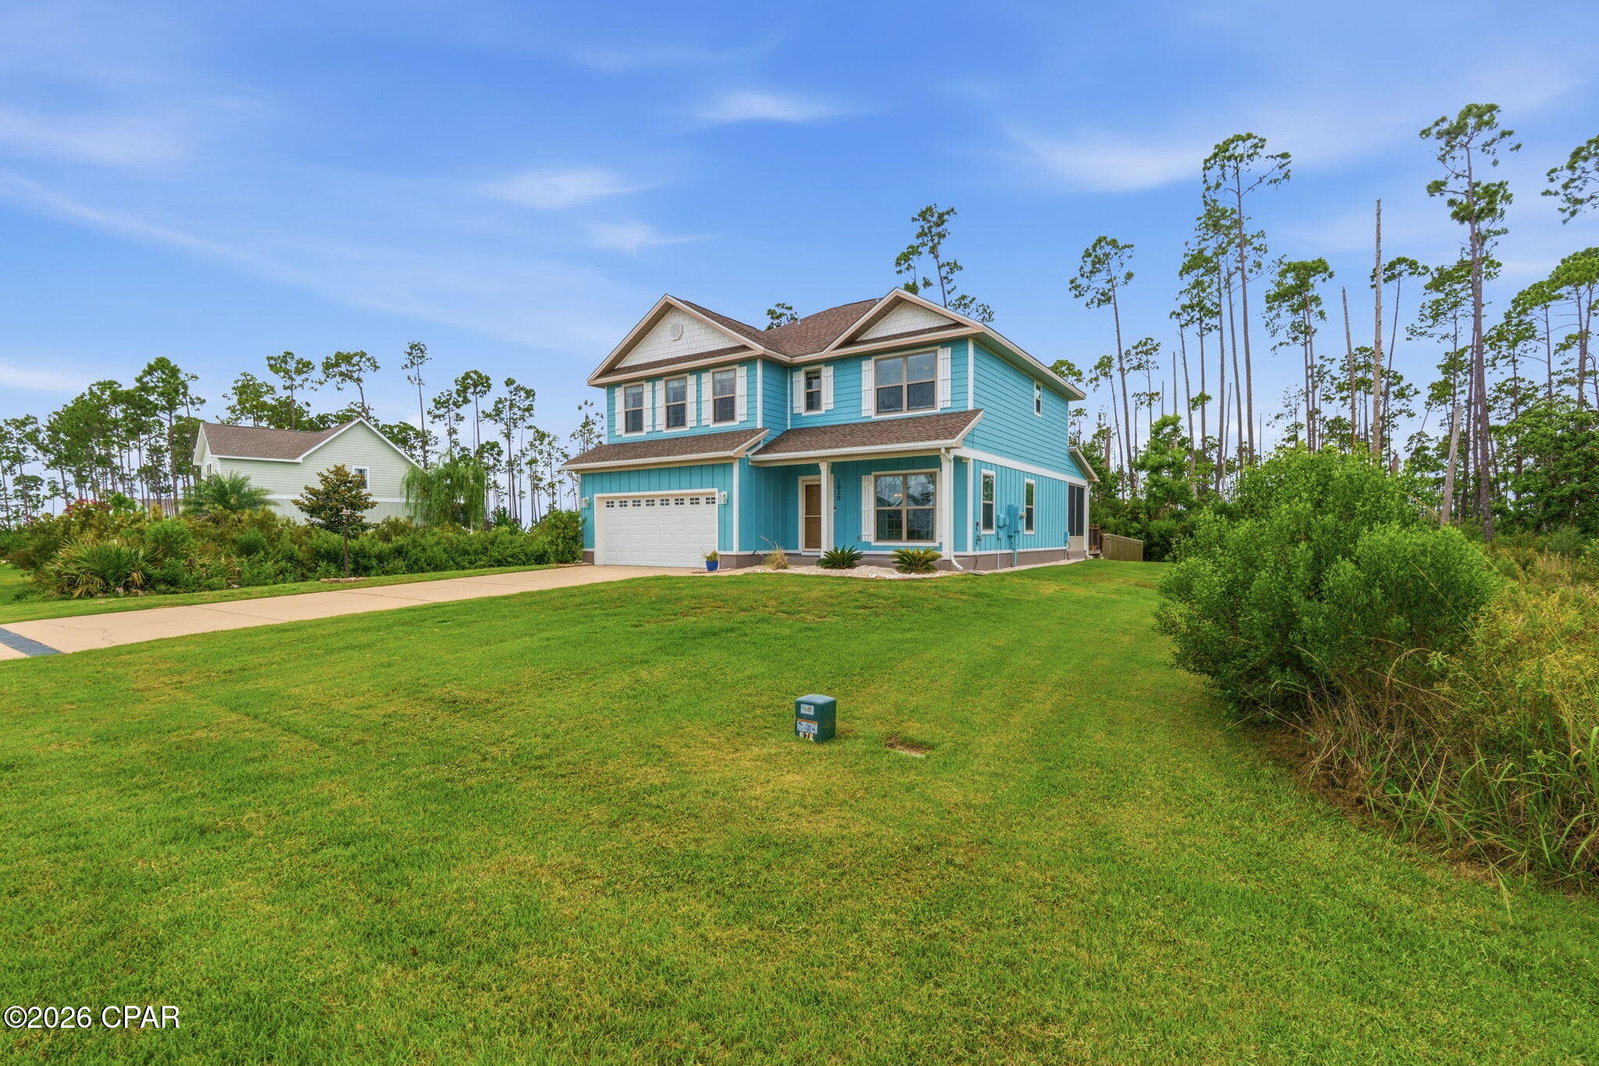
**OPEN HOUSE SUNDAY JULY 19th 2-4pm** Immaculate Julian Floor Plan in a Gated Community with GORGEOUS Water Views! Welcome home to this beautifully maintained 4-bedroom, 3.5-bathroom residence, perfectly situated on a large private lot with peaceful water views in a desirable gated community. Thoughtfully upgraded and meticulously cared for, this home offers the perfect blend of comfort, style, and functionality. Step inside to find engineered hardwood flooring throughout the main areas downstairs and an inviting open-concept layout designed for everyday living and entertaining. The spacious living room is the heart of the home, showcasing a stunning shiplap accent wall with an electric fireplace for a warm and welcoming atmosphere. The gourmet kitchen overlooks the living area and features granite countertops, stainless steel appliances, a stone tile backsplash, breakfast bar, pantry, and tile flooring. Just off the kitchen, the elegant dining room is enhanced with wainscoting and French doors that lead to the screened back patio, seamlessly blending indoor and outdoor living. The spacious first-floor primary suite offers a relaxing retreat with crown molding, a large walk-in closet, an additional secondary closet, double vanities, and a beautifully tiled walk-in shower. Upstairs, you'll find luxury vinyl plank flooring, three generously sized bedrooms (one being a 2nd primary suite) and a large 2nd living room facing the water. Step outside to your private backyard oasis featuring a large screened patio with built-in speakers, an extended deck with a pergola, and a fenced backyard --ideal for relaxing or entertaining year-round. Additional highlights include a storm door, and exceptional curb appeal. This move-in-ready home truly has it all. Schedule your private showing today and experience everything this exceptional floor plan has to offer!
Additional Information
- Interior Features
- Double Vanity, Main Level Primary, Walk-In Closet(s)
- Exterior Features
- Porch
- Property Description
- Traditional
- Zoning
- Resid Single Family
- Appliances
- Electric Range
- Heating
- Central, Electric
- Air Conditioning
- Central Air, Ceiling Fan(s)
- Exterior Construction
- HardiPlank Type
- Foundation
- Slab
- Parking
- Garage, Garage Door Opener
- Garage Spaces
- 2
- Elementary School
- Callaway
- Middle School
- Rutherford Middle
- High School
- Rutherford
Listing courtesy of Keller Williams Success Realty.