223 Middleburg Drive, Panama City Beach, FL 32413
- $449,000
- 3
- BD
- 2
- BA




- List Price
- $449,000
- Status
- ACTIVE
- MLS#
- 792454
- Subtype
- Residential
- Style
- Contemporary
- Year Built
- 2008
- Bedrooms
- 3
- Bathrooms
- 2
- Full Baths
- 2
- Lot Size
- 15,246
- Acres
- 0.35
- Subdivision
- Palmetto Trace Phase IV
- Neighborhood
- Beach - North Central
- MLS Area Major
- Bay County - Beach
Property Description
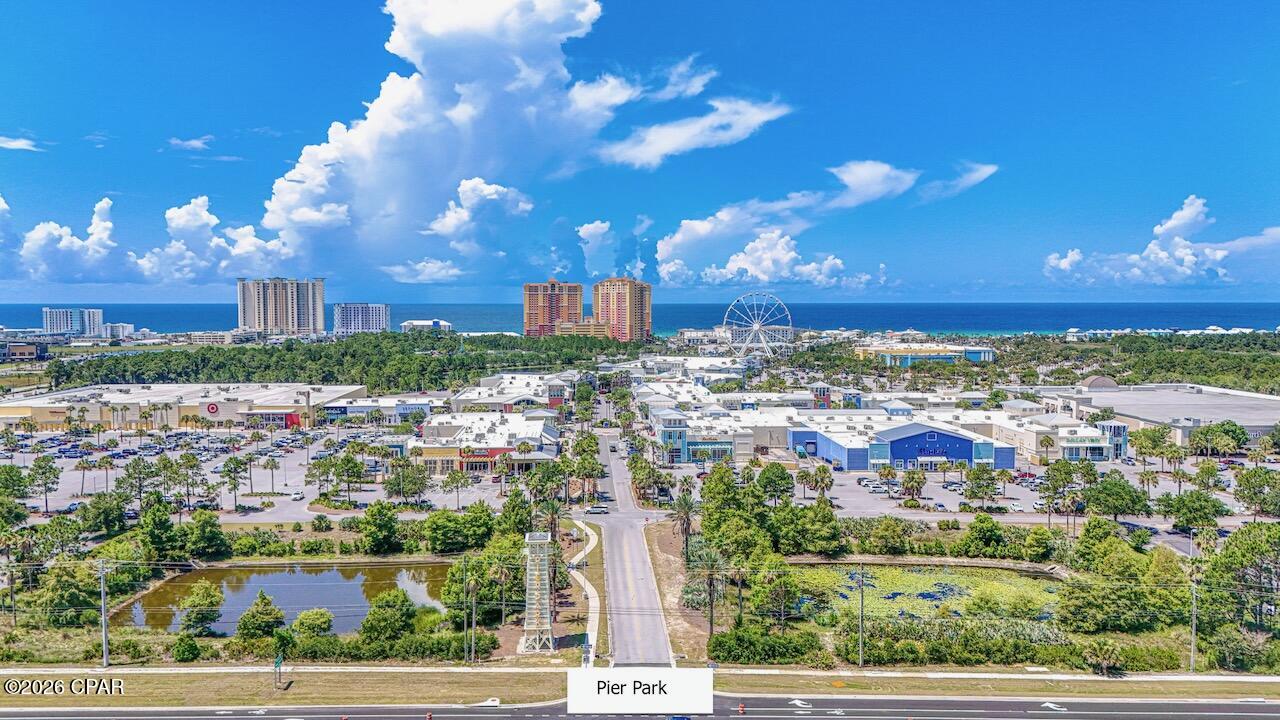
Newly renovated and move-in ready, this beautifully updated 3-bedroom, 2-bath home in the highly sought-after Phase IV of Palmetto Trace offers 1,610 square feet of stylish, functional living space just minutes from the white-sand beaches of Panama City Beach. Recognized as one of the more desirable floor plans built by David Weekley Homes, this thoughtfully designed residence offers an exceptional blend of comfort, functionality, and coastal style. Situated on one of the few double lots in the neighborhood, this property offers an exceptional amount of space, added privacy, and room to breathe between neighboring homes. The expansive lot backs up to a mature-wooded area, creating a private backyard setting and a rare sense of seclusion within the community. The generous lot provides incredible flexibility for future possibilities, including potential home expansion, additional outdoor living areas, or the addition of a private pool, making this a truly unique opportunity within the neighborhood. The home also features a convenient two-car garage, providing ample space for vehicles, storage, and beach lifestyle essentials. Step inside to discover an inviting open layout featuring luxury vinyl plank flooring throughout the main living areas, kitchen, bathrooms, bonus room, and primary bedroom, creating a seamless, modern feel throughout much of the home. The two additional bedrooms are comfortably carpeted and thoughtfully positioned near the second bathroom. The home features impressive 10-foot ceilings throughout, including the garage, creating an open and spacious feel rarely found in many homes of this size. At the heart of the home, the recently renovated kitchen showcases elegant quartz countertops, stainless steel appliances, abundant cabinetry, and a functional layout that is perfect for everyday living and entertaining. A standout feature of this home is the renovated bonus room, offering a versatile flex space that can easily serve as a home office, playroom, media room, fitness area, or second living space. Filled with natural light, this room features an energy-efficient ductless mini-split heating and air conditioning system, providing year-round comfort with independent climate control. Designed with a desirable split-bedroom floor plan, the spacious primary suite is situated away from the two additional bedrooms, creating both a comfortable and private retreat. The primary suite features luxury vinyl plank flooring, an en-suite bath, and a generous walk-in closet, while the secondary bedrooms provide comfortable accommodations for family and guests. This charming community welcomes residents with tree-lined streets shaded by mature oak trees, beautifully maintained sidewalks, two community swimming pools, low HOA dues, and a golf cart-friendly neighborhood. With two convenient community entrances, accessing nearby destinations is simple and convenient. Enjoy easy access to popular Panama City Beach attractions including Pier Park, Frank Brown Park, Gayle's Trails, Topgolf, and Pirate's Voyage Dinner & Show, along with premier shopping, dining, entertainment, and the emerald waters of the Gulf. Whether you're looking for a full-time residence, a vacation getaway, or an investment opportunity, this turnkey home delivers modern renovations, a highly sought-after David Weekley floor plan, impressive ceiling heights, flexible living space, a rare double lot with privacy, and an exceptional coastal location. Don't miss your chance to make 223 Middleburg Drive your own!
Additional Information
- Interior Features
- Double Vanity, Jetted Tub, Separate Shower, Walk-In Closet(s)
- Exterior Features
- Rain Gutters
- Property Description
- Contemporary
- Appliances
- Electric Cooktop, Electric Oven, Electric Range, Electric Water Heater
- Heating
- Central
- Air Conditioning
- Central Air, Ceiling Fan(s)
- Exterior Construction
- Concrete, Stucco, Wood Frame
- Roof
- Composition, Shingle
- Foundation
- Slab
- Garage Spaces
- 2
- Elementary School
- West Bay
- Middle School
- Surfside
- High School
- Arnold
Listing courtesy of Keller Williams Success Realty.