13310 Front Beach Road, Panama City, FL 32407
- $1,749,000
- 6
- BD
- 6
- BA





- List Price
- $1,749,000
- Status
- ACTIVE
- MLS#
- 792563
- Subtype
- Residential
- Style
- Coastal
- Year Built
- 2024
- Bedrooms
- 6
- Bathrooms
- 6
- Full Baths
- 5
- Half Baths
- 1
- Lot Size
- 3,485
- Acres
- 0.08
- Subdivision
- Bahama Beach
- Neighborhood
- Beach - Central South
- MLS Area Major
- Bay County - Beach
Property Description
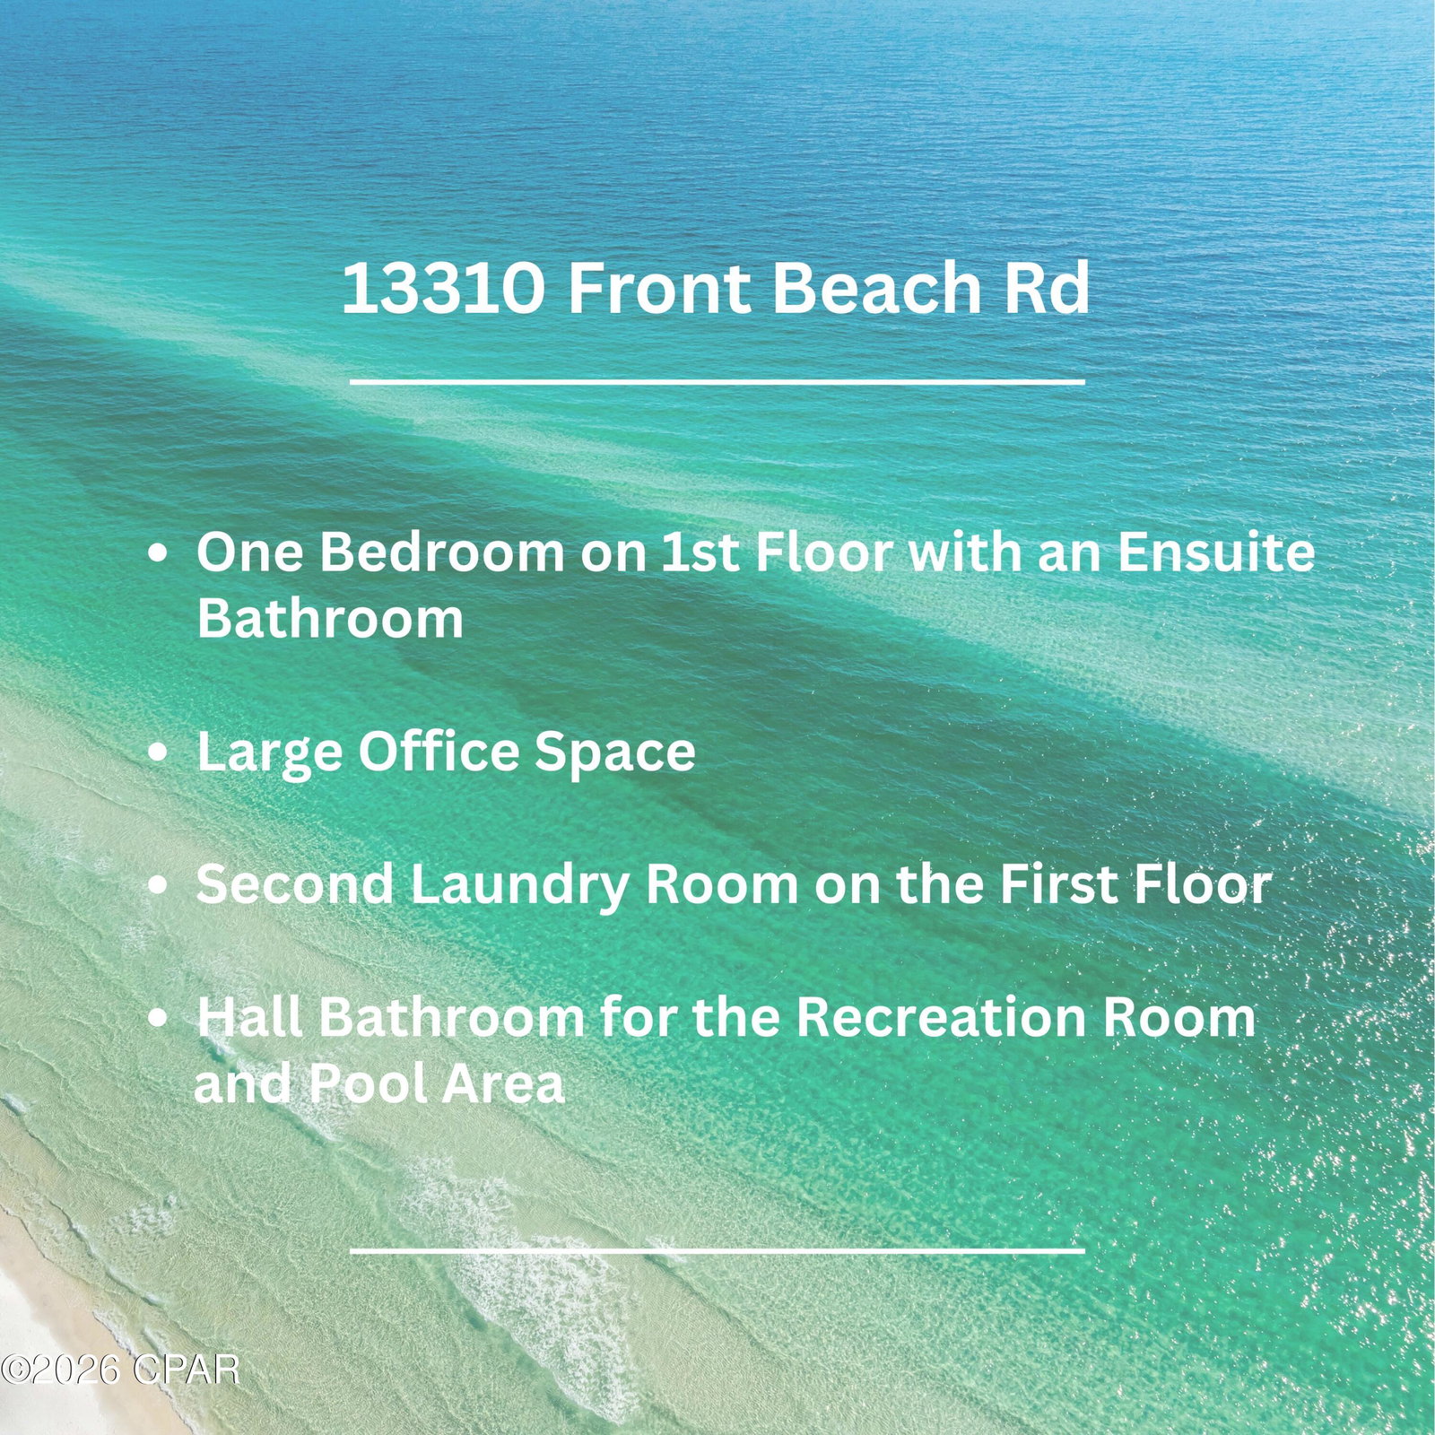
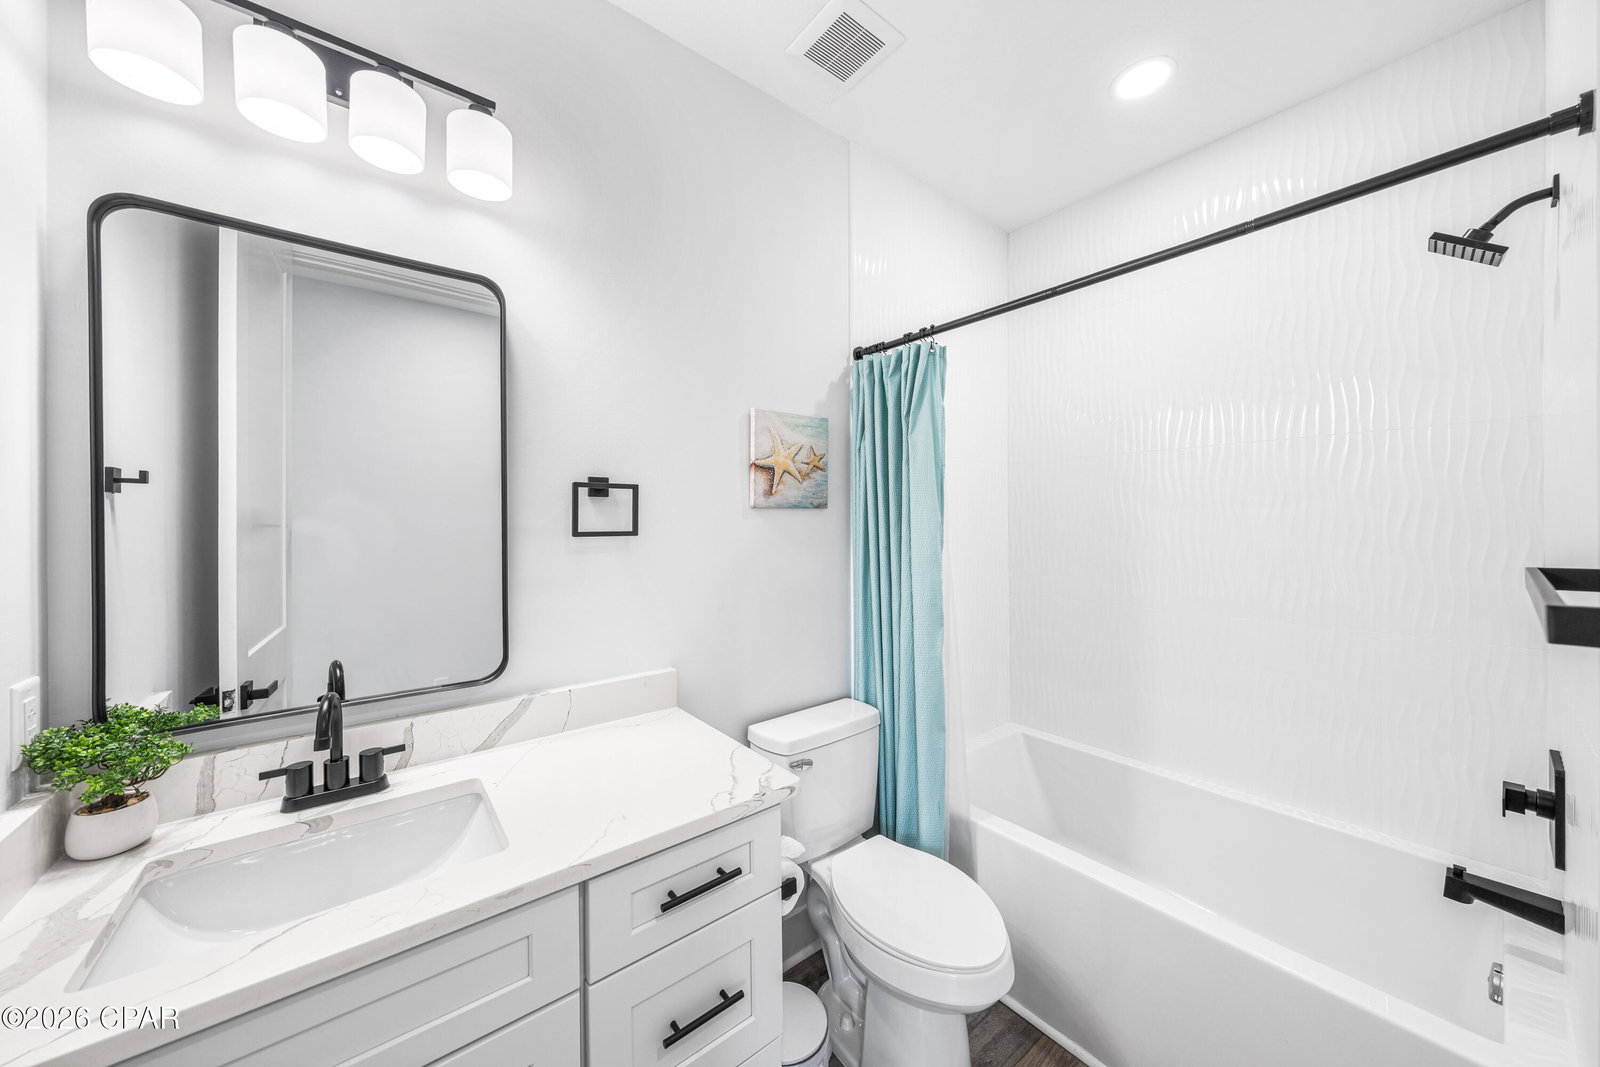
One of just two attached townhomes on Front Beach Road in Panama City Beach, this newly built three-story residence is offered fully furnished and turnkey, living entirely on its own -- a private entrance, a private fenced pool, and dedicated paver parking. It stands directly across Front Beach Road from the sugar-white sand and emerald Gulf, with two public beach accesses only a short walk away. Gulf views open from the main living level and the top-floor primary suite, and a private elevator serves all three floors. The living level is anchored by a designer kitchen -- white shaker cabinetry, a quartz waterfall peninsula, premium stainless appliances, and a statement tile backsplash -- flowing into a generous dining area and a Gulf-view balcony made for sunset. One floor down, a dedicated game room with a pool table, air hockey, foosball, and a wet bar opens to the backyard, where a private pool and paver sun deck sit alongside an outdoor kitchen and grill. Upstairs, the third-floor primary is a private retreat: a king suite with its own Gulf-view balcony, a spa-inspired bath in marble-look tile, a dual vanity, and a walk-in closet. Bedrooms on every level -- several with two beds, plus a children's bunk room -- welcome large groups with ease. Just minutes from M.B. Miller Pier, Pier Park, and Topgolf -- a standout primary home, second residence, or Gulf-view investment in Panama City Beach. Set over three floors with nine-foot ceilings and wide-plank wood-look flooring, the layout keeps a full level of living between the entry and the bedrooms above. On the ground floor, the recreation room opens to the fenced backyard and is served by a full bath, while a guest bedroom with ensuite bath, a spacious home office, and a second laundry room finish the level. The middle floor gathers the open kitchen, dining, and living, with two more bedrooms and a powder bath positioned for guests. The uppermost floor belongs to the primary suite, alongside two additional bedrooms, a full laundry room, and a wet bar just outside the suite. By the pool, lounge seating and alfresco dining complete the fenced deck, and dedicated parking holds four vehicles.
Additional Information
- Interior Features
- Balcony, Double Vanity, Walk-In Closet(s)
- Exterior Features
- Covered Patio, Deck, Patio
- Property Description
- Coastal
- Zoning
- Commercial
- Appliances
- Electric Range, Electric Water Heater
- Heating
- Central, Electric
- Air Conditioning
- Central Air, Ceiling Fan(s), Multi Units
- Exterior Construction
- HardiPlank Type, Wood Frame
- Stories
- 3
- Levels
- Three Or More
- Roof
- Metal
- Foundation
- Slab
- Pool
- Yes
- Elementary School
- Hutchison Beach
- Middle School
- Surfside
- High School
- Arnold
Listing courtesy of Christies International Real Estate Emerald Coast.