5132 Sienna Drive, Panama City, FL 32404
- $289,900
- 3
- BD
- 2
- BA




- List Price
- $289,900
- Status
- ACTIVE
- MLS#
- 792565
- Subtype
- Residential
- Style
- Craftsman
- Year Built
- 2023
- Bedrooms
- 3
- Bathrooms
- 2
- Full Baths
- 2
- Lot Size
- 5,663
- Acres
- 0.13
- Subdivision
- Titus Park
- Neighborhood
- Bay - Central NE
- MLS Area Major
- Bay County - Central
Property Description
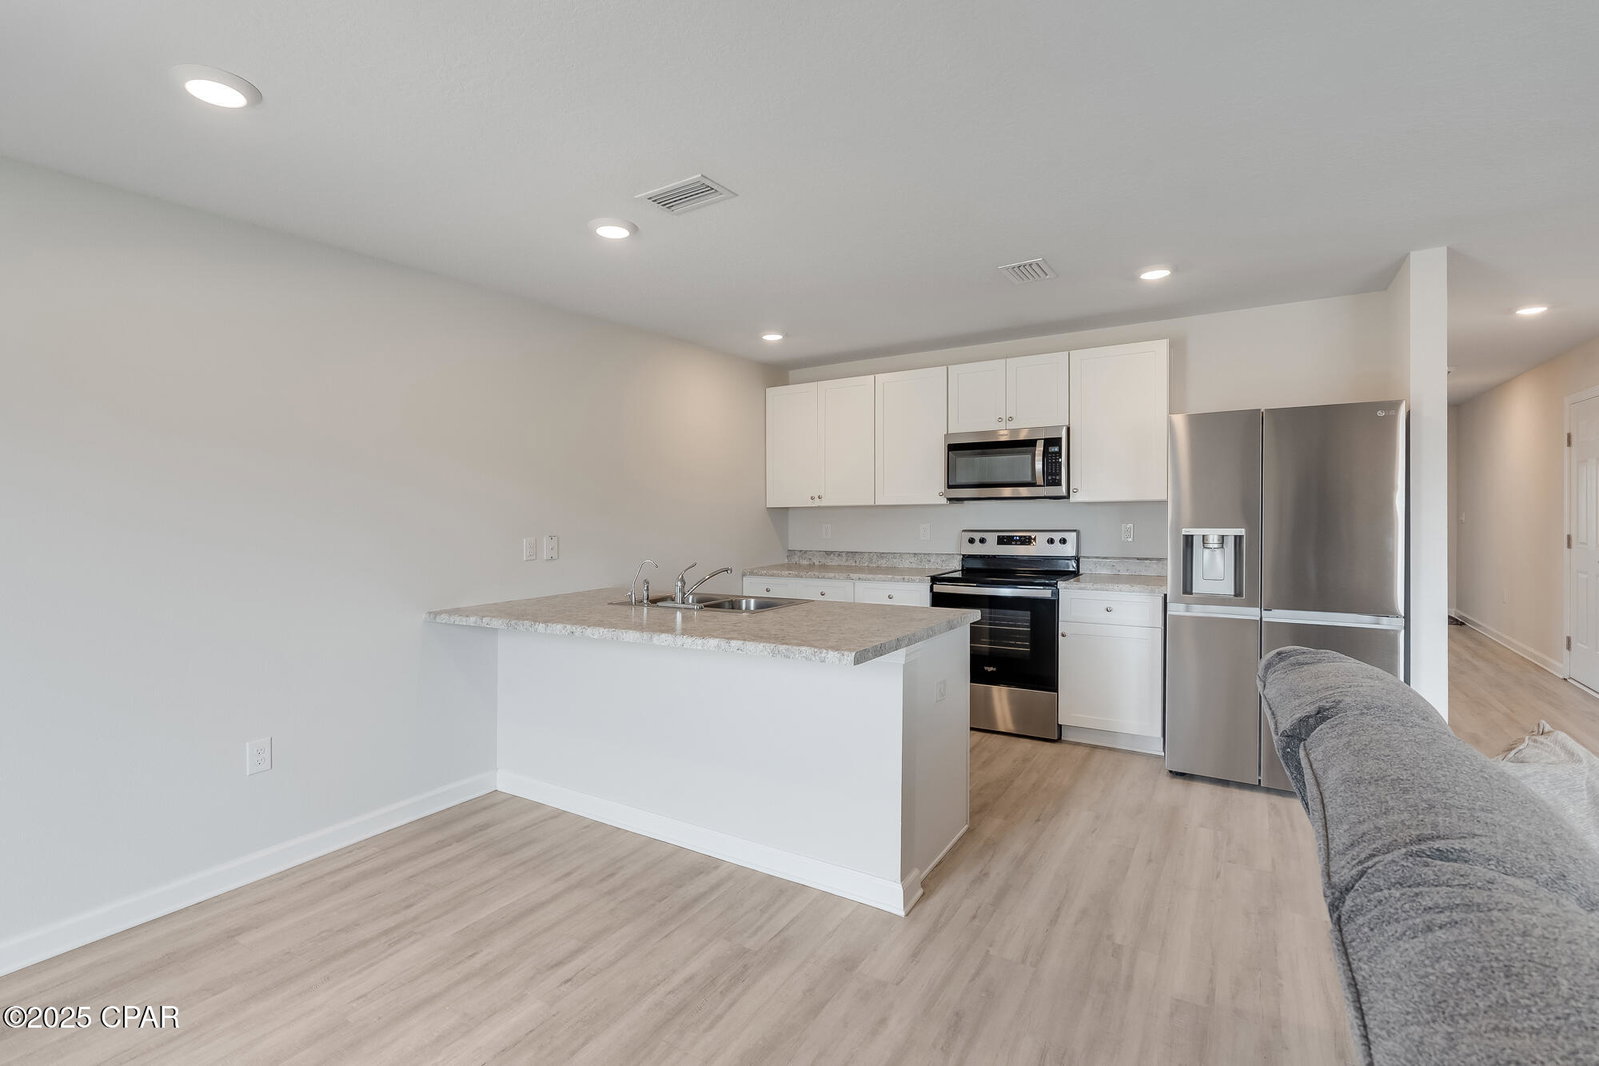
Meticulously Maintained & Move-In Ready! This 1 owner home built in 2023 has a large privacy fenced backyard, Brand New Carpet, All Stainless Steel Kitchen Appliances Convey & the home was just professionally pressure washed outside & professionally deep cleaned inside! The amazing Community Pool has just been completed! The Aldridge plan is a 3 bed, 2 bath home. As you enter this home, you will find the Owners Suite located just off the foyer with a spacious walk-in closet and bath with a double sink vanity. Towards the back of the home you'll find an open concept kitchen, dining and living room area. From the great room, is bedroom 2 and 3 and the second bathroom. Interior features include LVP flooring throughout the home with new carpet in the bedrooms and all stainless-steel appliances in the kitchen. This home comes standard with a Smart Home Technology package which includes a KwikSet keyless entry, Skybell doorbell, automated front porch lighting, an Echo Dot device and a Quolsys touch panel which can be used to control your lighting, thermostat, front door and more. It is in the highly desirable community of Titus Park. Just 2 minutes away from Publix Grocery Store, Starbucks & restaurants! Located on the north east side of Panama City, Titus Park is a short drive to Tyndall Air Force Base, downtown Panama City, the Gulf of America with sugar sand beaches!
Additional Information
- Interior Features
- Double Vanity, Main Level Primary, Smart Home, Walk-In Closet(s)
- Exterior Features
- Patio
- Property Description
- Craftsman
- Zoning
- Resid Single Family
- Appliances
- ENERGY STAR Qualified Appliances, Electric Cooktop, Electric Oven, Electric Range, Electric Water Heater
- Heating
- Electric, ENERGY STAR Qualified Equipment
- Air Conditioning
- Central Air, ENERGY STAR Qualified Equipment
- Exterior Construction
- Vinyl Siding
- Roof
- Composition, Shingle
- Foundation
- Slab
- Garage Spaces
- 2
- Elementary School
- Deer Point
- Middle School
- Merritt Brown
- High School
- Mosley
Listing courtesy of Horsley Real Estate Group.