8306 Highway 2301, Youngstown, FL 32466
- $179,000
- 2
- BD
- 2
- BA




- List Price
- $179,000
- Status
- ACTIVE
- MLS#
- 792833
- Subtype
- Residential
- Style
- Mobile Home
- Year Built
- 1999
- Bedrooms
- 2
- Bathrooms
- 2
- Full Baths
- 2
- Lot Size
- 48,787
- Acres
- 1.12
- Subdivision
- [No Recorded Subdiv]
- Neighborhood
- Bay North - East Deerpoint/Bear Creek
- MLS Area Major
- Bay County - North
Property Description
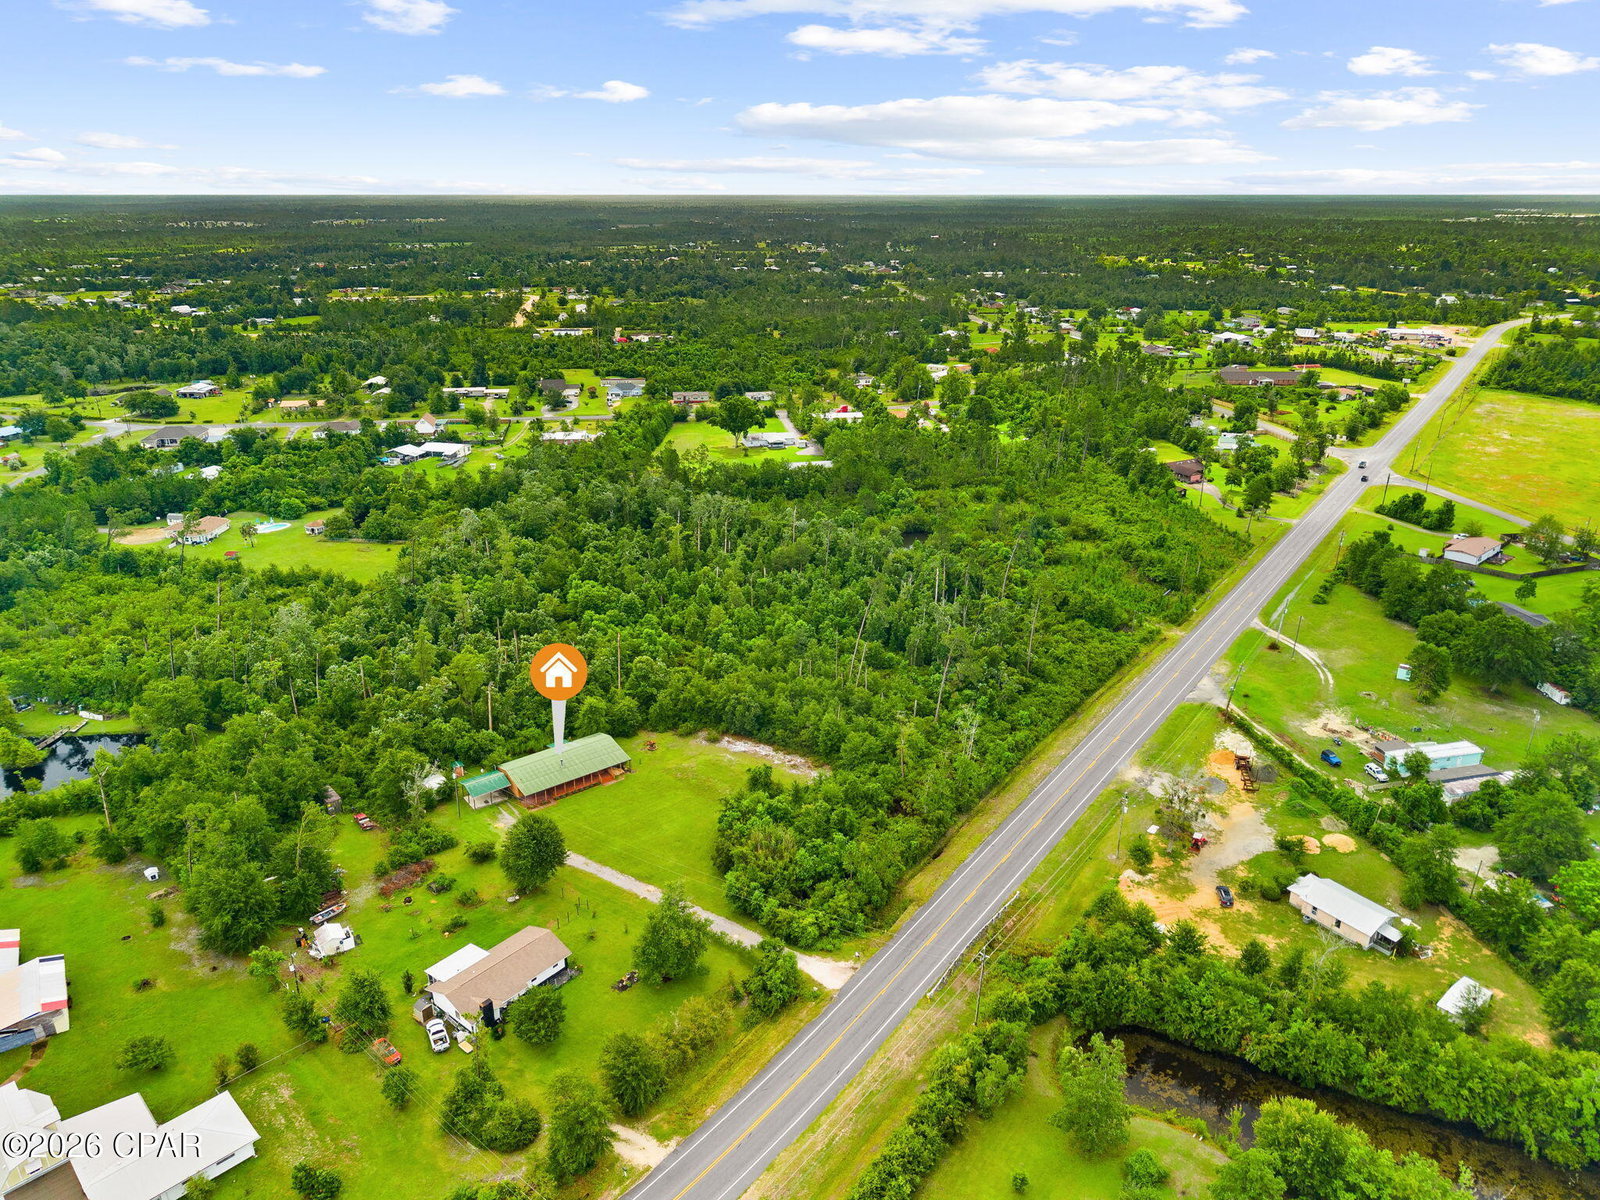
Welcome to 8306 Highway 2301 in Youngstown, where peaceful country living meets comfort and convenience. Situated on approximately 1.12 acres surrounded by mature trees, this well-maintained 2-bedroom, 2-bath home offers approximately 1,606 heated and cooled square feet with a functional, single-level layout and plenty of room to enjoy the outdoors. Built in 1999, the home has received several updates, including luxury vinyl plank flooring throughout and interior paint completed within the last three years. The home also features a Nest thermostat, allowing you to conveniently control the HVAC system from your phone, along with an owned Culligan water treatment system. The inviting living room features a beautiful woodburning, white stone fireplace accented by a wood mantel, creating a warm and welcoming focal point. The spacious kitchen offers stainless steel appliances, a center island, and plenty of room for everyday living and entertaining. Just off the kitchen, a sliding glass door leads to a screened porch overlooking the property's natural surroundings; the perfect place to relax and enjoy the peaceful setting. The home also features a large covered front porch (15 x 53), providing additional outdoor living space. The spacious primary suite features two closets and a well-appointed ensuite bathroom with dual vanities, a large soaking tub, and a separate walk-in shower. Outside, the property includes a two-car carport and a separate storage building for added convenience. With approximately 1.12 acres, mature trees, and no homeowner's association, this property offers privacy, space, and the flexibility to make it your own.
Additional Information
- Interior Features
- Double Vanity, Main Level Primary, Soaking Tub, Separate Shower, Walk-In Closet(s)
- Property Description
- Mobile Home
- Zoning
- Resid Single Family
- Appliances
- Electric Cooktop, Electric Oven, Electric Water Heater
- Heating
- Central, Electric, Fireplace(s)
- Air Conditioning
- Central Air
- Roof
- Metal
- Elementary School
- Tommy Smith
- Middle School
- Merritt Brown
- High School
- Mosley
Listing courtesy of ERA Neubauer Real Estate, Inc.