8222 James Street, Panama City, FL 32404
- $368,000
- 4
- BD
- 2
- BA








- List Price
- $368,000
- Status
- ACTIVE
- MLS#
- 792845
- Subtype
- Residential
- Style
- Contemporary
- Year Built
- 1999
- Bedrooms
- 4
- Bathrooms
- 2
- Full Baths
- 2
- Lot Size
- 9,148
- Acres
- 0.22
- Subdivision
- Highway 22 West Estates
- Neighborhood
- Bay - Central SE
- MLS Area Major
- Bay County - Central
Property Description
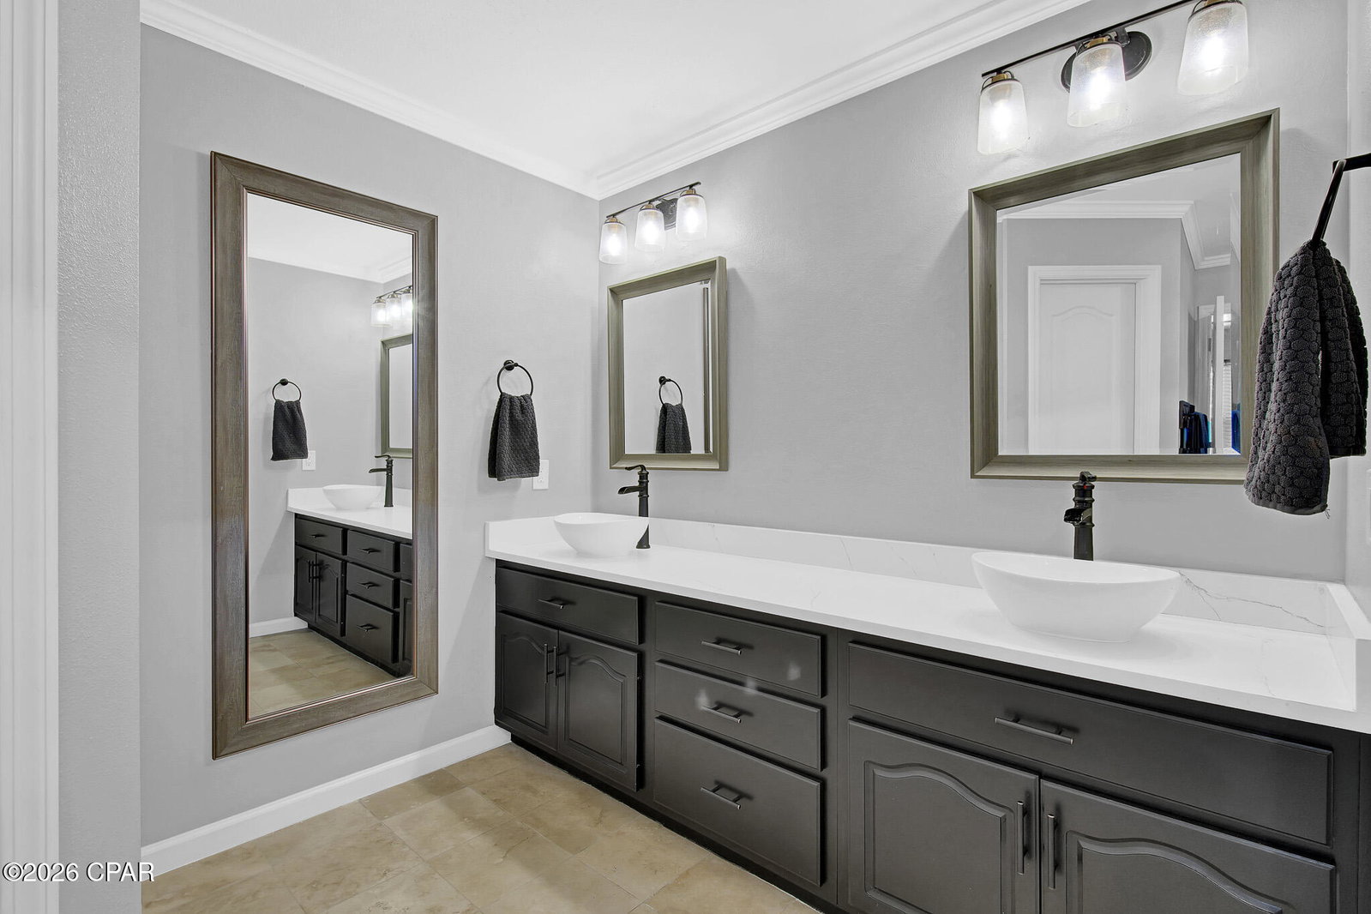
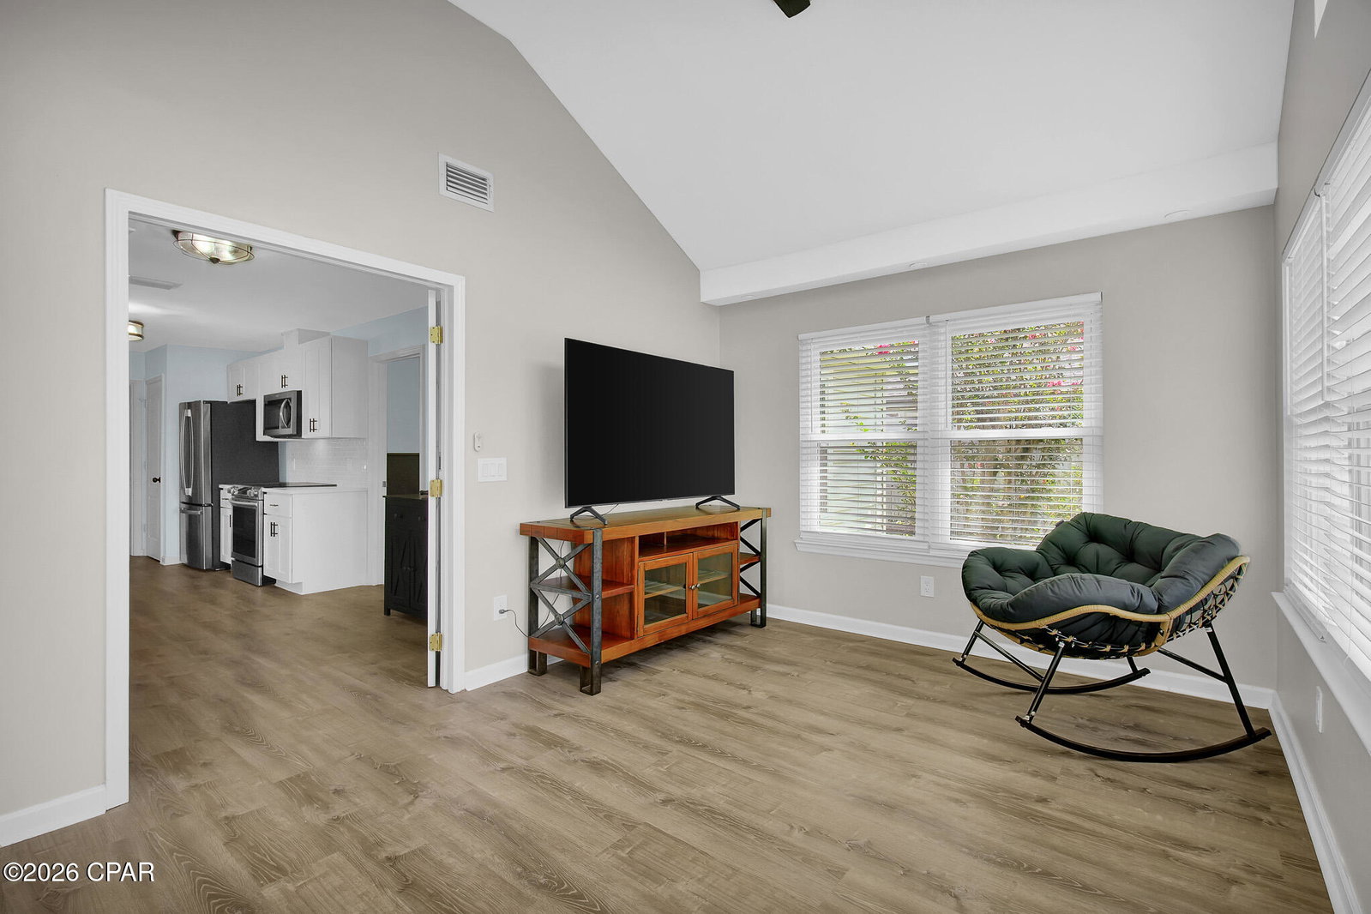
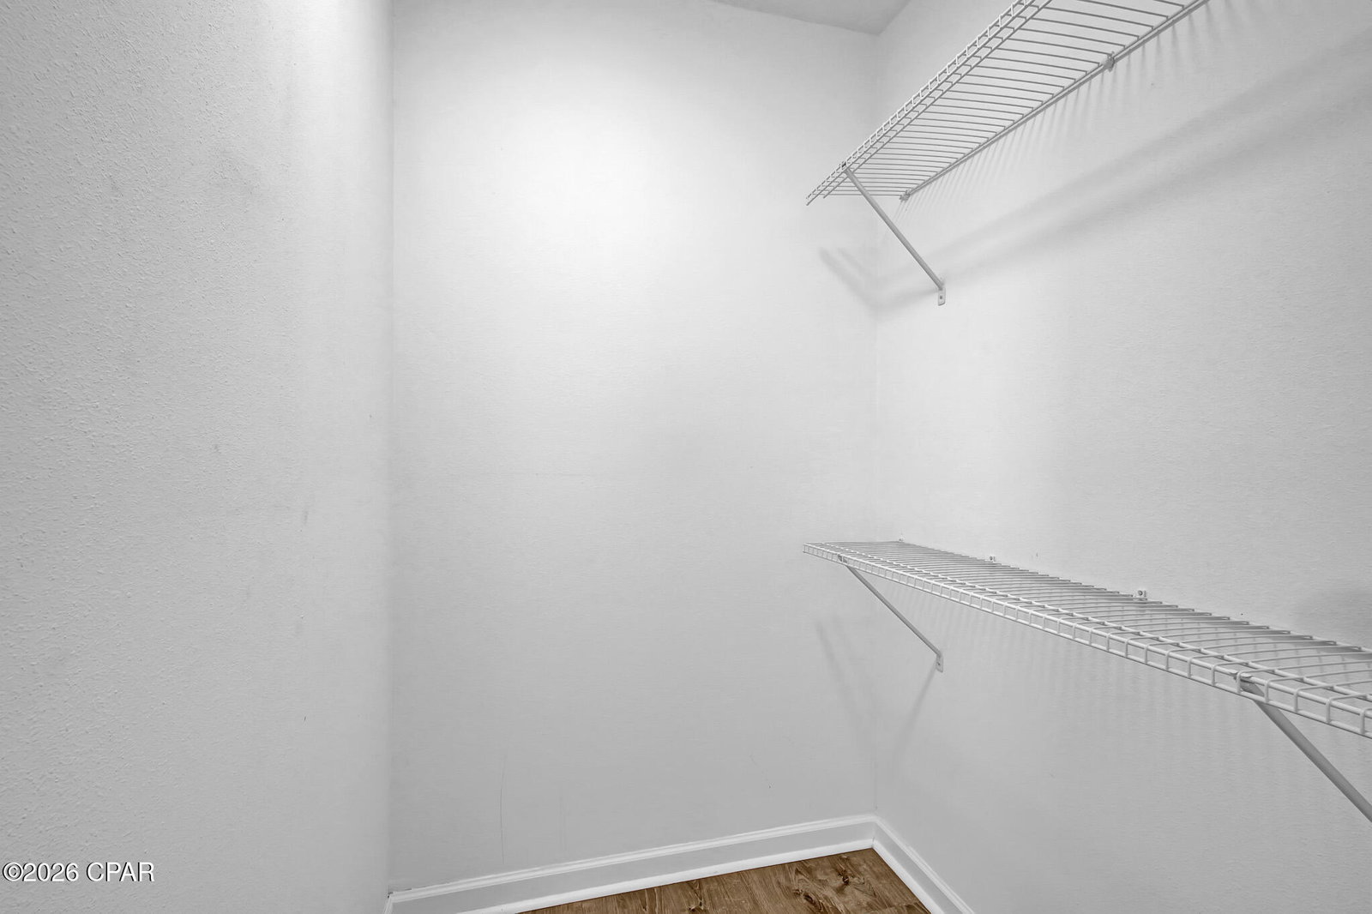
Lined with gorgeous hydrangeas and mature landscaping, this beautifully updated home welcomes you from the moment you arrive. Inside, you'll find a spacious living room that flows into the completely renovated kitchen, creating a layout that's perfect for everyday living and entertaining. The split floor plan offers plenty of privacy, with the primary suite tucked away from the secondary bedrooms. The primary bathroom has been beautifully updated with a brand-new tub/shower combination, and the suite also features his-and-hers closets. Two of the additional bedrooms include spacious walk-in closets, while the third offers a generously sized closet with plenty of storage. One of the best spaces in the home is the sunroom overlooking the backyard. Fully connected to the main HVAC system, it's comfortable year-round and makes the perfect second living area, playroom, home office, or even a guest room if you need the extra space. Step outside to a fully fenced backyard designed for relaxing and entertaining. Whether you're hosting family and friends or simply enjoying a quiet evening, there's plenty of room to make it your own--with space for a future pool, workshop, or whatever fits your lifestyle. The mature palms, hydrangeas, and established landscaping add to the peaceful setting, and with no homes behind you, you'll enjoy the privacy of natural woods as your backdrop. You'll also appreciate the peace of mind that comes with major updates already completed, including the HVAC, water heater, and well, all replaced within the last five years, along with a REME HALO whole-home air purification system. Located on a quiet dead-end street right next to the Callaway Sports Complex and just minutes from multiple public boat ramps with Gulf access, and a short drive to Tyndall Air Force Base, this home offers the perfect balance of privacy, convenience, and outdoor living. If you're looking for something that feels updated, welcoming, and ready to enjoy from day one, this is one you'll want to see.
Additional Information
- Interior Features
- Double Vanity, Main Level Primary, Tub Shower, Walk-In Closet(s)
- Property Description
- Contemporary
- Zoning
- Resid Single Family
- Appliances
- Electric Range, Electric Water Heater
- Heating
- Central, Fireplace(s)
- Air Conditioning
- Central Air, Ceiling Fan(s), ENERGY STAR Qualified Equipment
- Exterior Construction
- Brick Veneer, Vinyl Siding, Wood Frame
- Roof
- Shingle
- Foundation
- Slab
- Garage Spaces
- 2
- Elementary School
- Callaway
- Middle School
- Rutherford Middle
- High School
- Rutherford
Listing courtesy of Own It Real Estate LLC.