225 Park Point Circle, Port St Joe, FL 32456
- $1,425,000
- 4
- BD
- 5
- BA




- List Price
- $1,425,000
- Status
- ACTIVE
- MLS#
- 793125
- Subtype
- Residential
- Style
- Coastal
- New Construction
- Yes
- Year Built
- 2025
- Bedrooms
- 4
- Bathrooms
- 5
- Full Baths
- 4
- Half Baths
- 1
- Lot Size
- 10,890
- Acres
- 0.25
- Subdivision
- Park Point
- MLS Area Major
- Gulf County
Property Description
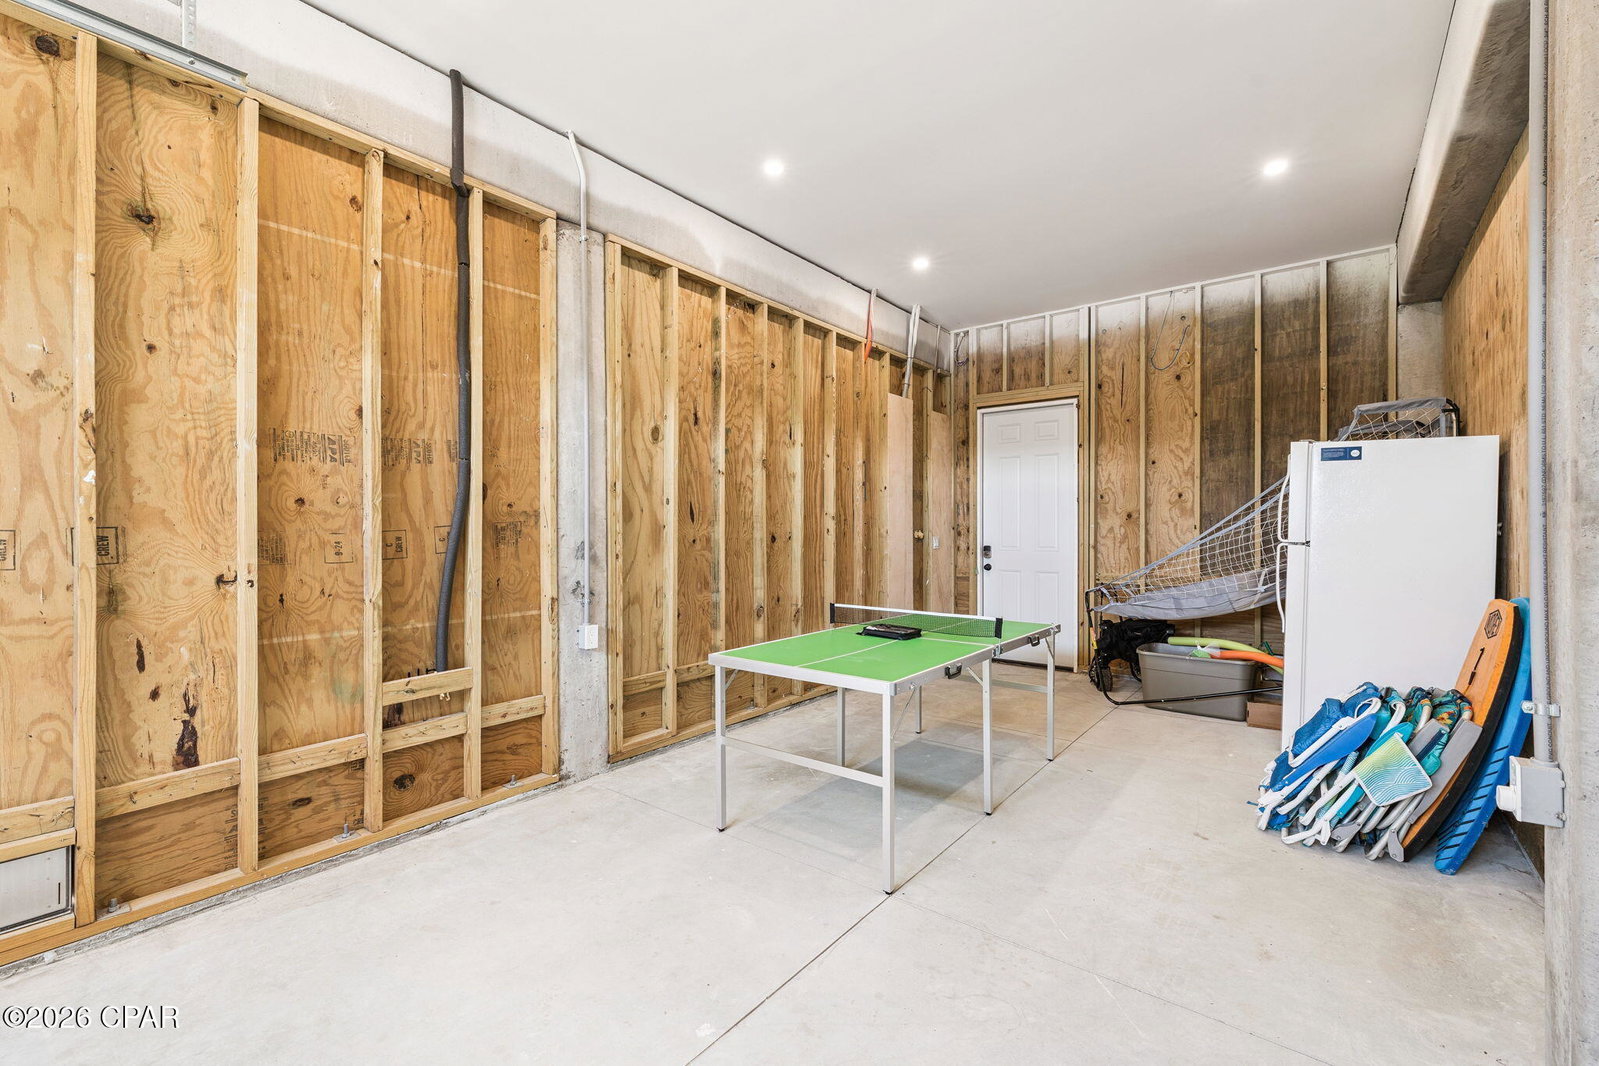
BAY DREAM ESCAPE!! Discover the ultimate Forgotten Coast escape in this beautifully appointed 4 Bedroom/4.5 Bath home nestled in the exclusive gated community of Park Point. Perfectly positioned at the quiet northern end of Cape San Blas where the neighborhood meets the breathtaking St. Joseph Peninsula State Park, this exceptional home offers a level of privacy, natural beauty & tranquility that's nearly impossible to find. Wake each morning to sweeping views of St. Joseph Bay, spend your days exploring miles of untouched sugar-white beaches, then end every evening with some of the most spectacular sunsets. With beach access only an 8-minute walk away, you'll enjoy endless days of shelling, swimming, fishing, paddleboarding, kayaking & long peaceful walks along one of the most pristine stretches of coastline in the state. Designed for effortless coastal living, this thoughtfully crafted three-story home features an elevator providing convenient access to every level, making it ideal for guests of all ages. The spacious open floor plan is filled with natural light from expansive picture windows that perfectly frame the beautiful bay views. The chef-inspired kitchen is equipped with premium appliances, abundant counter space, custom cabinetry & a large breakfast bar that flows seamlessly into the dining & living areas, creating the perfect gathering space for entertaining family & friends. The inviting living room opens to a screened porch where you'll enjoy cool Gulf breezes, comfortable seating & spectacular sunsets over St. Joseph Bay. The primary suite features a king bed, spa-inspired ensuite bath & shared access to a furnished bay-view balcony. Two additional queen guest suites each include private baths as well as a spacious bunk room & private bath--perfect for kids or extra guests. A convenient laundry room & coffee/wine bar complete the bedroom level, adding thoughtful touches throughout. The fun continues on the ground level where the oversized garage has been transformed into an incredible recreation space with a refrigerator for cold drinks after a day at the beach. Outside, gather around the fire pit to roast marshmallows under the stars, rinse away the salt & sand in the outdoor shower, or simply relax while planning tomorrow's adventure. With ample parking, deeded beach access, nearby hiking & biking trails, world-class fishing, kayaking, paddleboarding & boating just minutes away, this exceptional home offers everything buyers seek in a primary residence, second home or highly desirable vacation rental investment. Just a short drive to the charming coastal town of Port St. Joe, where small-town hospitality meets endless recreation. Here, you truly enjoy the best of both worlds--unspoiled natural beauty at your doorstep with all the shopping, dining, entertainment & conveniences of Port St. Joe just minutes away. Call for your private tour & LIVE THE BEACH LIFE!
Additional Information
- Interior Features
- Interior Steps, Main Level Primary, Shower Only
- Exterior Features
- Covered Patio, Deck, Patio, Fire Pit, Outdoor Shower
- HOA Fee
- $1,650
- Property Description
- Coastal
- Zoning
- County, Resid Single Family
- Appliances
- Electric Range, Electric Water Heater
- Heating
- Central, Electric
- Air Conditioning
- Central Air, Ceiling Fan(s)
- Exterior Construction
- HardiPlank Type
- Stories
- 2
- Levels
- Two
- Roof
- Metal
- Foundation
- Pillar/Post/Pier
- Parking
- Gated
- Garage Spaces
- 1
- Elementary School
- Port St. Joe
- Middle School
- Port St. Joe
- High School
- Port St. Joe
Listing courtesy of Beach Properties Real Estate.