307 Landings Drive, Lynn Haven, FL 32444
- $724,900
- 4
- BD
- 3
- BA




- List Price
- $724,900
- Status
- ACTIVE
- MLS#
- 794383
- Subtype
- Residential
- Style
- Traditional
- Year Built
- 2005
- Bedrooms
- 4
- Bathrooms
- 3
- Full Baths
- 3
- Lot Size
- 20,473
- Acres
- 0.47
- Subdivision
- The Landings
- Neighborhood
- Bay - Central NE
- MLS Area Major
- Bay County - Central
Property Description
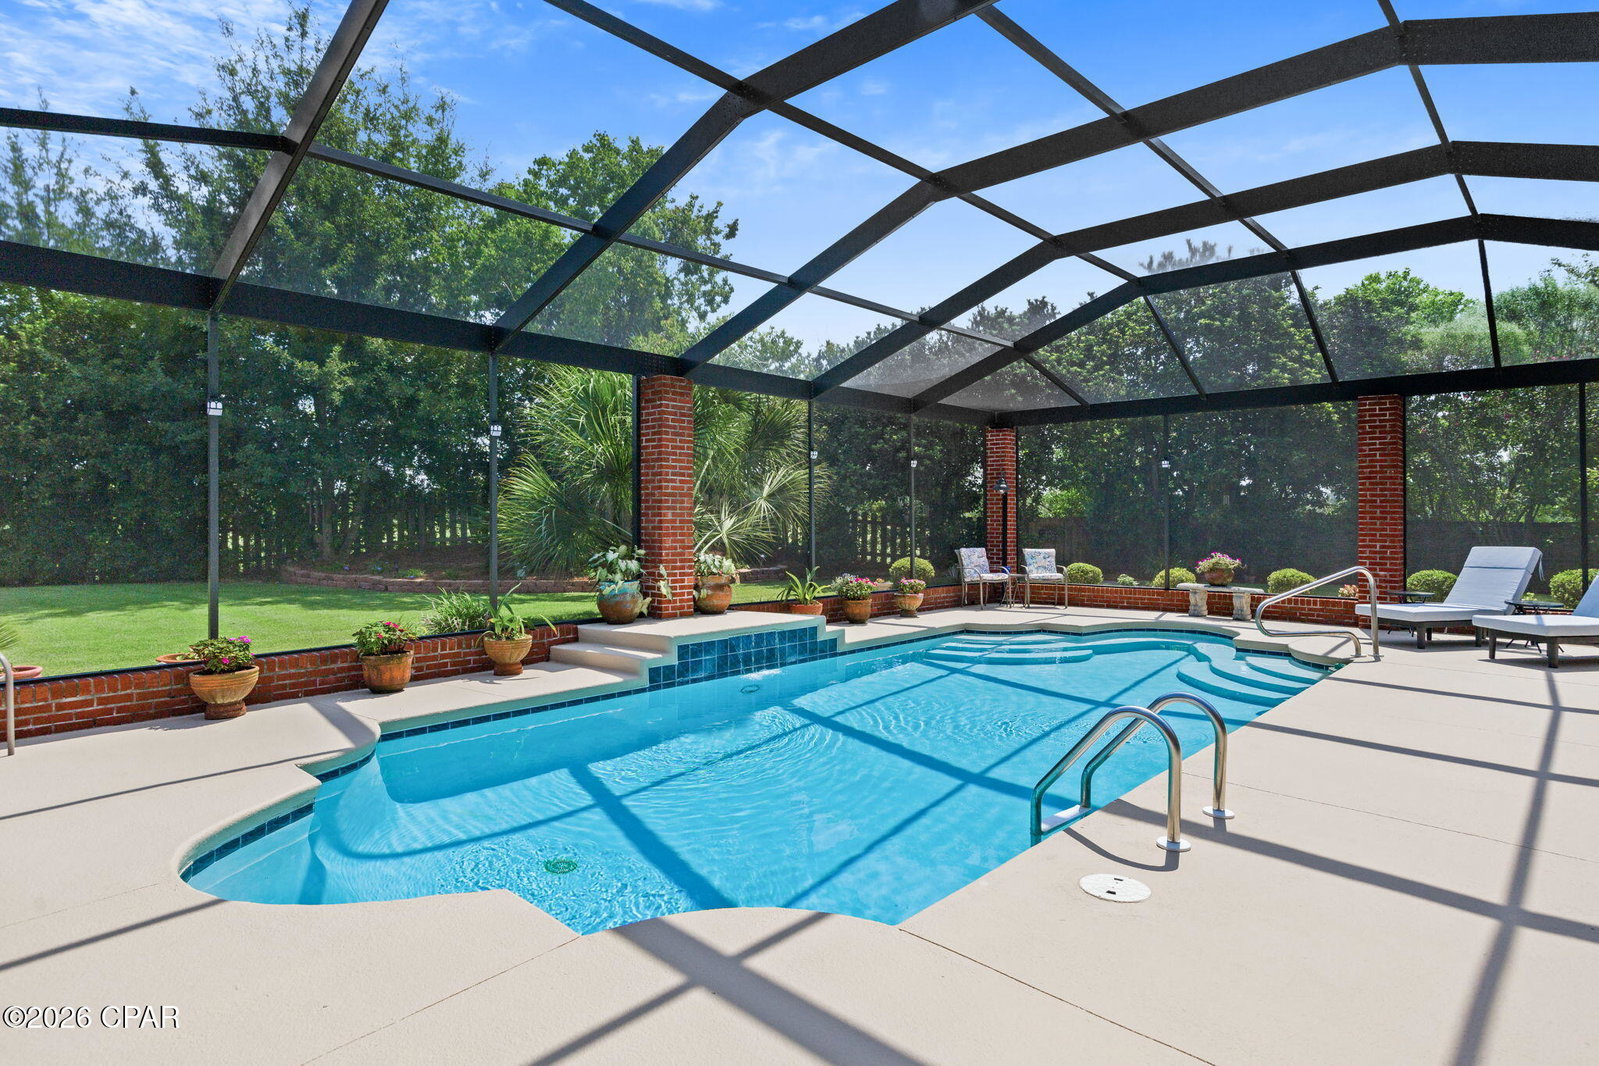
Located in the desirable Landings subdivision, this executive home, built by Tom Gladstone, showcases quality craftsmanship and thoughtful details throughout. Engineered hardwood flooring flows through the main living areas, while a detailed ceramic tile design beautifully defines the formal dining space. Plantation shutters throughout provide timeless style and added privacy. The inviting living area features a gas fireplace, while the well-appointed kitchen offers granite countertops, stainless steel appliances, a gas range, and two pantries for abundant storage. The versatile fourth bedroom, complete with a full bath, offers flexibility as a private home office or guest suite. Bedroom closets feature additional storage space above, providing even more room for organization. The luxurious primary suite is a true retreat, featuring detailed ceilings, a jetted Jacuzzi tub, a private water closet with bidet, dual vanities with granite countertops, and separate his-and-hers closets. The garage features a nicely coated floor for a clean, finished look. Outdoors, enjoy the screened lanai with brick pillars overlooking the in-ground saltwater pool and beautifully maintained landscaping. A rear gate provides convenient access to the golf course and walking trails. From the detailed interior finishes to the inviting outdoor living space, this well-maintained, move-in-ready home has so much to offer. Survey available. If measurements are deemed important, please verify.
Additional Information
- Interior Features
- Coffered Ceiling(s), Double Vanity, Jetted Tub, Main Level Primary, Separate Shower, Walk-In Closet(s)
- Exterior Features
- Patio, Rain Gutters
- HOA Fee
- $395
- Property Description
- Traditional
- Zoning
- Resid Single Family
- Appliances
- Electric Oven, Electric Water Heater, Gas Cooktop
- Heating
- Central, Electric, Fireplace(s)
- Air Conditioning
- Central Air, Ceiling Fan(s)
- Exterior Construction
- Brick
- Roof
- Shingle
- Foundation
- Slab
- Pool
- Yes
- Parking
- Circular Driveway
- Garage Spaces
- 2
- Elementary School
- Deer Point
- Middle School
- Merritt Brown
- High School
- Mosley
Listing courtesy of Think Real Estate.