4152 Leisure Lakes Drive, Chipley, FL 32428
- $369,900
- 4
- BD
- 3
- BA




- List Price
- $369,900
- Status
- ACTIVE
- MLS#
- 794694
- Subtype
- Residential
- Style
- Split Level
- Year Built
- 1995
- Bedrooms
- 4
- Bathrooms
- 3
- Full Baths
- 3
- Lot Size
- 124,582
- Acres
- 2.86
- Subdivision
- Leisure Lakes
- Neighborhood
- Washington SW
- MLS Area Major
- Washington County
Property Description
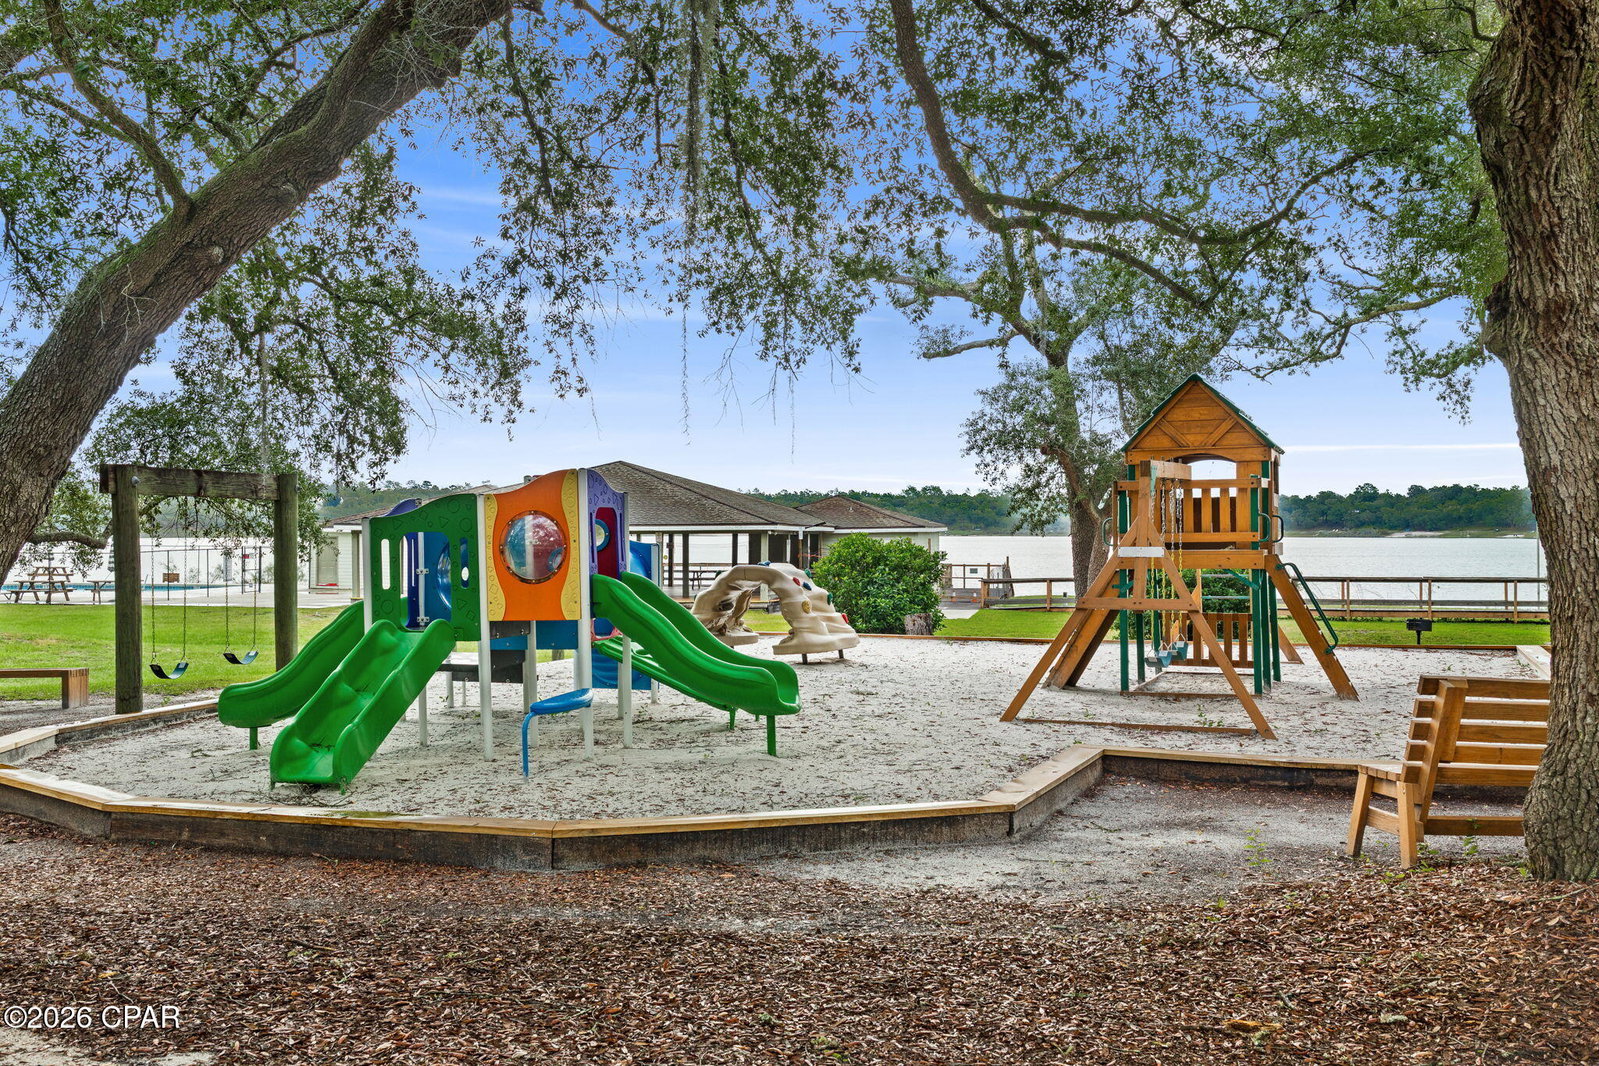
Priced to sell and move-in ready, this spacious home on nearly 3 peaceful acres is an incredible value--unpack, relax, and start enjoying the quiet gated community of Leisure Lakes from day one! Welcome to your peaceful oasis at 4152 Leisure Lakes Drive! Nestled in a quiet, picturesque setting, this property offers the perfect blend of relaxation, natural beauty, and everyday convenience. Whether you are searching for a full-time residence, a weekend getaway, or the ideal canvas to build your dream retreat, this home welcomes you with open arms and endless potential. 4152 Leisure Lakes Drive is a split-level, single-family home situated on a 2.86-acre lot in Chipley, FL. - Space & Layout: Features 4 bedrooms, 3 full bathrooms, and approximately 2,500 sf of living space. - Main Level: Primary bedroom suite, a guest bath, an office/bedroom, living room, dining room, and an open kitchen with a pantry and deep-freezer-capable laundry room. - Upper Level: Foyer/study area, 2 bedrooms with walk-in closets, 1 bathroom, and extra attic storage space. - Exterior & Lot: Wood and stucco exterior built in 1995 on a slab foundation. The 2.86-acre lot offers space for outdoor living and includes a detached garage/carport and workshop structure. - Location & Amenities: Located in a gated community, within walking distance of the neighborhood pool, lake/boat launch, and park.
Additional Information
- Interior Features
- Interior Steps, Main Level Primary, Sitting Area in Primary, Soaking Tub, Separate Shower, Walk-In Closet(s)
- Exterior Features
- Boat Ramp
- HOA Fee
- $250
- Property Description
- Split Level
- Zoning
- Resid Single Family
- Appliances
- Electric Cooktop, Electric Oven, Electric Range, Electric Water Heater
- Heating
- Central, Electric, Heat Pump
- Air Conditioning
- Central Air, Ceiling Fan(s), Multi Units
- Exterior Construction
- Stucco, Wood Siding, Wood Frame
- Stories
- 2
- Levels
- Two, Multi/Split
- Roof
- Shingle
- Foundation
- Slab
- Parking
- Additional Parking, Garage, Garage Door Opener, Gated
- Garage Spaces
- 2
- Elementary School
- Vernon Elementary
- Middle School
- Vernon
- High School
- Vernon
Listing courtesy of Beachy Beach Real Estate.