Share this with your friends


+18508146999
VIRGA REALTY, INC.
368 Bridge Harbor Drive, Panama City, FL 32404
- $320,000
- 4
- BD
- 3
- BA




- List Price
- $320,000
- Status
- ACTIVE
- MLS#
- 794766
- Subtype
- Residential
- Style
- Craftsman
- Year Built
- 2020
- Bedrooms
- 4
- Bathrooms
- 3
- Full Baths
- 2
- Half Baths
- 1
- Lot Size
- 5,227
- Acres
- 0.13
- Subdivision
- Bridge Harbor
- Neighborhood
- Bay - Central SE
- MLS Area Major
- Bay County - Central
Property Description
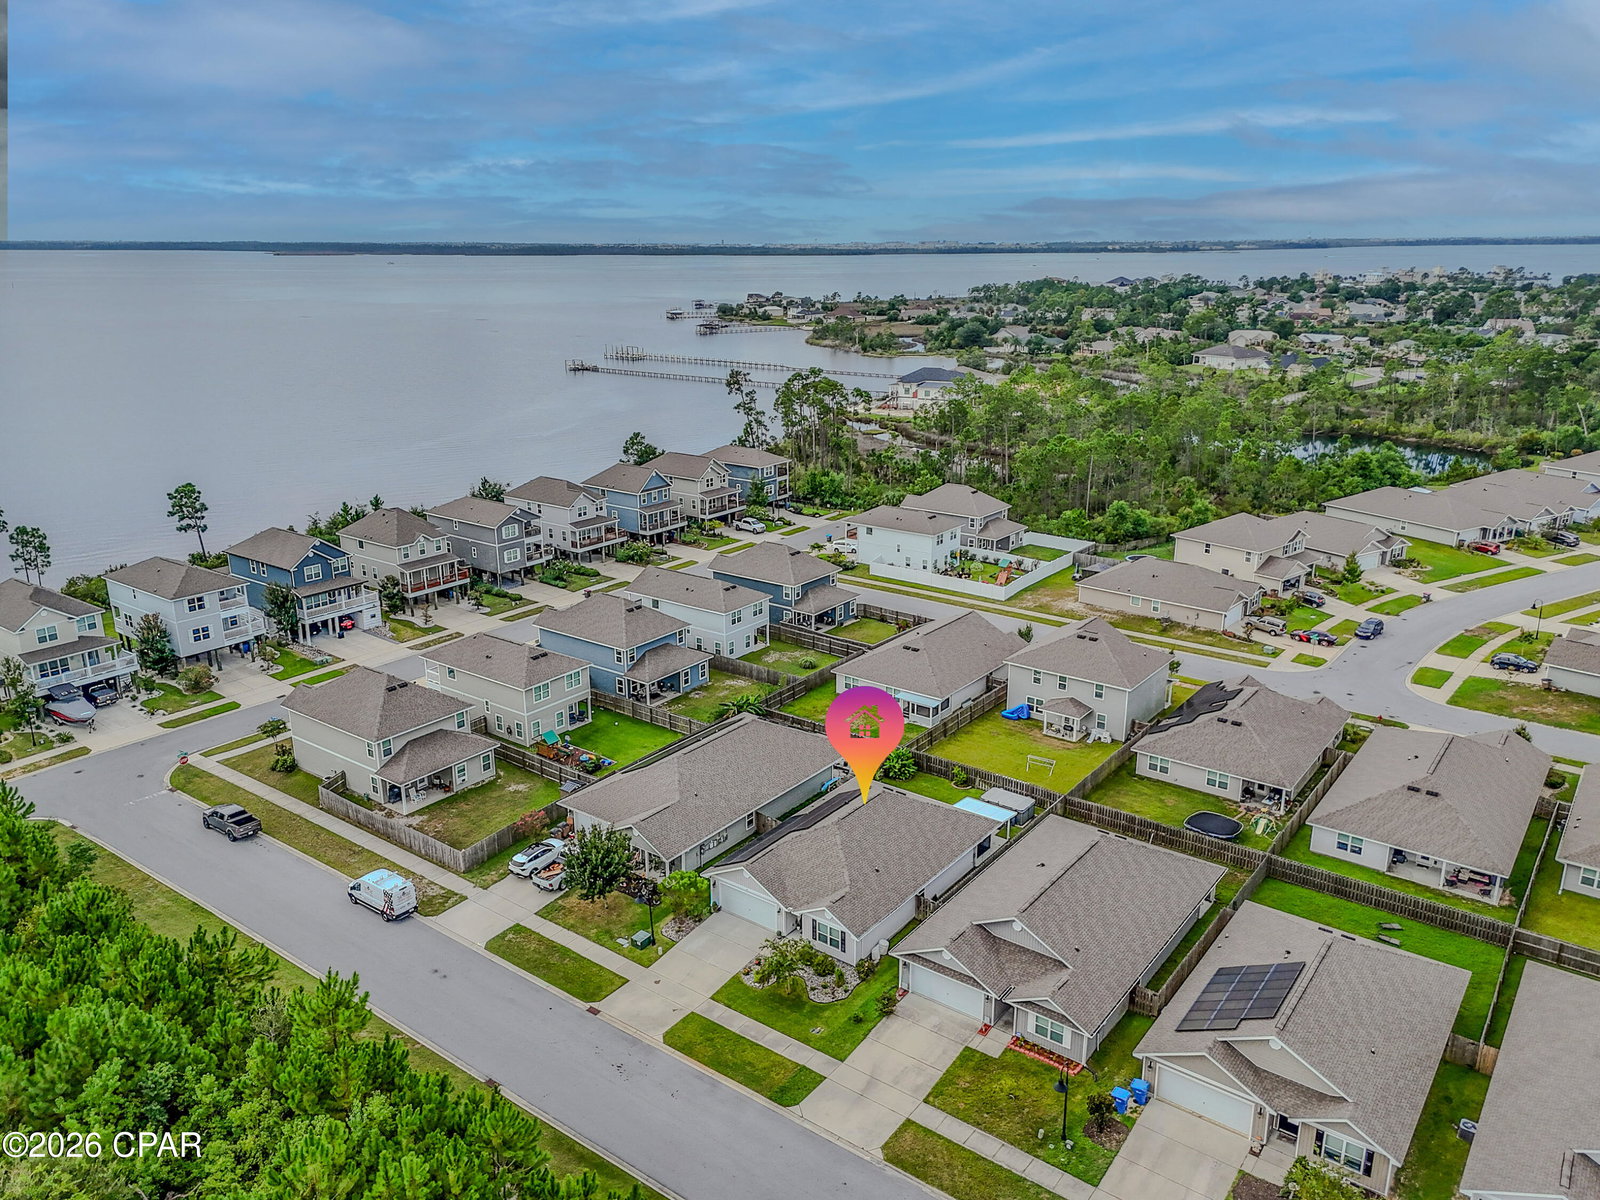
This floor plan offers four bedrooms, including one that can serve as a den or home office. Upon entry, you'll find quality paint, textured walls, traditional 8-foot ceilings, vinyl flooring throughout the common areas, and carpet in 2 of the bedrooms. The open, spacious kitchen features a center island, pantry, stained cabinetry, durable laminate countertops, a Kinetico water filtration system, and included appliances: dishwasher, stove, and microwave. This home includes several valuable upgrades designed for comfort, efficiency, and everyday convenience. The owned solar panel system helps reduce the electric bill to approximately $20 per month, while the reverse osmosis water filtration system and Reme Halo induct air purifier enhance water and air quality throughout the home. Outdoor features include a privacy-fenced backyard, covered and screened back patio, gutters at the front entry and rear of the home, and an above-ground swim spa. The primary suite offers a spacious bath with a separate shower, large soaking tub, and generous walk-in closet. A standard Smart Home package is also included, featuring a Color touch panel, Kwikset keyless entry, and Ring doorbell. Located in Bridge Harbor off Boat Race Road, this home offers a desirable setting close to the water with bay views and refreshing breezes. The community pool and play area are just down the street, and the neighborhood is conveniently located near shopping, dining, Tyndall Air Force Base, and a short drive to the sugar-white sand beaches, while still offering a quiet setting away from the hustle and bustle. Pictures, photographs, floor plans, elevations, features, colors, and sizes are approximate for illustration purposes only and may vary from the home as built.
Additional Information
- Interior Features
- Main Level Primary, Smart Home, Soaking Tub, Separate Shower, Smart Thermostat, Walk-In Closet(s)
- Exterior Features
- Porch, Rain Gutters
- HOA Fee
- $274
- Property Description
- Craftsman
- Zoning
- Resid Single Family
- Appliances
- Electric Range, Electric Water Heater, Water Purifier Owned, Water Softener Owned, Solar Hot Water
- Heating
- Central
- Air Conditioning
- Central Air, Ceiling Fan(s)
- Exterior Construction
- Vinyl Siding
- Roof
- Shingle
- Pool
- Yes
- Parking
- Garage, Garage Door Opener
- Garage Spaces
- 2
- Elementary School
- Parker
- Middle School
- Rutherford Middle
- High School
- Rutherford
Listing courtesy of RE Florida Homes.