2502 W 10th Street Unit B, Panama City, FL 32401
- $259,000
- 3
- BD
- 2
- BA




- List Price
- $259,000
- Status
- ACTIVE
- MLS#
- 795431
- Subtype
- Residential
- Style
- Contemporary
- Year Built
- 1994
- Bedrooms
- 3
- Bathrooms
- 2
- Full Baths
- 2
- Lot Size
- 3,485
- Acres
- 0.08
- Subdivision
- Ware Estate
- Neighborhood
- Bay - Central SW
- MLS Area Major
- Bay County - Central
Property Description
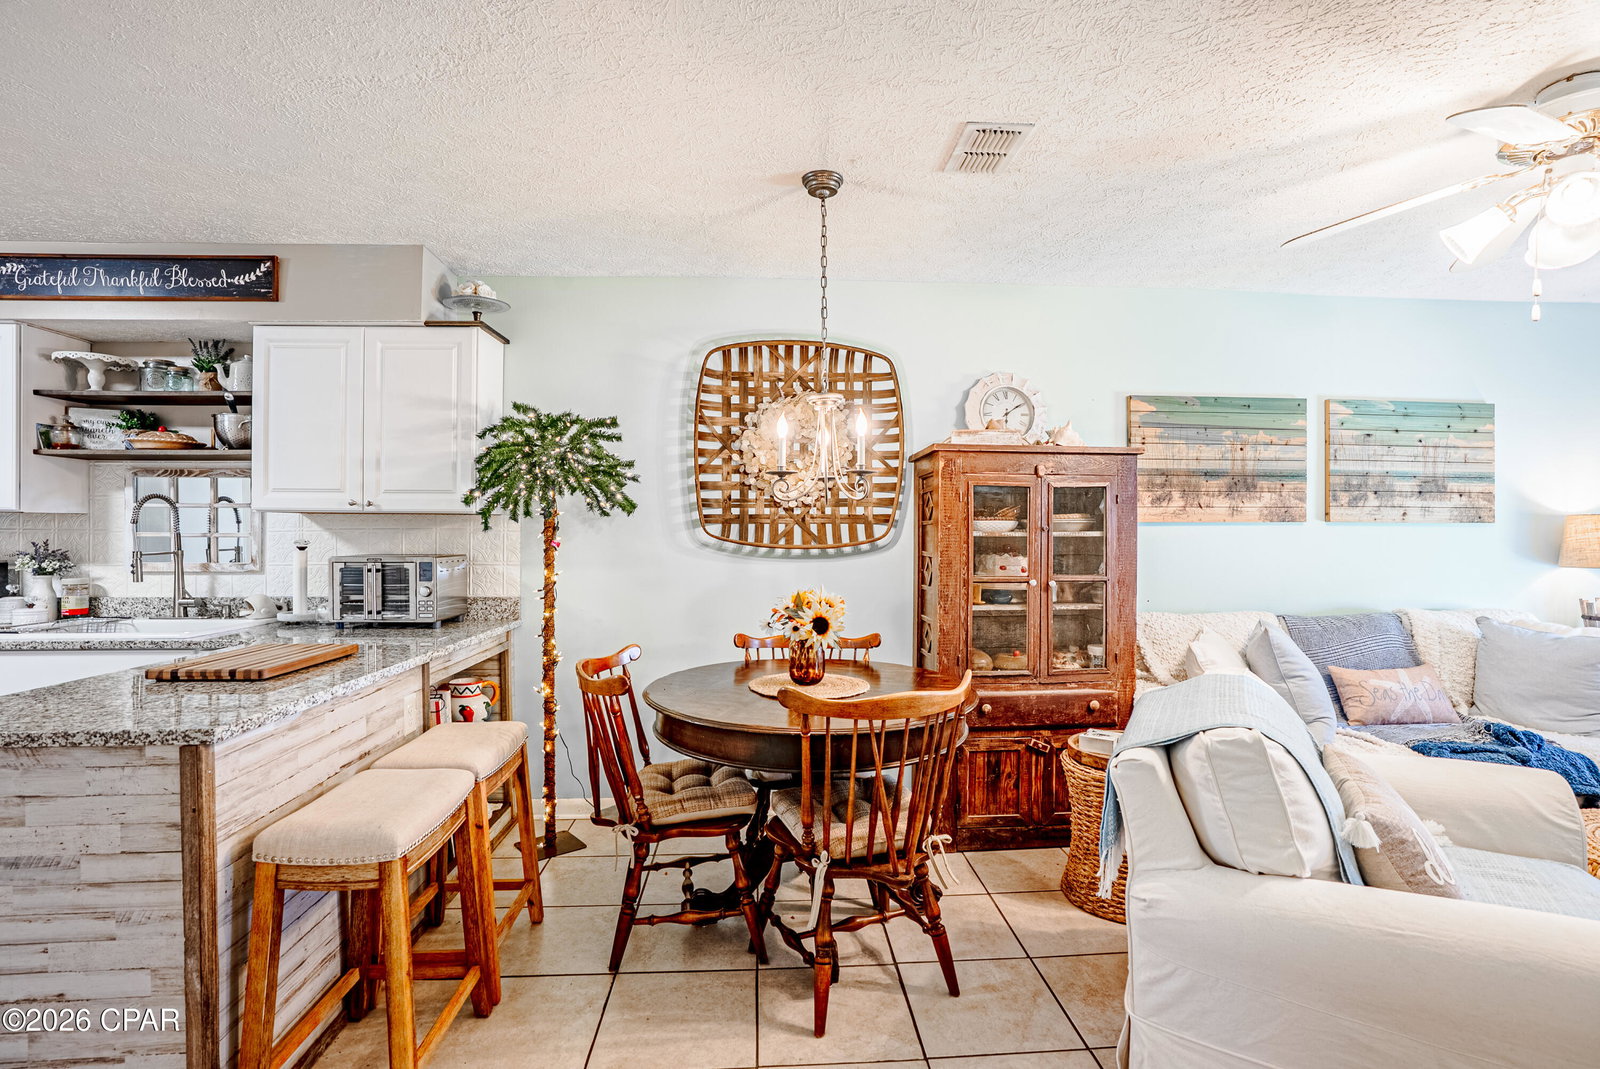
St. Andrews attached single family home. Just Minutes from the Marina & Park! This 3-bedroom, 2-bath townhome offers low-maintenance living in the heart of the St. Andrews area. Step outside to the privacy-fenced backyard, excellent for Grilling, or enjoying the beautiful Florida weather. Conveniently located within walking distance of the St. Andrews Marina, park, local restaurants, shops, and the many festivals and events held throughout the year. Whether you're a first-time homebuyer, looking for a second home, or seeking a rental investment, this property offers an excellent opportunity in a highly desirable area This single-story residence centers on an open-concept layout connecting the living room, dining area, and kitchen, with seamless transitions provided by large-format, light-beige ceramic tile flooring that extends throughout the entire home. The primary gathering spaces feature soft seafoam-green walls beneath textured ceilings equipped with recessed HVAC vents, all bordered by clean white baseboards. Natural light enters through single-hung vinyl windows and a six-panel front door with an upper glass insert, while overhead lighting is defined by a brushed-nickel candelabra chandelier above the dining area and a multi-bulb ceiling fan in the living room. The open kitchen is anchored by a peninsula faced with whitewashed horizontal planking and appointed with white Shaker cabinetry, speckled gray granite countertops, a white subway tile backsplash, and an undermount stainless steel sink with a high-arc faucet. Past the main living space, an interior hallway lined with flush-panel white doors leads to the private quarters, which transition into smooth-finished ceilings and a palette of slate-blue and warm neutral wall colors. The bedrooms continue the unbroken ceramic tile flooring, simple baseboards, and window trim, illuminated by overhead ceiling fans--including a distinctive unit in the primary bedroom with carved palm-leaf blades and a frosted center light. Throughout the layout, consistent floor transitions, standardized vinyl windows with horizontal blinds, and clean, low-maintenance architectural finishes create a cohesive interior structure.
Additional Information
- Interior Features
- Main Level Primary
- Property Description
- Contemporary
- Stories
- 1
- Levels
- One
- Elementary School
- Oakland Terrace
- Middle School
- Jinks
- High School
- Bay
Listing courtesy of Keller Williams Success Realty.