5174 Sandy Cove Avenue, Siesta Key, FL 34242
- $4,650,000
- 5
- BD
- 4
- BA
- 3,723
- SqFt




- List Price
- $4,650,000
- Status
- ACTIVE
- Days on Market
- 600
- Price Change
- ▲ $300,000 1780595758
- MLS#
- A4631631
- Subtype
- Residential
- Style
- Split Level
- Architectural Style
- Coastal, Contemporary
- New Construction
- Yes
- Year Built
- 2024
- Bedrooms
- 5
- Bathrooms
- 4
- Full Baths
- 4
- Living Area
- 3,723
- Lot Size
- 15,404
- Acres
- 0.35
- Subdivision
- Sara Sands
- MLS Area Major
- Sarasota/Crescent Beach/Siesta Key
Property Description
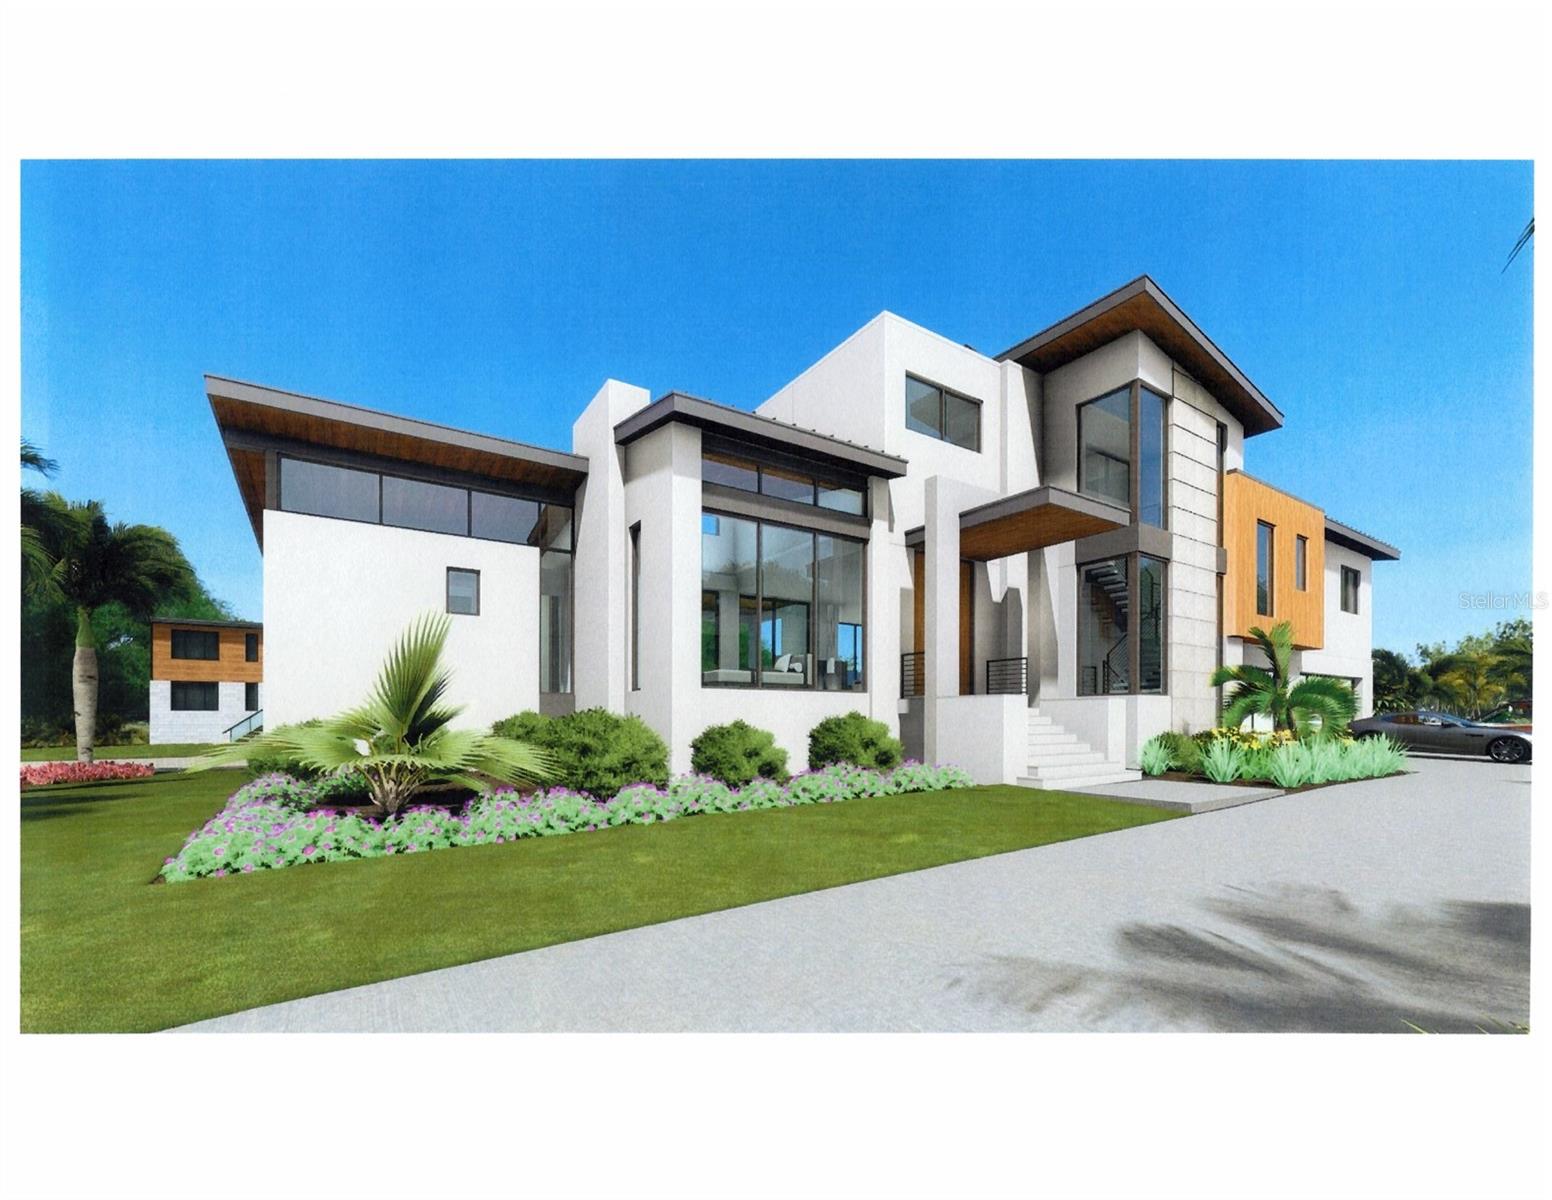
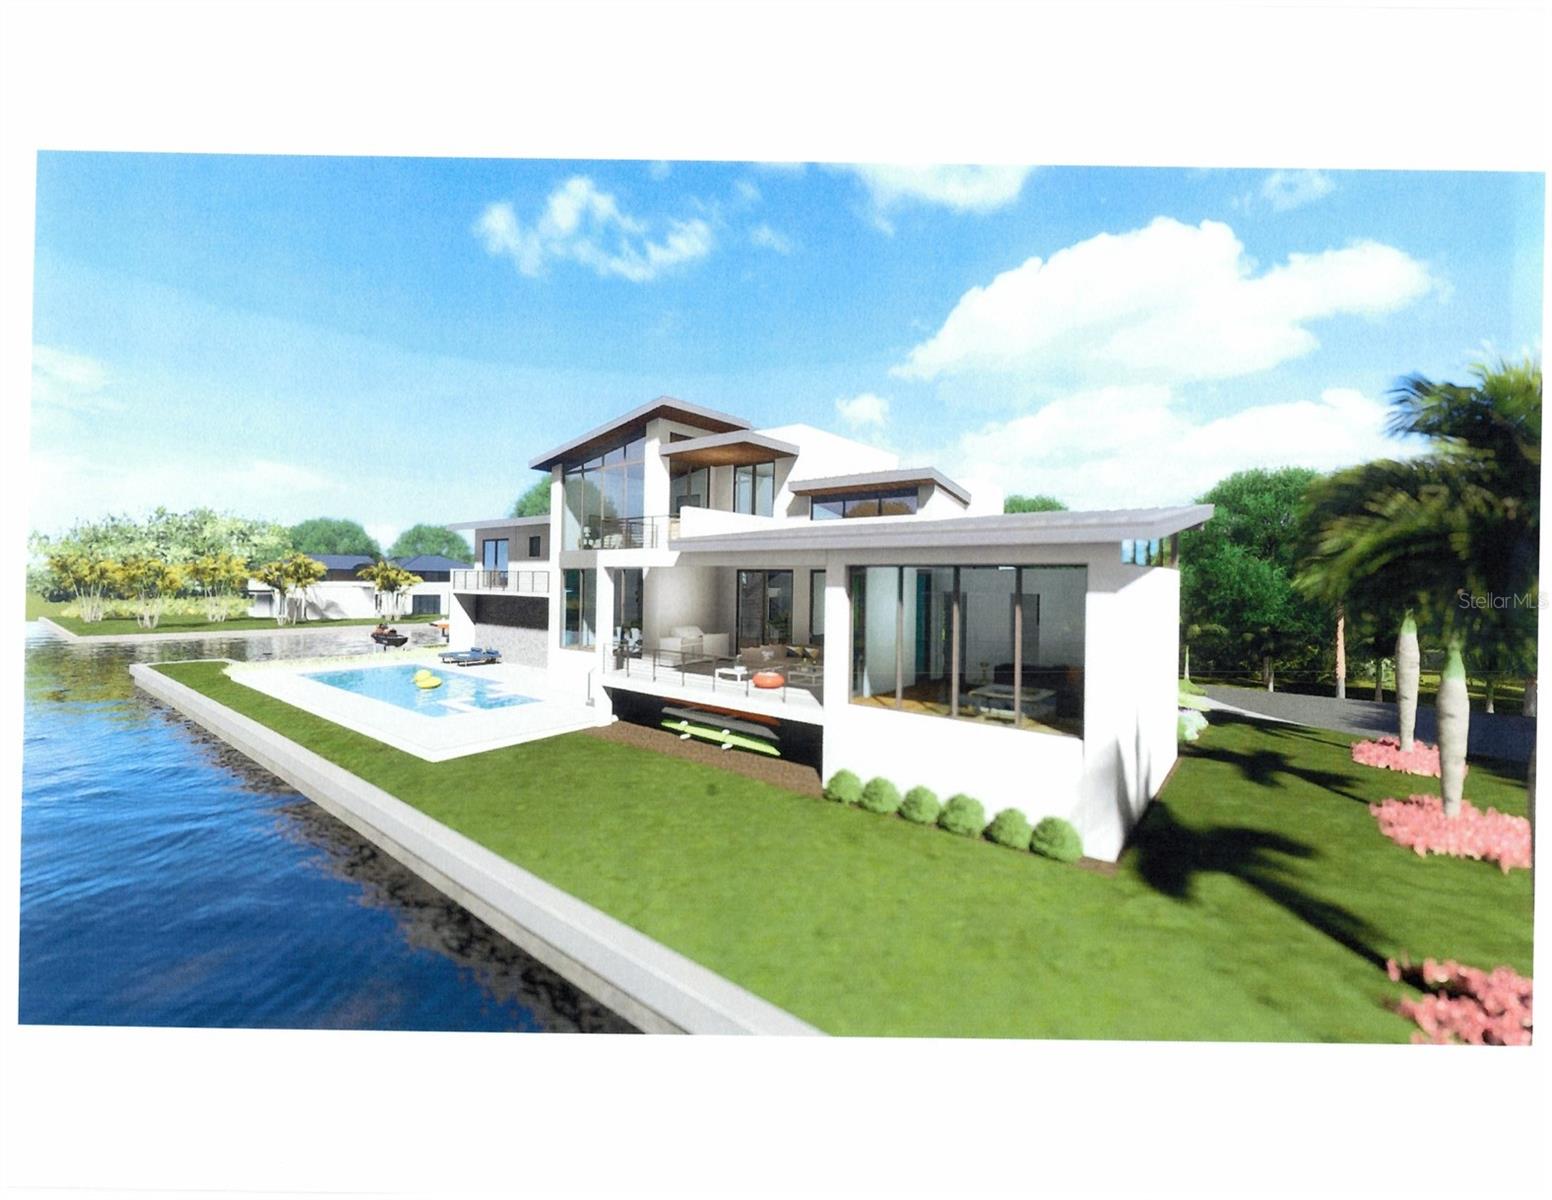
Under Construction. Welcome to 5174 Sandy Cove Ave, a pinnacle of contemporary elegance nestled in the heart of Sarasota, Florida. Designed by architect Mark Sultana. This 3900 sq foot new construction home epitomizes the fusion of exquisite design and impeccable craftsmanship, promising an unparalleled sanctuary for its new owner. Positioned just minutes from Sarasota's pristine white sand beaches, dynamic city life, and a wealth of amenities, this residence seamlessly harmonizes tranquility with convenience. Its proximity to major thoroughfares, shopping districts, culinary delights, and recreational hubs ensures a lifestyle of unparalleled ease and accessibility. The expansive backyard, complete with an open pool area and 275 feet of corner canal lot, featuring a dock and 10,000 lb boat lift, offers endless opportunities for relaxation, recreation, and waterfront adventures, providing direct access to Sarasota's endless waterways. Thoughtfully designed with energy efficiency and cutting-edge smart home technology, this residence promises a lifestyle that transcends the ordinary, ensuring comfort and sophistication for generations to come. 5174 Sandy Cove Ave isn't just a home—it's a lifestyle, an embodiment of coastal living in one of Sarasota's most coveted neighborhoods. Seize the opportunity to make this exceptional property your own and embark on the ultimate Florida dream. Estimated time to complete is approximately 8 months
Additional Information
- Interior Features
- Built-in Features, Ceiling Fans(s), Elevator, Open Floorplan, PrimaryBedroom Upstairs, Solid Surface Counters
- Exterior Features
- Hurricane Shutters, Lighting, Outdoor Grill, Outdoor Kitchen, Outdoor Shower
- Financing
- Cash, Conventional, Trade, Owner Financing, Private Financing Available
- Location
- Cul-De-Sac, Flood Insurance Required, FloodZone, In County
- Community Features
- Golf Carts OK, No Deed Restriction
- Property Description
- Split Level
- Zoning
- RSF2
- Appliances
- Bar Fridge, Dishwasher, Disposal, Dryer, Range, Washer
- Heating
- Central, Electric, Heat Pump
- Air Conditioning
- Central Air
- Exterior Construction
- Block, Stucco
- Exterior Features
- Hurricane Shutters, Lighting, Outdoor Grill, Outdoor Kitchen, Outdoor Shower
- Levels
- Multi/Split
- Roof
- Metal
- Foundation
- Slab
- Pool
- Yes
- Pool Type
- Gunite, Heated, In Ground, Lighting, Outside Bath Access
- Garage
- 3 Car Garage
- Garage Spaces
- 3
- View
- Water
Listing courtesy of REALTY EXECUTIVES GALLERY. 941-376-8769
Mortgage Calculator
StellarMLS is the source of this information via Internet Data Exchange Program. All listing information is deemed reliable but not guaranteed and should be independently verified through personal inspection by appropriate professionals. Listings displayed on this website may be subject to prior sale or removal from sale. Availability of any listing should always be independently verified. Listing information is provided for consumer personal, non-commercial use, solely to identify potential properties for potential purchase. All other use is strictly prohibited and may violate relevant federal and state law. Data last updated on