Share this with your friends


+18508146999
VIRGA REALTY, INC.
4983 Greencroft Road Unit 181, The Meadows, FL 34235
- $264,000
- 3
- BD
- 2
- BA
- 1,353
- SqFt






- List Price
- $264,000
- Status
- ACTIVE
- Days on Market
- 437
- Price Change
- ▼ $11,000 1781044331
- MLS#
- A4659853
- Subtype
- Residential
- Style
- Two Story
- Year Built
- 1978
- Bedrooms
- 3
- Bathrooms
- 2
- Full Baths
- 2
- Living Area
- 1,353
- Subdivision
- The Meadows
- Building Name
- 4983
- MLS Area Major
- Sarasota
Property Description
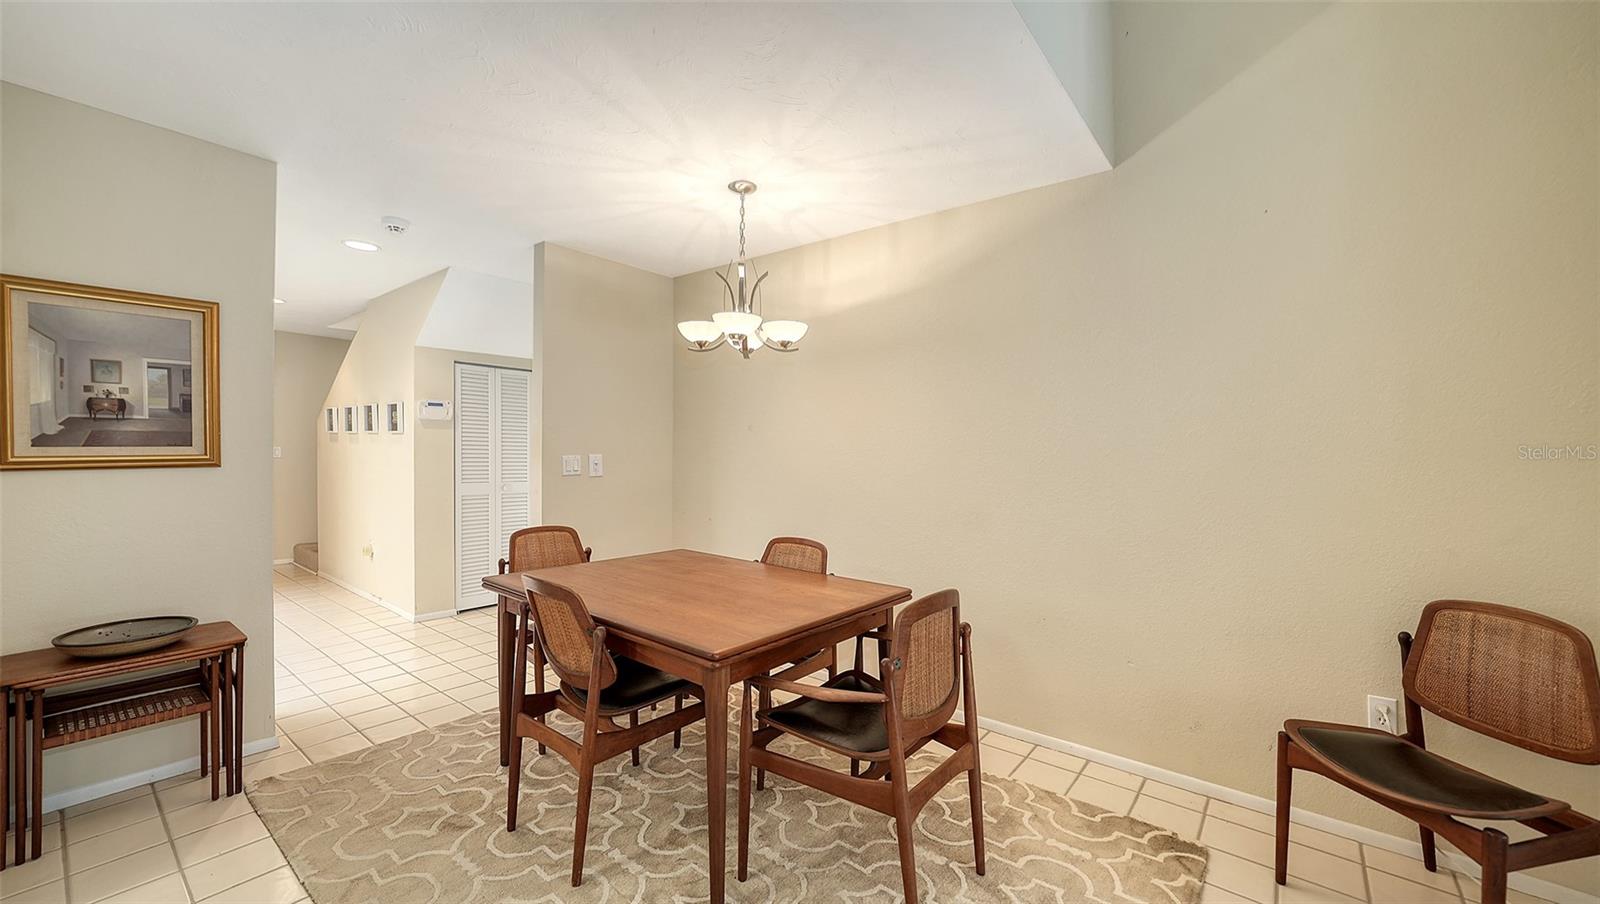
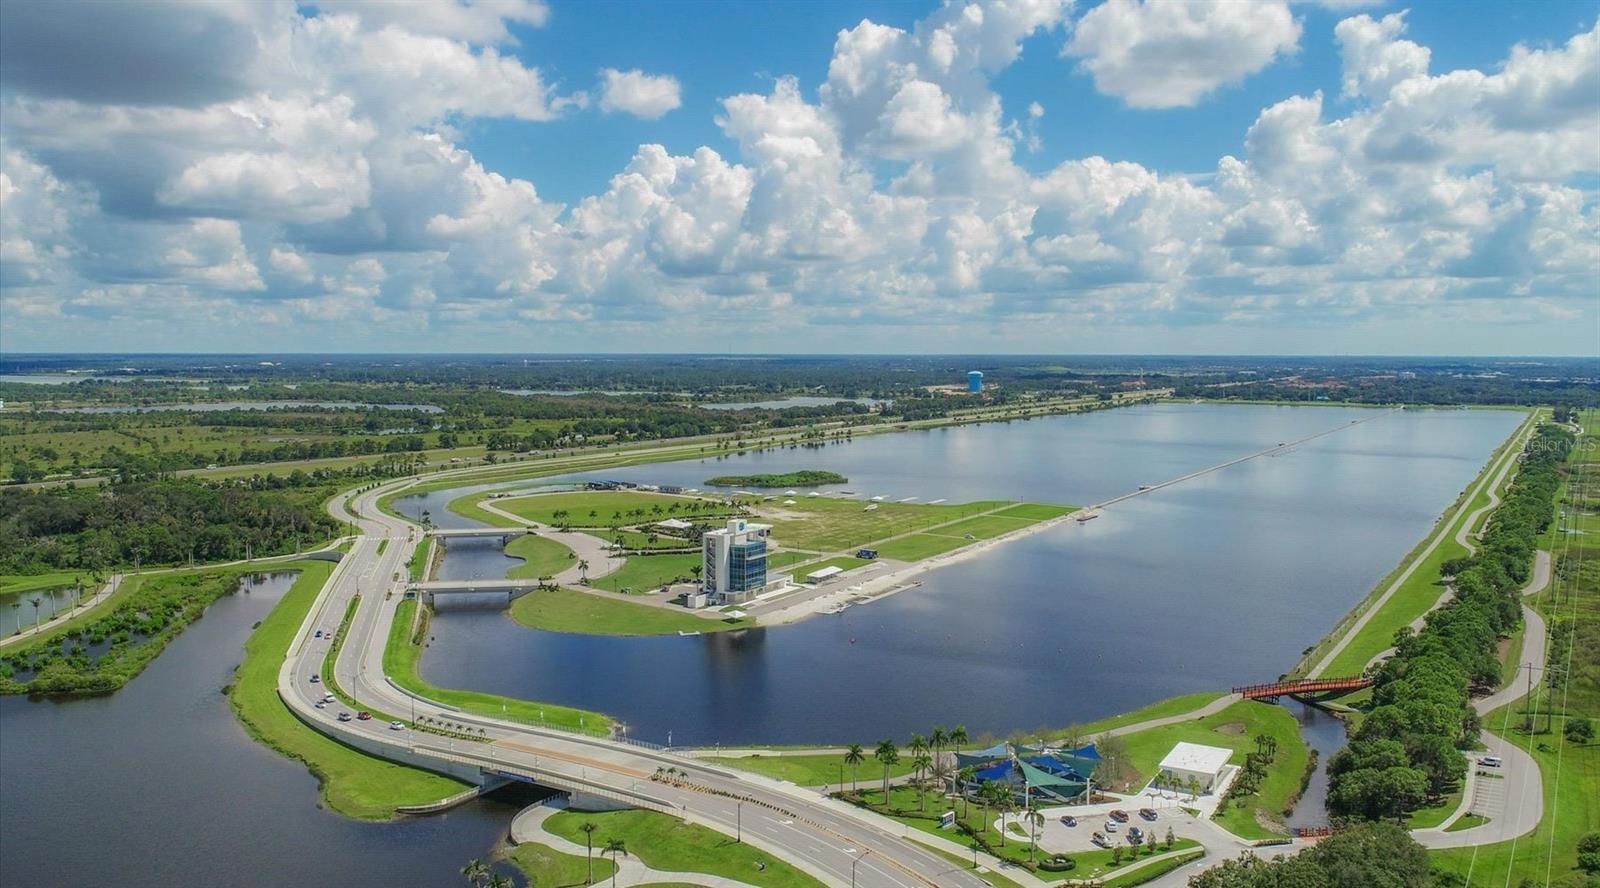
Centrally located townhouse, with main bedroom on first floor, in The Meadows, one of Sarasota’s sought-after neighborhoods just 15 minutes from downtown. A canopied street and a two-car garage welcome you home. Inside you’ll be greeted by a charming atrium that fills the space with gorgeous indirect light and cathedral ceilings in the living room providing an open and airy feeling. You will love relaxing in the 20-foot screened-in lanai overlooking a tranquil and lush garden. Upstairs, you will find soaring ceilings, abundant natural light, and the other two bedrooms and a bath. All across the street from the heated community pool and a mile to all the fun The Meadows has to offer. Set on 1,600 park-like acres, The Meadows is a resort-style community just 15 minutes from downtown. Enjoy 14 miles of scenic trails and, for a low fee, access to a fitness center, Junior Olympic pool, pickleball, golf, and Har-Tru tennis. You’ll be minutes to award-winning beaches, vibrant arts and culture, Whole Foods, Trader Joe’s, Nathan Benderson Park, Mote SEA Aquarium, the future Sarasota Orchestra, and University Town Center: a favorite shopping and dining destination. A fabulous Florida lifestyle awaits. With 2022 air conditoner, 2011 shingle roof (condominium's responsibility) and above flood plain in zone X
Additional Information
- Amenities
- Basketball Court, Fence Restrictions, Fitness Center, Optional Additional Fees, Park, Pickleball Court(s), Playground, Pool, Security, Spa/Hot Tub, Storage, Tennis Court(s), Trail(s), Vehicle Restrictions
- Interior Features
- Cathedral Ceiling(s), Living Room/Dining Room Combo, Primary Bedroom Main Floor
- Exterior Features
- Lighting, Private Mailbox
- Community Features
- Buyer Approval Required, Deed Restrictions, Dog Park, Fitness Center, Golf Carts OK, No Truck/RV/Motorcycle Parking, Park, Playground, Pool, Sidewalks, Tennis Court(s), Security
- Property Description
- Two Story
- Zoning
- RSF2
- Appliances
- Dishwasher, Disposal, Dryer, Electric Water Heater, Microwave, Range, Refrigerator, Washer
- Heating
- Central
- Air Conditioning
- Central Air
- Exterior Construction
- Block
- Exterior Features
- Lighting, Private Mailbox
- Stories
- 2
- Levels
- Two
- Roof
- Shingle
- Foundation
- Slab
- Pool
- Yes
- Garage
- 2 Car Garage
- Garage Spaces
- 2
- View
- Garden
Listing courtesy of PREMIER SOTHEBY'S INTERNATIONAL REALTY. 941-364-4000
Mortgage Calculator
StellarMLS is the source of this information via Internet Data Exchange Program. All listing information is deemed reliable but not guaranteed and should be independently verified through personal inspection by appropriate professionals. Listings displayed on this website may be subject to prior sale or removal from sale. Availability of any listing should always be independently verified. Listing information is provided for consumer personal, non-commercial use, solely to identify potential properties for potential purchase. All other use is strictly prohibited and may violate relevant federal and state law. Data last updated on