128 Avens Dr, Osprey/Nokomis, FL 34275
- $499,999
- 3
- BD
- 3
- BA
- 2,105
- SqFt











- List Price
- $499,999
- Status
- ACTIVE
- Days on Market
- 369
- Price Change
- ▼ $36,501 1783638814
- MLS#
- A4663807
- Subtype
- Residential
- Style
- One Story
- Architectural Style
- Florida
- Year Built
- 2016
- Bedrooms
- 3
- Bathrooms
- 3
- Full Baths
- 3
- Living Area
- 2,105
- Lot Size
- 7,565
- Acres
- 0.17
- Subdivision
- Windwood
- MLS Area Major
- Nokomis/North Venice
Property Description
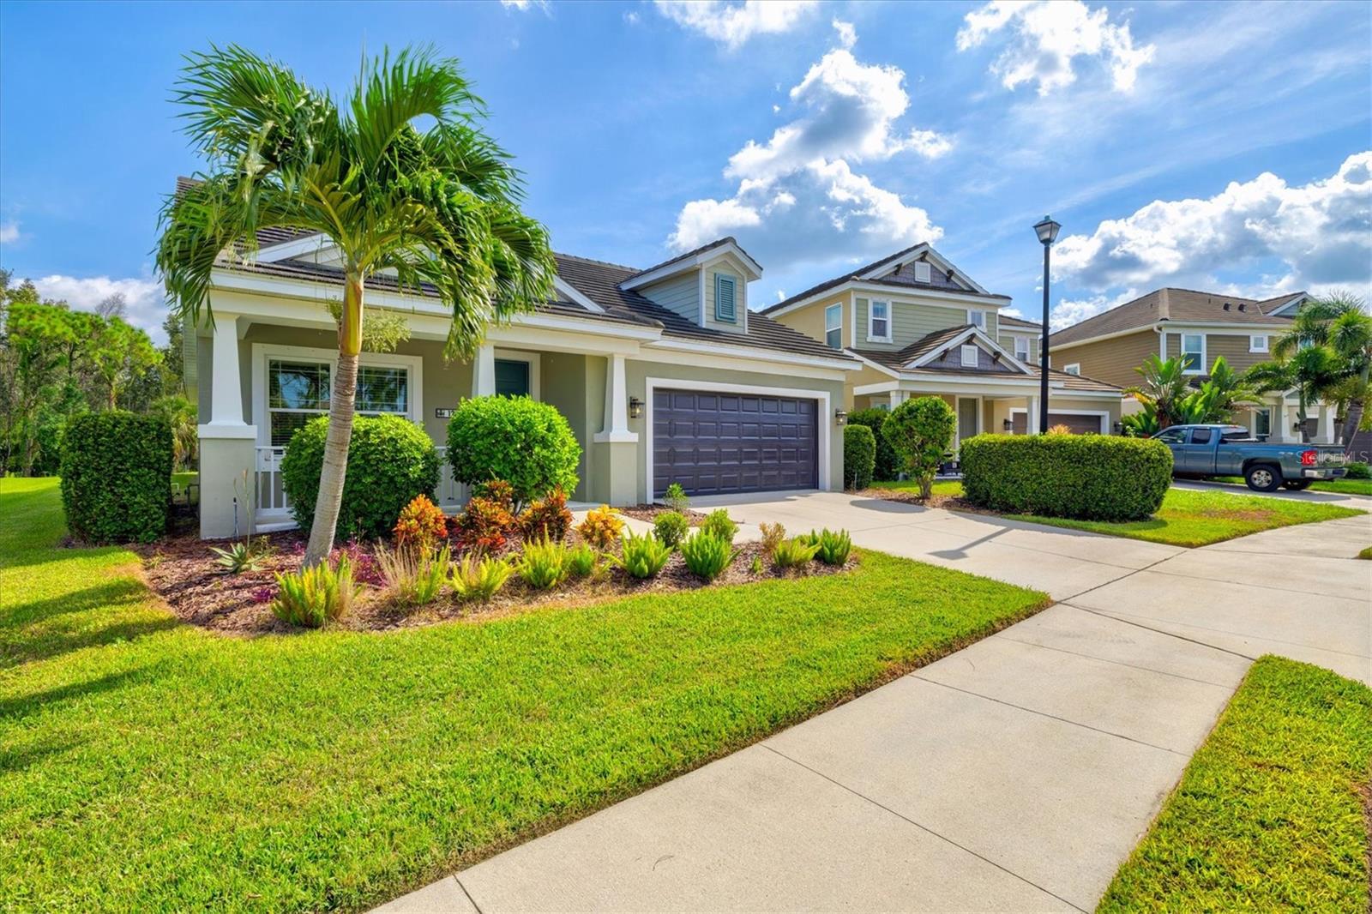
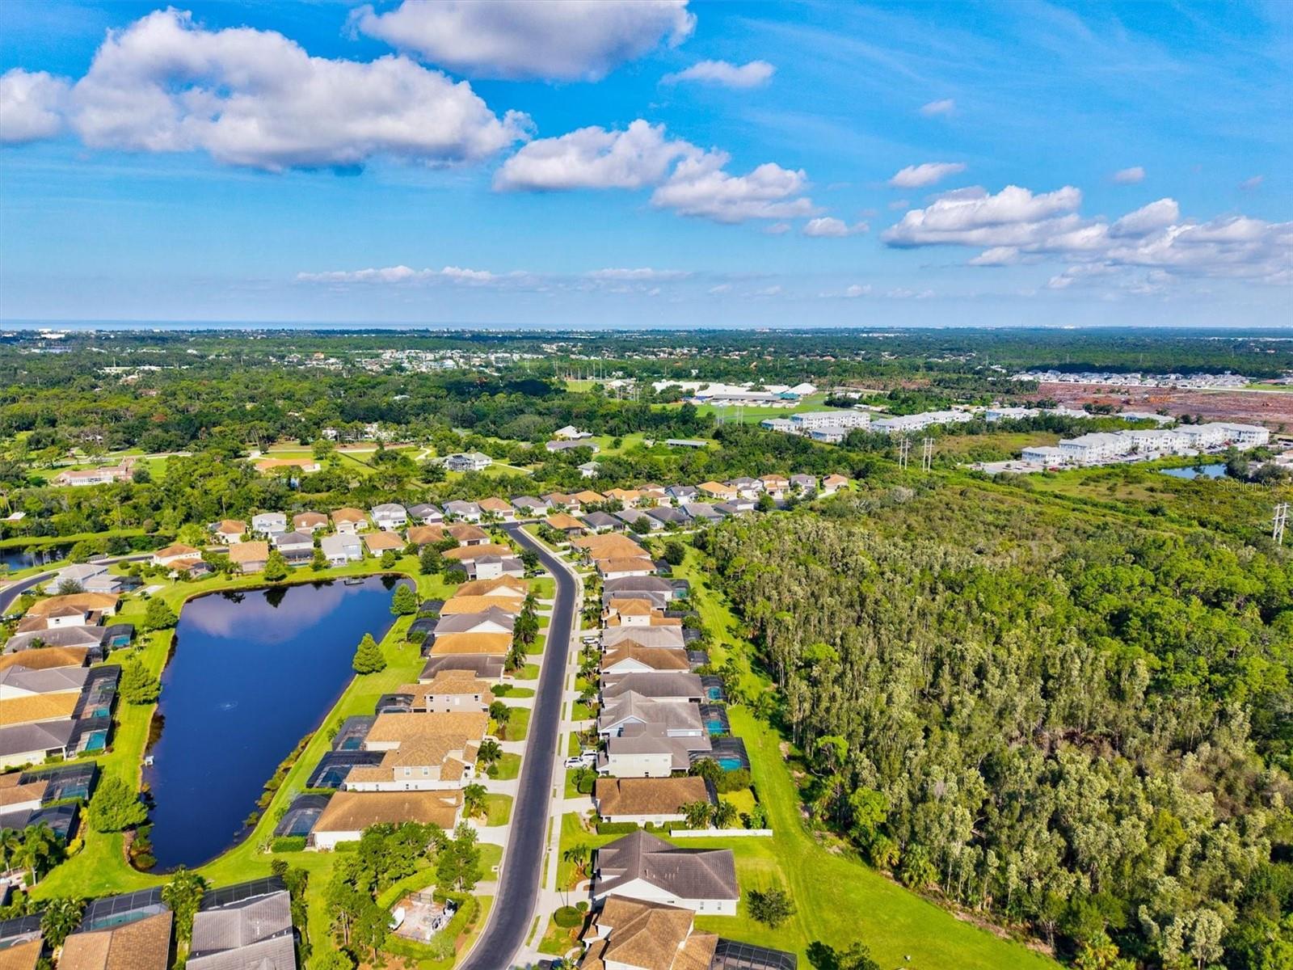
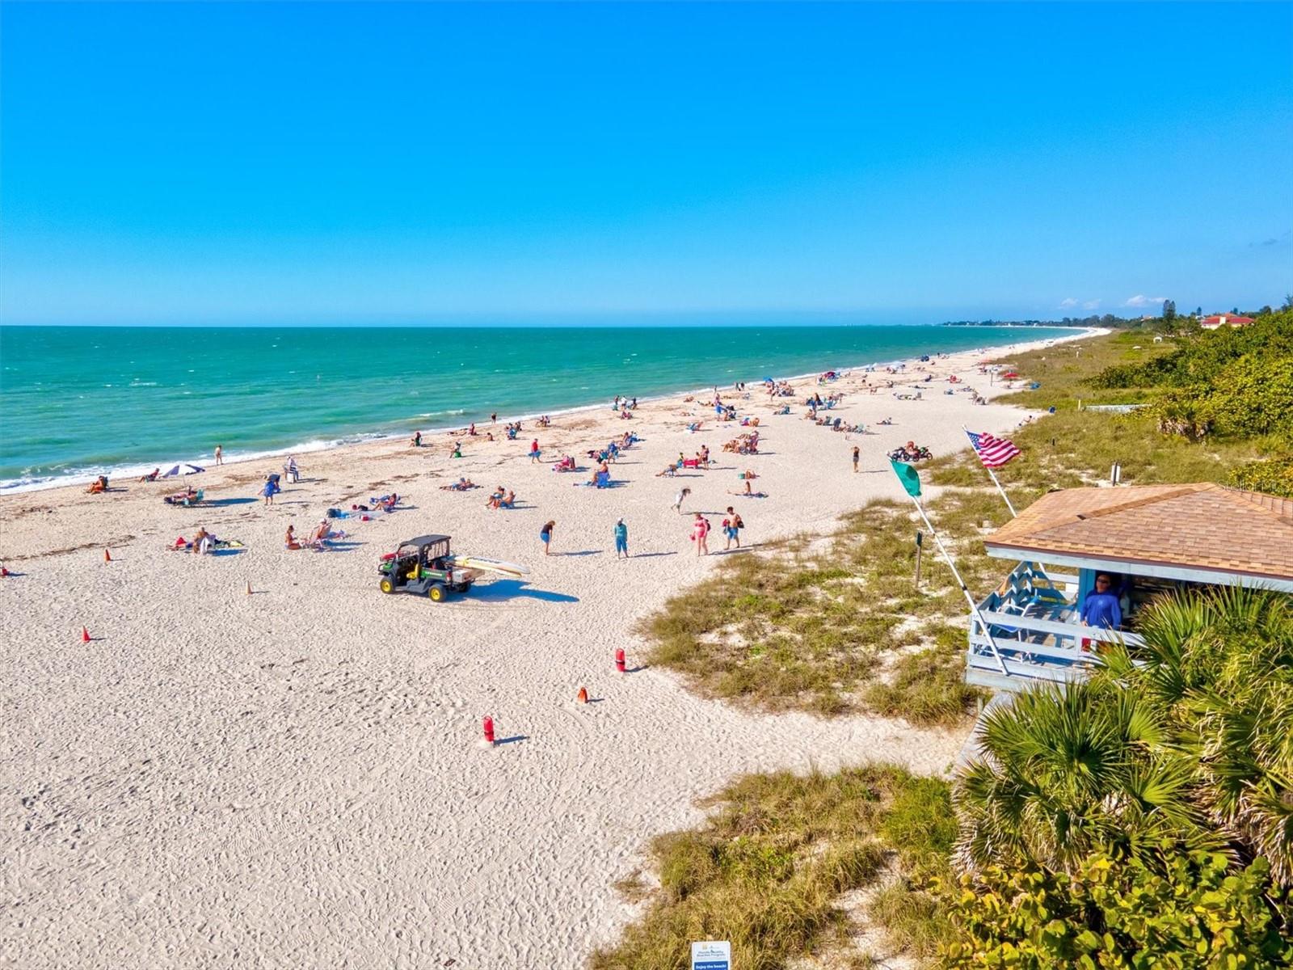











Welcome to Windwood, a gated Neal Communities neighborhood. This move-in ready Applause model has been thoughtfully designed by a certified interior designer with elegant touches throughout, including crown molding, tray ceilings, premium tile floors, plush bedroom carpeting, and designer lighting. The kitchen offers exceptional style and function with quartz countertops, stainless steel appliances, white shaker cabinets, and a premium vertical set backsplash—all complemented by a timeless neutral palette. Enjoy peaceful pond and nature views from both the living room and primary suite with no homes behind you for added privacy. Natural gas connections are already in place for a dryer, range, lanai grill, and water heater, adding to the home’s everyday conveniences. Perfectly situated, this home is just minutes to I-75, 5 miles from Nokomis Beach, and only 4 miles from the shops and restaurants on Venice Island—offering the best of Florida living right at your doorstep. This model-perfect residence is the ideal blend of comfort, privacy, and location—ready for you to call home!
Additional Information
- Amenities
- Gated
- Interior Features
- Open Floorplan, Split Bedroom, Stone Counters, Thermostat, Walk-In Closet(s), Window Treatments
- Exterior Features
- Sidewalk, Sliding Doors
- HOA Fee
- $180
- HOA Freqency
- Monthly
- Financing
- Cash, Conventional
- Location
- Landscaped, Sidewalk, Paved
- Community Features
- Gated Community - No Guard, Sidewalks, No Deed Restriction
- Property Description
- One Story
- Zoning
- PUD
- Appliances
- Dishwasher, Disposal, Microwave, Range, Refrigerator
- Heating
- Central
- Air Conditioning
- Central Air
- Exterior Construction
- Block, Stucco
- Exterior Features
- Sidewalk, Sliding Doors
- Levels
- One
- Roof
- Tile
- Foundation
- Slab
- Garage
- 2 Car Garage
- Garage Spaces
- 2
- Elementary School
- Laurel Nokomis Elementary
- Middle School
- Laurel Nokomis Middle
- High School
- Venice Senior High
- View
- Water
Listing courtesy of HUNT BROTHERS REALTY, INC.. 941-388-7017
Mortgage Calculator
StellarMLS is the source of this information via Internet Data Exchange Program. All listing information is deemed reliable but not guaranteed and should be independently verified through personal inspection by appropriate professionals. Listings displayed on this website may be subject to prior sale or removal from sale. Availability of any listing should always be independently verified. Listing information is provided for consumer personal, non-commercial use, solely to identify potential properties for potential purchase. All other use is strictly prohibited and may violate relevant federal and state law. Data last updated on