1703 Starling Drive Unit 1703, South Sarasota, FL 34231
- $675,000
- 3
- BD
- 3
- BA
- 2,172
- SqFt








- List Price
- $675,000
- Status
- ACTIVE
- Days on Market
- 278
- Price Change
- ▼ $24,000 1782420079
- MLS#
- A4668895
- Subtype
- Residential
- Style
- Two Story
- Year Built
- 1993
- Bedrooms
- 3
- Bathrooms
- 3
- Full Baths
- 2
- Half Baths
- 1
- Living Area
- 2,172
- Subdivision
- The Landings
- Building Name
- Not Applicable
- MLS Area Major
- Sarasota/Gulf Gate Branch
Property Description
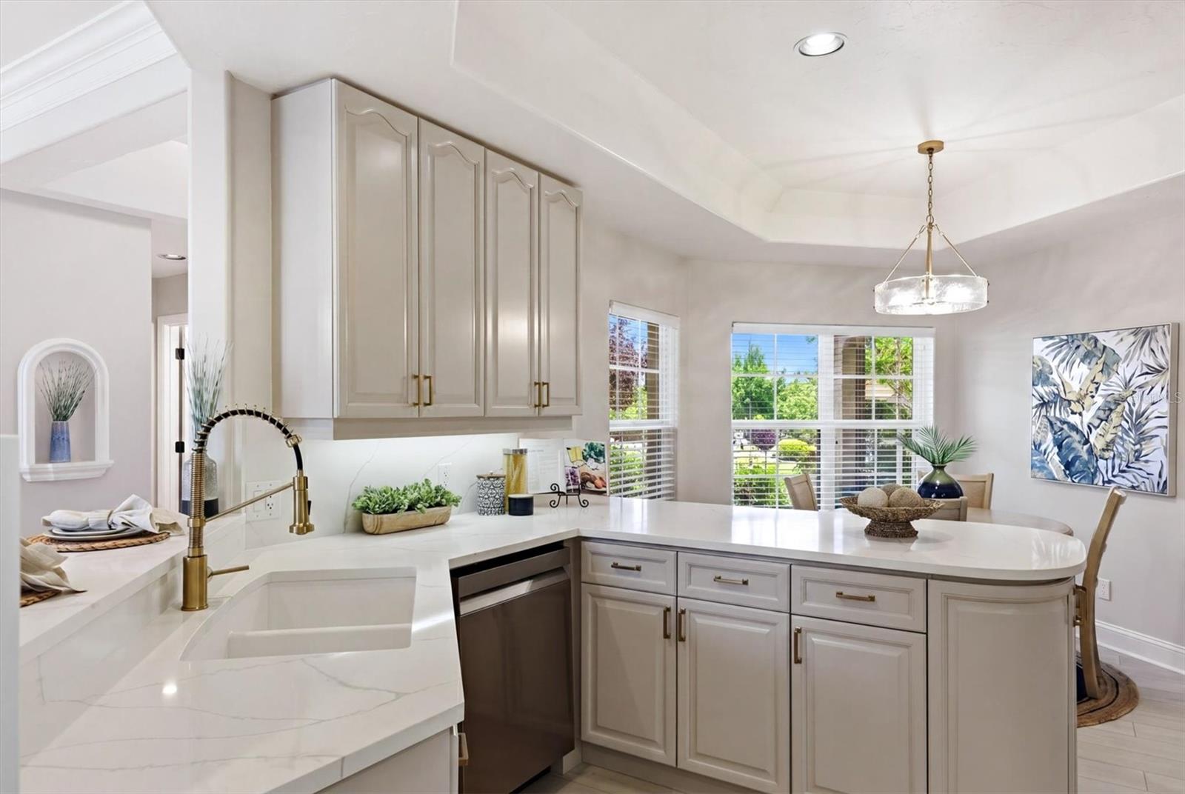
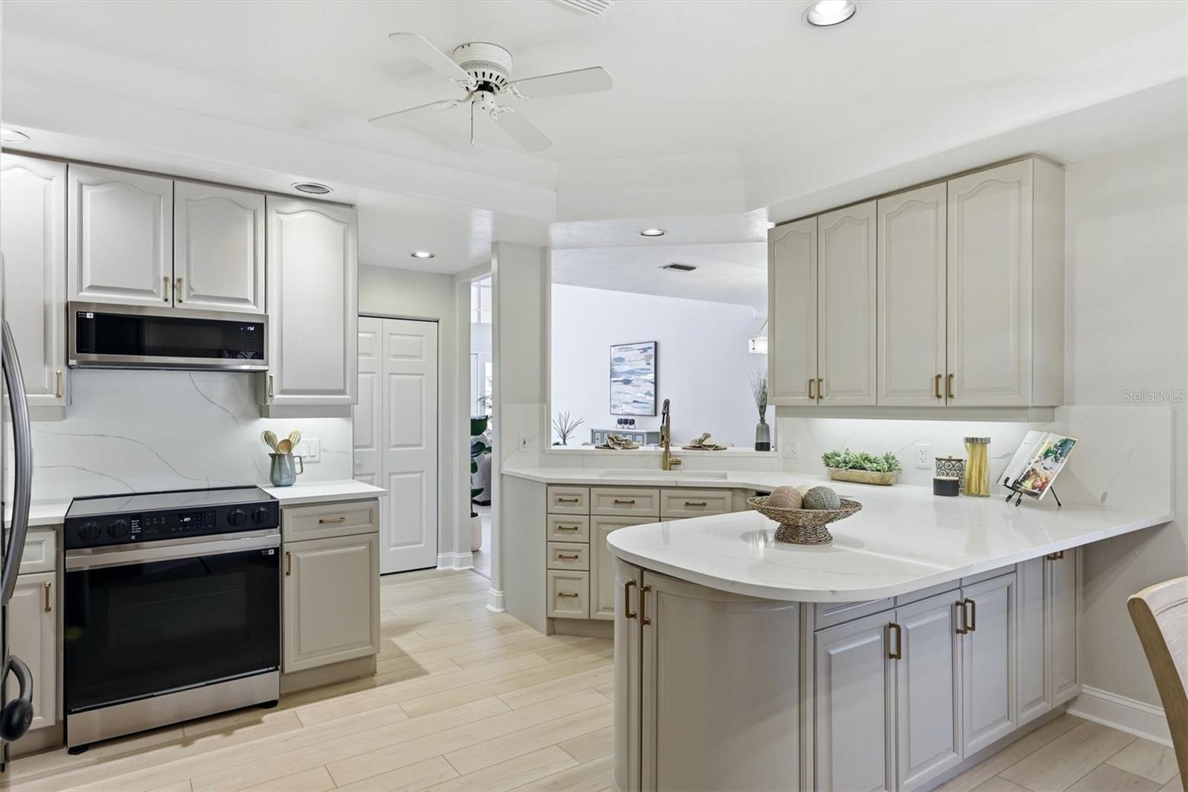
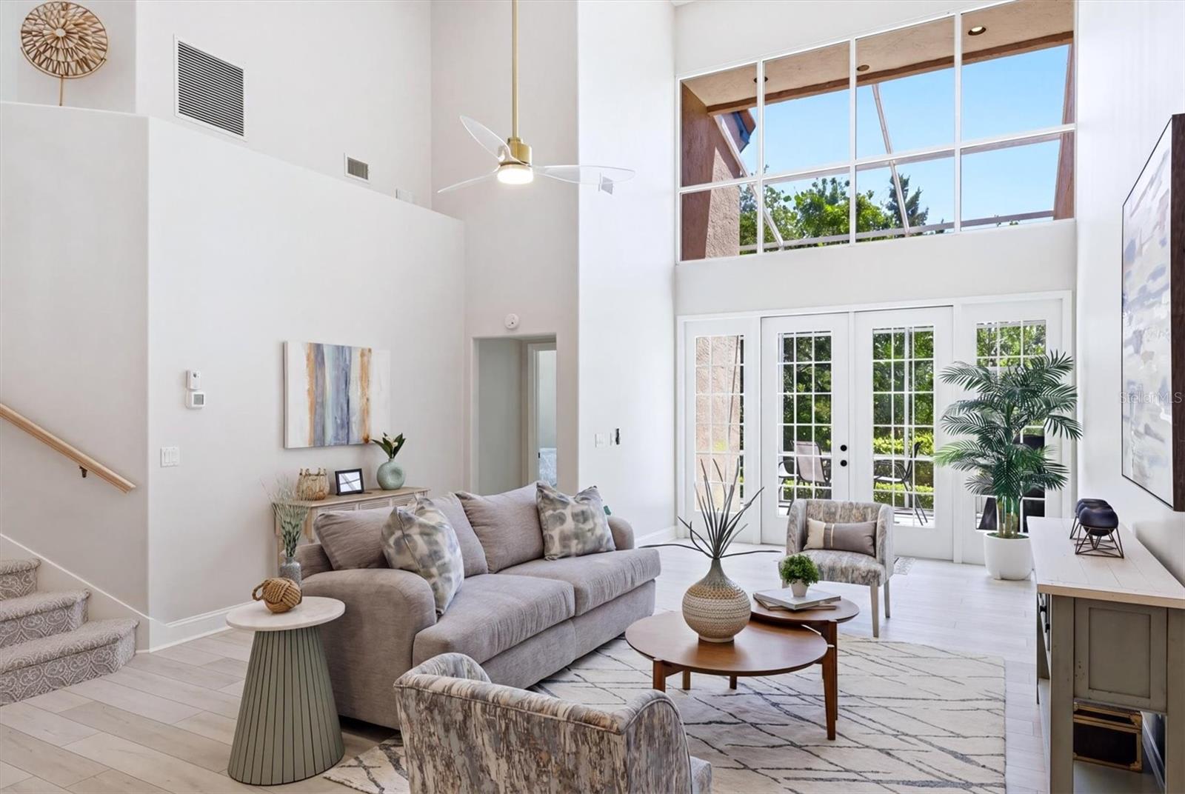
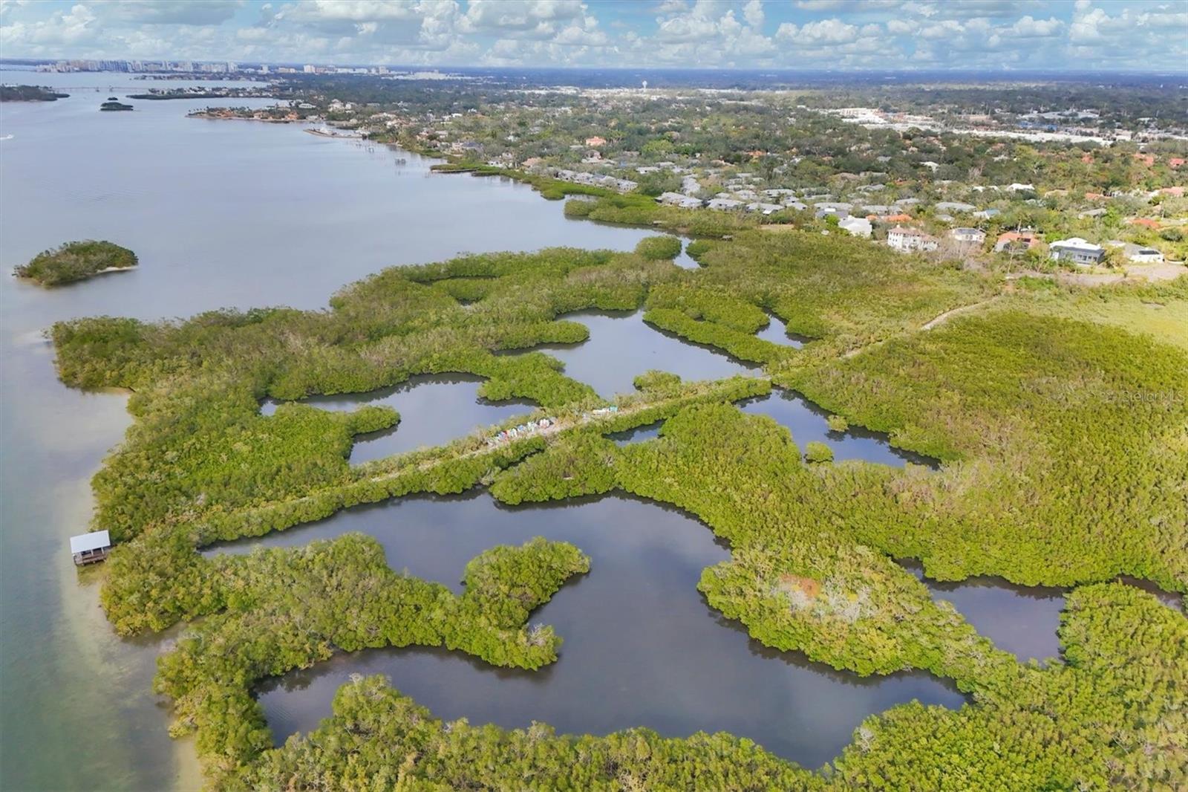
Welcome to carefree living in The Landings. This beautifully remodeled townhome makes carefree living an absolute dream! Not an inch has gone untouched, showcasing modern luxury finishes. Whether you're looking to winter in Sarasota or enjoy all that The Landings Racquet Club has to offer all year long, you are sure to relish coming home. The first-floor primary bedroom is very spacious, with an equally comfortable en suite and custom walk-in closet. The large back lanai features perfect privacy. There is a loft or family room upstairs, just outside the additional two bedrooms; perfect for an office, playroom, or sitting area. The neighborhood offers a 24-hr manned security gate, a world-class tennis and pickleball facility, pool, fitness center, and clubhouse. You'll never need to leave! But when you choose to venture out, popular restaurants and shopping are just outside the gates!
Additional Information
- Amenities
- Clubhouse, Fence Restrictions, Fitness Center, Maintenance, Pool, Tennis Court(s)
- Interior Features
- Ceiling Fans(s), Eat-in Kitchen, High Ceilings, Living Room/Dining Room Combo, Primary Bedroom Main Floor, Thermostat
- Exterior Features
- Courtyard, French Doors
- Monthly Condo Fee
- 1123
- Condo Fees
- $3370
- Condo Fees Term
- Quarterly
- Other Fees Amount
- 2210
- Other Fees Term
- Annual
- Pets Allowed
- Yes
- Pets
- Yes
- Pet Size
- Medium (36-60 Lbs.)
- Building Name
- Not Applicable
- Financing
- Cash, Conventional
- Location
- Paved
- Community Features
- Association Recreation - Owned, Deed Restrictions, Fitness Center, Gated Community - Guard, Pool, Tennis Court(s), Maintenance Free
- Property Description
- Two Story
- Zoning
- RMF1
- Appliances
- Built-In Oven, Dishwasher, Dryer, Refrigerator, Washer
- Heating
- Central
- Air Conditioning
- Central Air
- Exterior Construction
- Block
- Exterior Features
- Courtyard, French Doors
- Stories
- 2
- Levels
- Two
- Roof
- Tile
- Foundation
- Slab
- Pool
- Yes
- Parking
- Driveway, Ground Level, Oversized
- Parking Features
- Driveway, Ground Level, Oversized
- Garage
- 2 Car Garage
- Garage Spaces
- 2
- Garage Features
- Driveway, Ground Level, Oversized
- Elementary School
- Phillippi Shores Elementary
- Middle School
- Brookside Middle
- High School
- Riverview High
- View
- Park/Greenbelt
Listing courtesy of MICHAEL SAUNDERS & COMPANY. 941-907-9595
Mortgage Calculator
StellarMLS is the source of this information via Internet Data Exchange Program. All listing information is deemed reliable but not guaranteed and should be independently verified through personal inspection by appropriate professionals. Listings displayed on this website may be subject to prior sale or removal from sale. Availability of any listing should always be independently verified. Listing information is provided for consumer personal, non-commercial use, solely to identify potential properties for potential purchase. All other use is strictly prohibited and may violate relevant federal and state law. Data last updated on