8309 Farington Court, Lakewood Ranch, FL 34202
- $3,300,000
- 4
- BD
- 5
- BA
- 5,431
- SqFt
















- List Price
- $3,300,000
- Status
- ACTIVE
- Days on Market
- 321
- Price Change
- ▼ $195,000 1789412153
- MLS#
- A4669461
- Subtype
- Residential
- Style
- Two Story
- Architectural Style
- Custom
- Year Built
- 2007
- Bedrooms
- 4
- Bathrooms
- 5
- Full Baths
- 4
- Half Baths
- 1
- Living Area
- 5,431
- Lot Size
- 22,734
- Acres
- 0.52
- Subdivision
- Concession
- MLS Area Major
- Bradenton/Lakewood Ranch/Lakewood Rch
Property Description
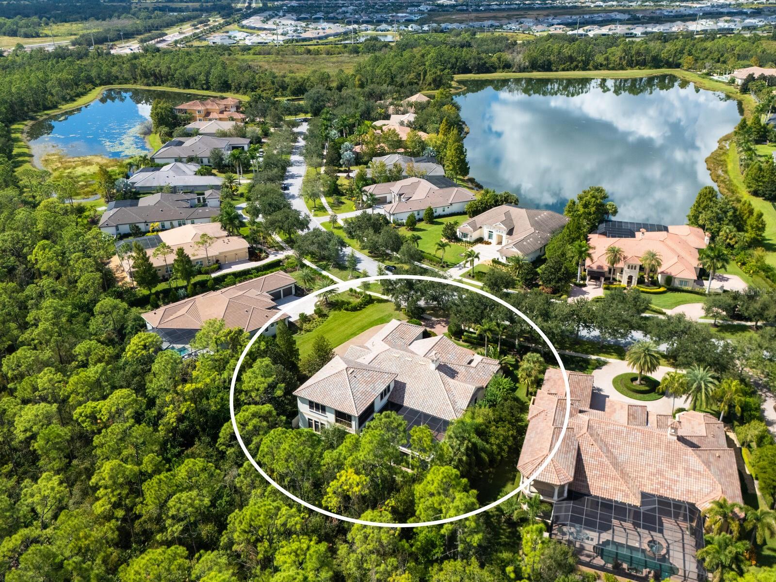
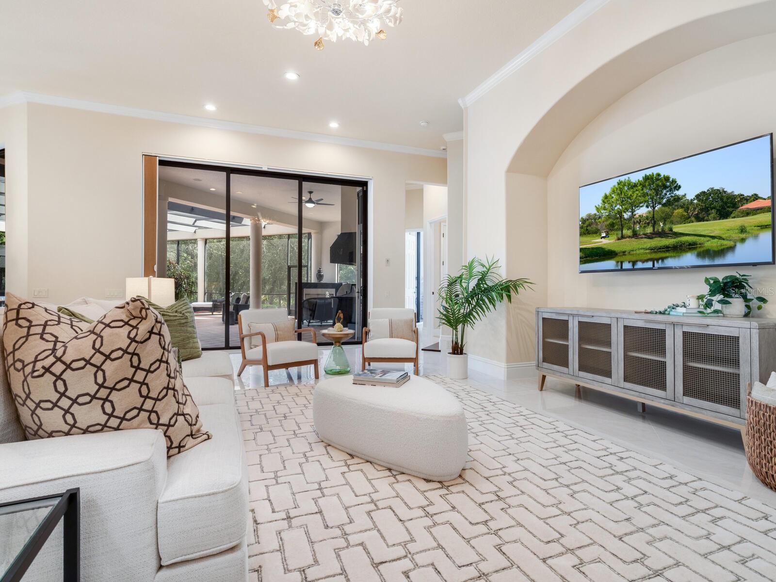
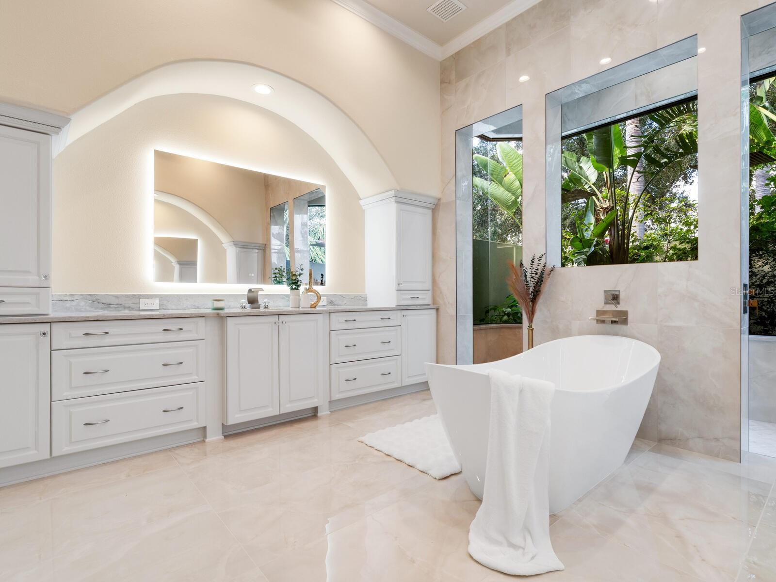
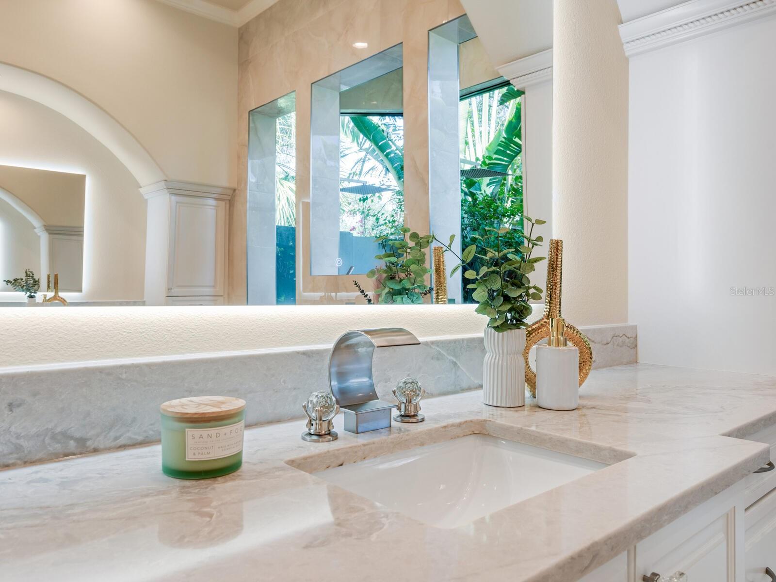
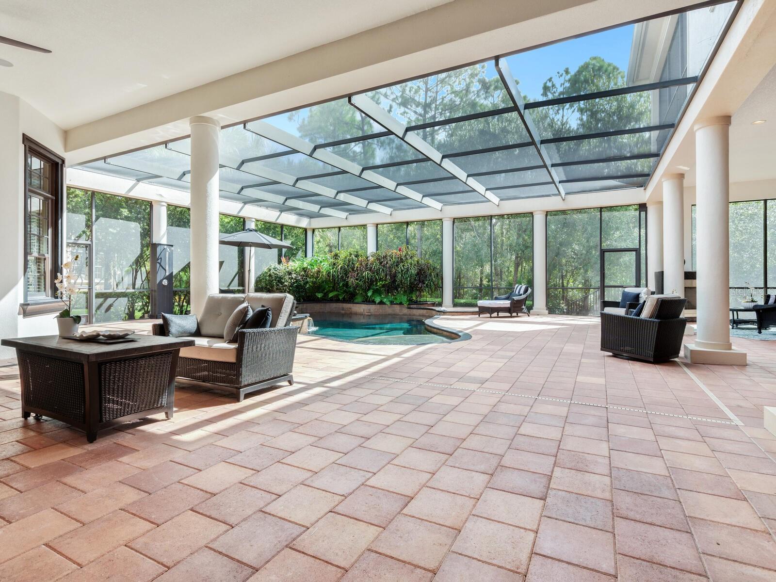
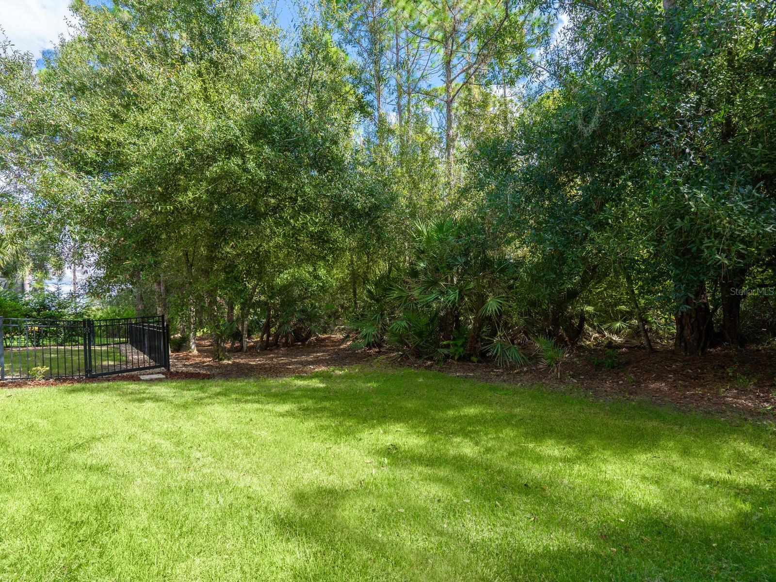
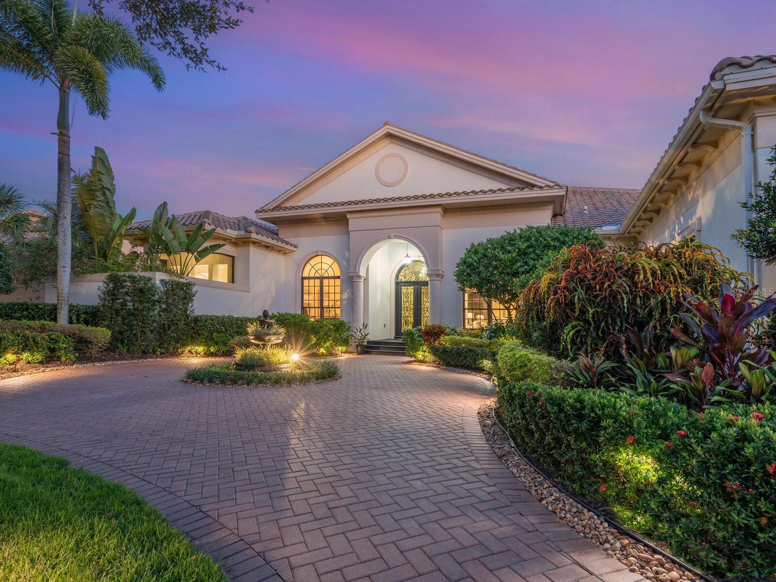
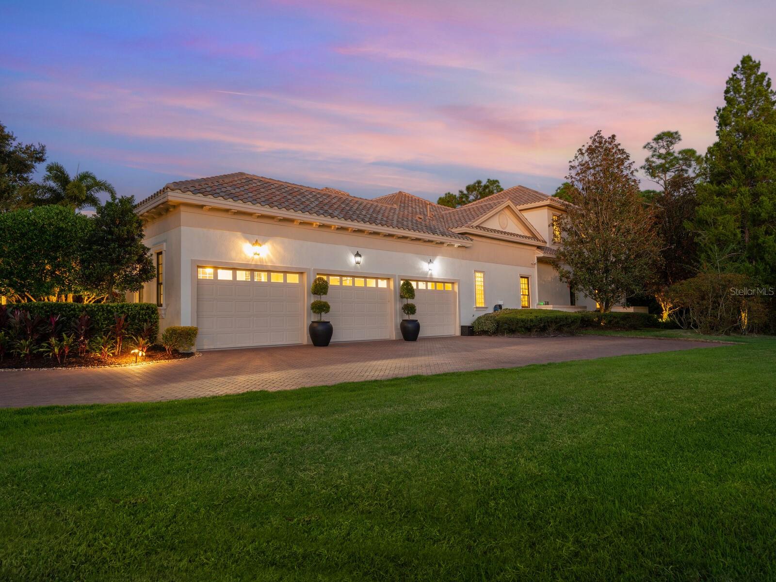
Virtually Staged. 4 Bedrooms | 4.5 Bathrooms | 5,431 SF | 3-Car Garage Located within the gates of The Concession on a private preserve homesite John Cannon–built estate with a newly renovated modern design. In 2025 this beautiful home had major renovations creating a brand new luxury modern home. featuring - brand new barrel tile roof, three new A/C units, Completely renovated kitchen, office, primary bathroom suite, home entertainment bar, upscale designer lighting throughout - porcelain floors and new guest powder room with fresh paint throughout, along with completely re-styled lush landscaping. This home features Soaring ceilings, and refined millwork. Gorgeously Renovated gourmet kitchen with custom cabinetry, quartz countertops, GE Profile stainless appliances, including a butler’s pantry and staff office. Enjoy this Open living space designed for effortless indoor-outdoor entertaining all year round. Primary suite with bay-window seating, dual custom closets, and spectacularly renovated upscale spa - inspired bathroom suite. Resort-style outdoor living with heated saltwater pool, spa, fireplace, and outdoor kitchen. Bonus Upper-level guest/mother in law/staff suite. Boasting a large surround sound media room with kitchenette. Luxury bath suite featuring a garden tub and large shower . One bedroom with outdoor lanai over looking the preserve. Set within the gates of The Concession, this exclusive enclave is celebrated for its grand estates, unspoiled natural preserves, and unmatched privacy. Residents may join the Concession Golf Club, home to the Jack Nicklaus and Tony Jacklin–designed championship course, elegant clubhouse, and fine dining. Just moments from Lakewood Ranch’s shops, dining, and cultural venues, this remarkable luxury home captures the essence of refined Gulf Coast living. This distinctive Gulf Coast property is also just minutes from Sarasota, renowned for its white-sand beaches, arts, and diverse cultural offerings.
Additional Information
- Amenities
- Gated, Golf Course
- Interior Features
- Ceiling Fans(s), Coffered Ceiling(s), Crown Molding, High Ceilings, Living Room/Dining Room Combo, Open Floorplan, Primary Bedroom Main Floor, Solid Surface Counters, Solid Wood Cabinets, Walk-In Closet(s), Wet Bar, Window Treatments
- Exterior Features
- Outdoor Kitchen, Outdoor Shower, Rain Gutters
- HOA Fee
- $2,056
- HOA Freqency
- Quarterly
- Location
- Landscaped, Oversized Lot, Paved
- Community Features
- Deed Restrictions, Gated Community - Guard, Golf, Sidewalks, Special Community Restrictions, Golf Community
- Property Description
- Two Story
- Zoning
- PDR
- Appliances
- Bar Fridge, Built-In Oven, Cooktop, Dishwasher, Disposal, Dryer, Gas Water Heater, Kitchen Reverse Osmosis System, Microwave, Range Hood, Refrigerator, Washer
- Heating
- Central, Electric
- Air Conditioning
- Central Air, Zoned
- Exterior Construction
- Block, Stucco
- Exterior Features
- Outdoor Kitchen, Outdoor Shower, Rain Gutters
- Levels
- Two
- Roof
- Tile
- Foundation
- Slab
- Pool
- Yes
- Pool Type
- Gunite, Heated, In Ground, Screen Enclosure, Tile
- Parking
- Garage Door Opener, Garage Faces Side
- Parking Features
- Garage Door Opener, Garage Faces Side
- Garage
- 3 Car Garage
- Garage Spaces
- 3
- Garage Features
- Garage Door Opener, Garage Faces Side
- Elementary School
- Robert E Willis Elementary
- Middle School
- Nolan Middle
- High School
- Lakewood Ranch High
- View
- Trees/Woods
Listing courtesy of MICHAEL SAUNDERS & COMPANY. 941-907-9595
Mortgage Calculator
StellarMLS is the source of this information via Internet Data Exchange Program. All listing information is deemed reliable but not guaranteed and should be independently verified through personal inspection by appropriate professionals. Listings displayed on this website may be subject to prior sale or removal from sale. Availability of any listing should always be independently verified. Listing information is provided for consumer personal, non-commercial use, solely to identify potential properties for potential purchase. All other use is strictly prohibited and may violate relevant federal and state law. Data last updated on