533 Venice Lane, Siesta Key, FL 34242
- $4,800,000
- 4
- BD
- 6
- BA
- 3,765
- SqFt














- List Price
- $4,800,000
- Status
- ACTIVE
- Days on Market
- 257
- MLS#
- A4676632
- Subtype
- Residential
- Style
- Three+ Story
- Architectural Style
- Coastal
- New Construction
- Yes
- Year Built
- 2026
- Bedrooms
- 4
- Bathrooms
- 6
- Full Baths
- 5
- Half Baths
- 1
- Living Area
- 3,765
- Lot Size
- 9,482
- Acres
- 0.21
- Subdivision
- Siesta Beach
- MLS Area Major
- Sarasota/Crescent Beach/Siesta Key
Property Description
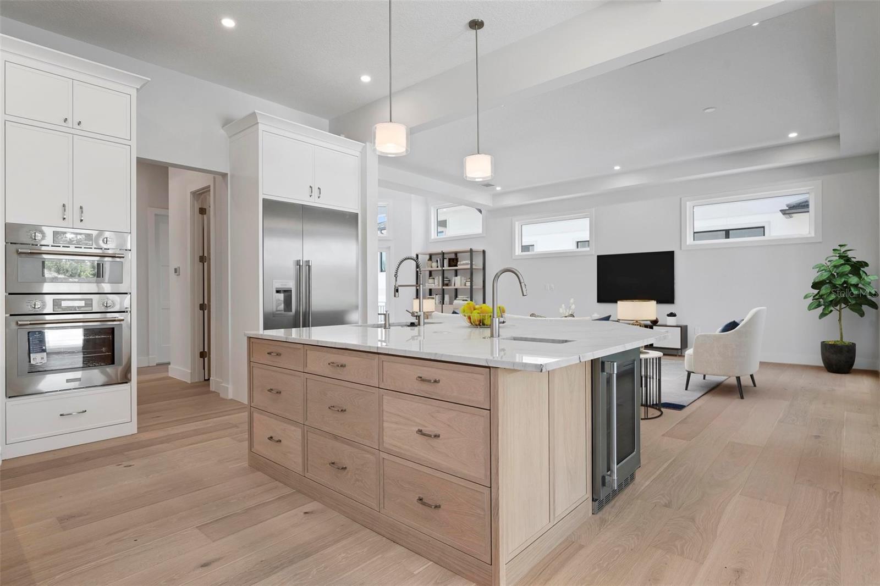
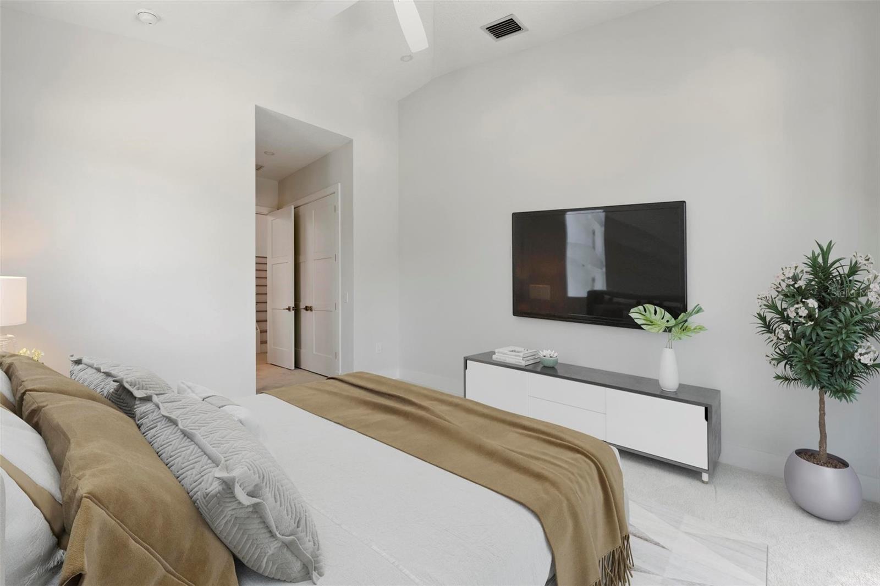
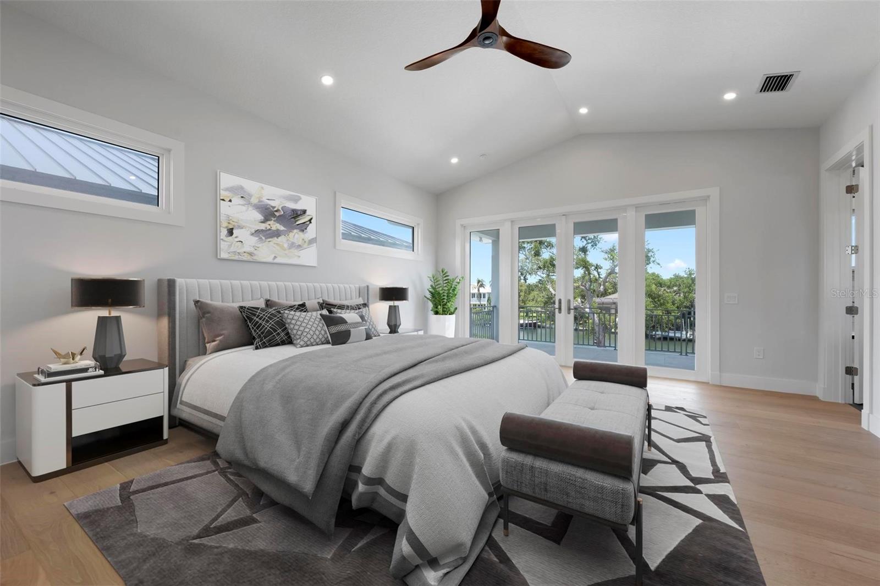
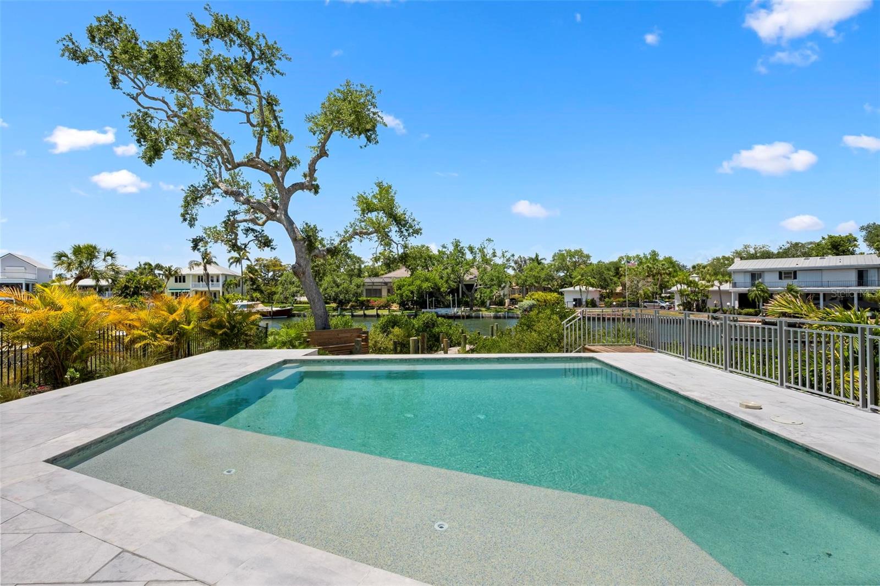
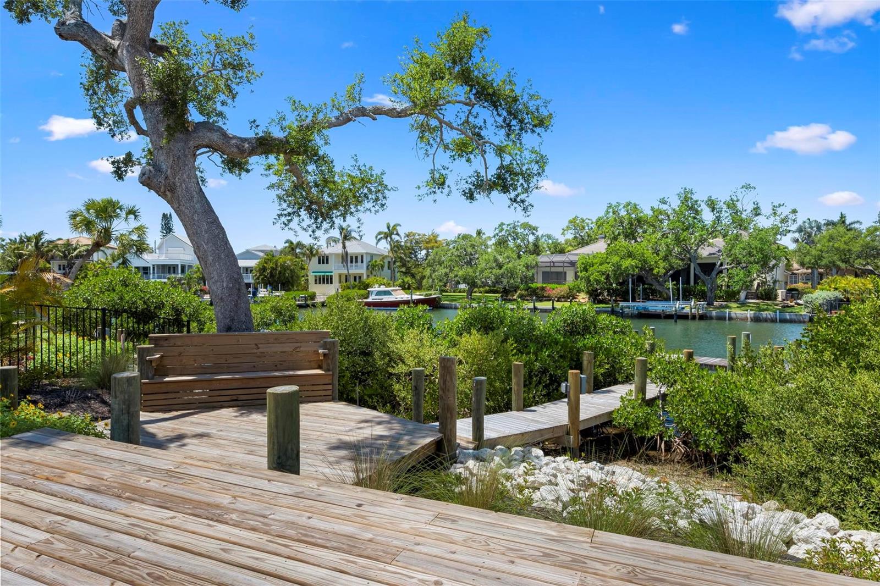
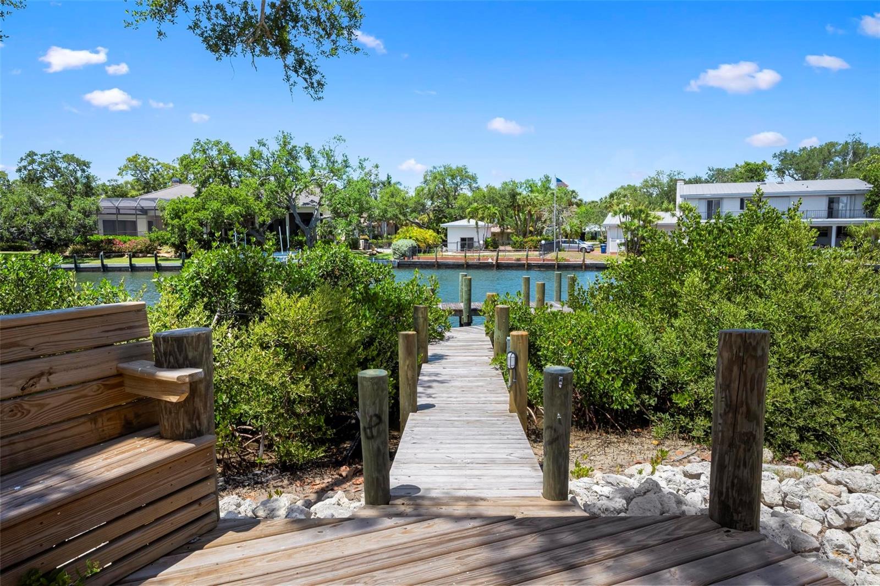
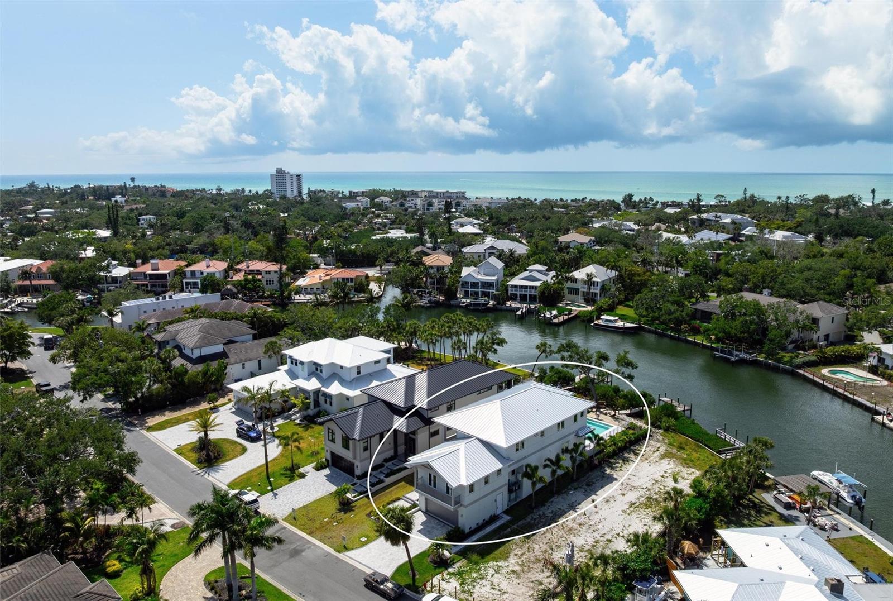
Virtually Staged. Under Construction. New Construction. This stunning new waterfront home is perfectly positioned on Siesta Key’s Grand Canal, offering excellent boating water with quick access to Sarasota Bay. The residence features 4 bedrooms, 5 full baths (including a pool bath), and 1 half bath, along with two laundry rooms conveniently located on the first and third floors. A spacious third-floor loft provides a versatile living area just before entering the primary suite, ideal for a lounge, office, or private retreat. The open-concept family room and dining area showcase a Thermador-equipped kitchen and overlook a spectacular outdoor living space with an outdoor kitchen, pool with sun shelf, and custom deck leading directly to your private dock. Two balconies—one at the front of the home and one with sweeping waterfront views—enhance the indoor-outdoor lifestyle. Custom cabinetry throughout, quartzite countertops, and high-quality construction reflect attention to detail at every turn. Located just minutes from Siesta Key Beach, Siesta Village, and all of Sarasota’s amenities, this exceptional waterfront home is a rare opportunity—come see it for yourself.
Additional Information
- Interior Features
- Built-in Features, Ceiling Fans(s), Eat-in Kitchen, High Ceilings, Living Room/Dining Room Combo, Open Floorplan, PrimaryBedroom Upstairs, Solid Wood Cabinets, Stone Counters, Thermostat, Tray Ceiling(s), Vaulted Ceiling(s), Walk-In Closet(s)
- Exterior Features
- Balcony, Outdoor Kitchen, Outdoor Shower, Rain Gutters, Storage
- Financing
- Cash, Conventional, Trade, Owner Financing
- Location
- Cul-De-Sac, FloodZone, Landscaped, Street Dead-End, Zoned for Horses
- Community Features
- No Deed Restriction
- Property Description
- Three+ Story
- Zoning
- RSF2
- Appliances
- Built-In Oven, Dishwasher, Disposal, Freezer, Microwave, None, Range, Range Hood, Refrigerator, Tankless Water Heater, Wine Refrigerator
- Heating
- Central, Heat Pump, Propane
- Air Conditioning
- Central Air, Humidity Control, Zoned
- Exterior Construction
- Block, Stucco, Frame
- Exterior Features
- Balcony, Outdoor Kitchen, Outdoor Shower, Rain Gutters, Storage
- Stories
- 3
- Levels
- Three Or More
- Roof
- Metal
- Foundation
- Stem Wall
- Pool
- Yes
- Pool Type
- Deck, Gunite, In Ground, Outside Bath Access, Salt Water, Tile
- Garage
- 2 Car Garage
- Garage Spaces
- 2
- Elementary School
- Phillippi Shores Elementary
- Middle School
- Brookside Middle
- High School
- Sarasota High
- View
- Water
Listing courtesy of BRIGHT REALTY. 941-552-6036
Mortgage Calculator
StellarMLS is the source of this information via Internet Data Exchange Program. All listing information is deemed reliable but not guaranteed and should be independently verified through personal inspection by appropriate professionals. Listings displayed on this website may be subject to prior sale or removal from sale. Availability of any listing should always be independently verified. Listing information is provided for consumer personal, non-commercial use, solely to identify potential properties for potential purchase. All other use is strictly prohibited and may violate relevant federal and state law. Data last updated on