3210 Casey Key Road, Osprey/Nokomis, FL 34275
- $10,600,000
- 4
- BD
- 5
- BA
- 5,393
- SqFt






- List Price
- $10,600,000
- Status
- ACTIVE
- Days on Market
- 175
- MLS#
- A4679136
- Subtype
- Residential
- Style
- Three+ Story
- Architectural Style
- Custom
- Year Built
- 2018
- Bedrooms
- 4
- Bathrooms
- 5
- Full Baths
- 4
- Half Baths
- 1
- Living Area
- 5,393
- Lot Size
- 35,753
- Acres
- 0.82
- Subdivision
- Casey Key
- MLS Area Major
- Nokomis/North Venice
Property Description
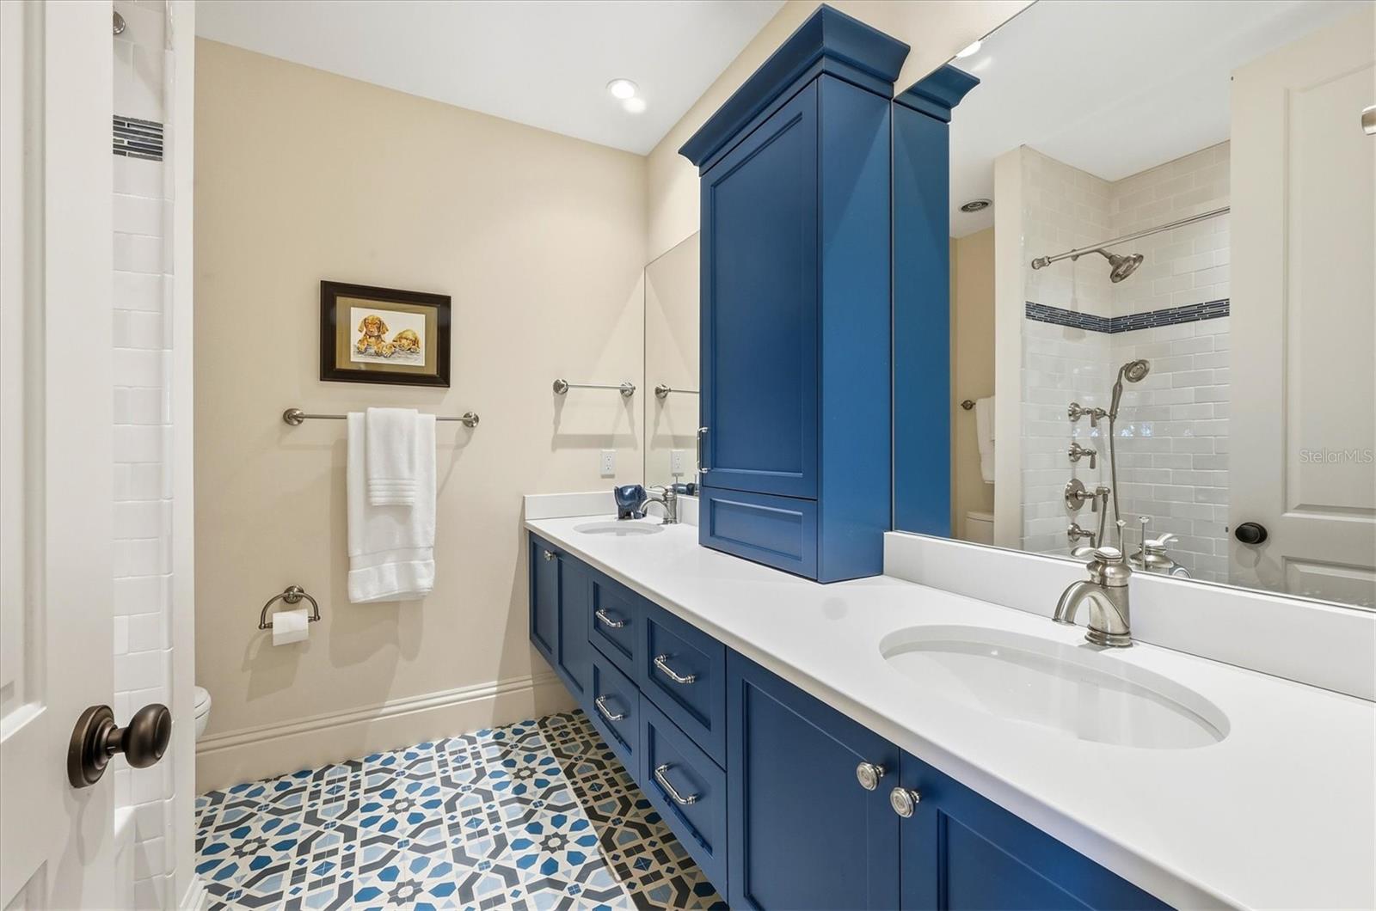
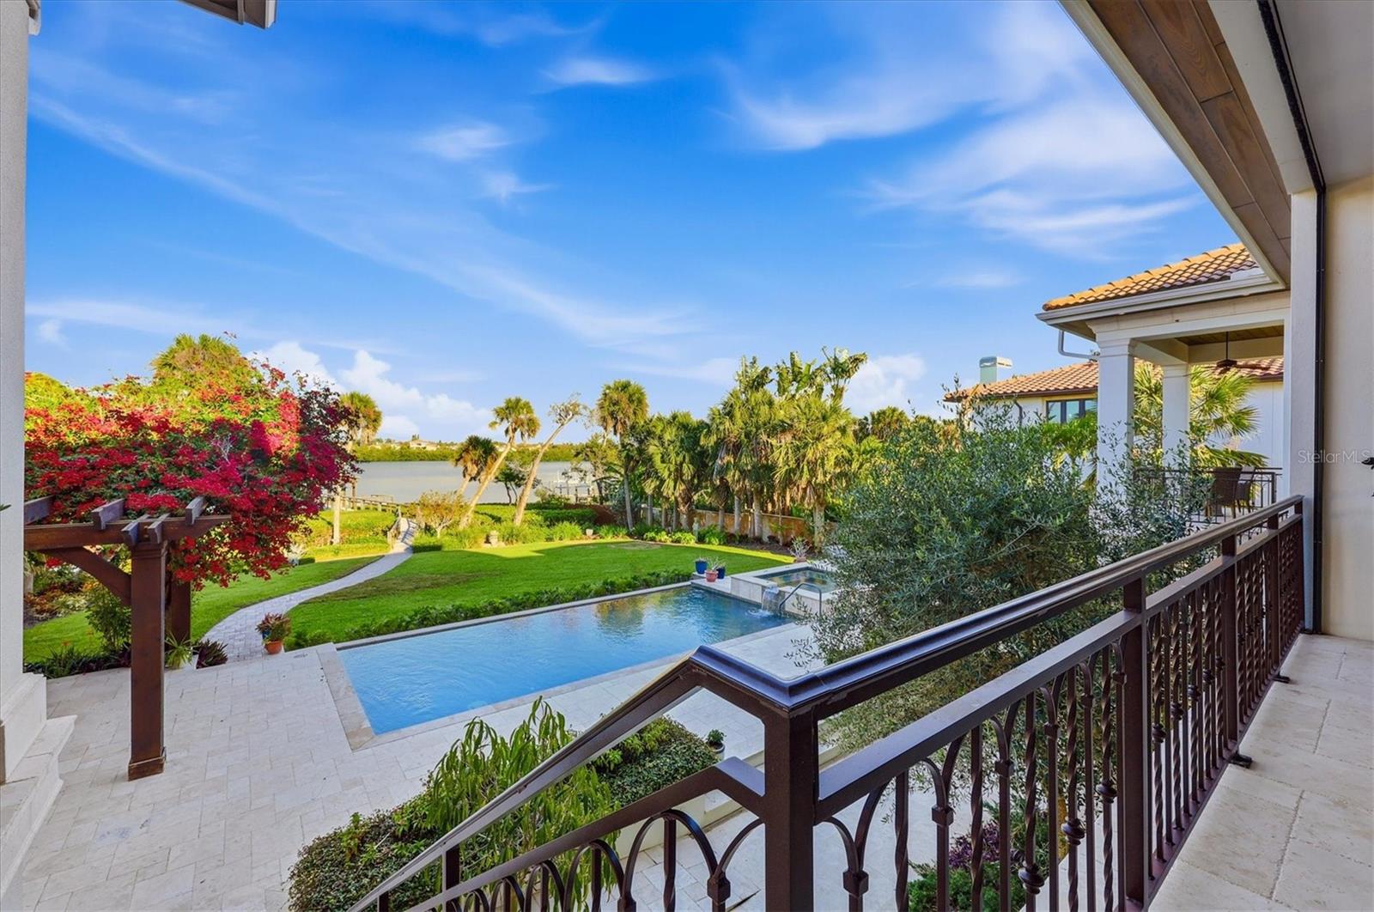
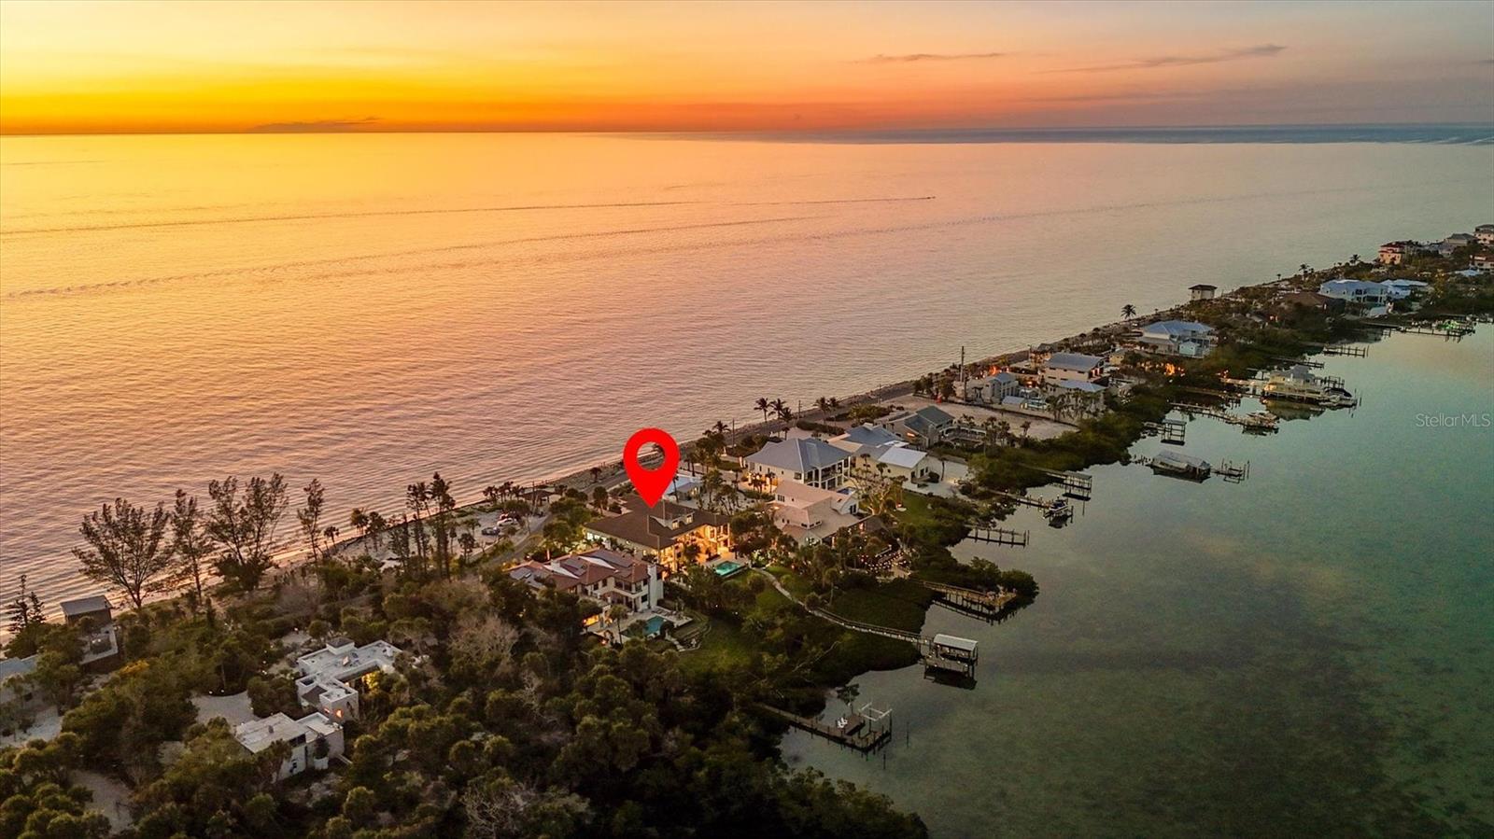
Set along one of Casey Key’s most coveted stretches, 3210 Casey Key Road presents a rare Gulf-to-Bay estate where water defines nearly every moment of daily life. Enjoy your private beach with rare, grandfathered cabana and your private bay frontage with dock and irreplaceable covered boat lift. Spanning almost 5,400 square feet under air across three-plus levels, this 2018-built residence offers four bedrooms, four full baths, a powder bath, multiple living and bonus spaces and, last but not least, an indoor half basketball court, all framed by impact-rated glass and serviced by a three-stop elevator. Arrival begins through a lushly landscaped circular motor court leading to a coastal-inspired façade and a covered entry accented by wood inlay ceilings. Inside, engineered wood floors, crown molding, and curated architectural details introduce interiors that balance sophistication with warmth. The dining room captures Gulf views through an oversized window, while the library doubles as a refined retreat with beamed ceilings, built-ins, a fireplace, and French doors opening to a Gulf-facing terrace. At the heart of the home, the great room unfolds around a stone-clad fireplace and opens through Euro-wall glass doors to expansive outdoor living. The chef’s kitchen is both beautiful and highly functional, anchored by two oversized islands and finished with quartz countertops, tile backsplash, custom cabinetry, and a premier appliance suite including Wolf, Sub-Zero, Miele, and Vent-A-Hood. A walk-in pantry with additional prep space, a light-filled breakfast nook overlooking the bay, and a well-appointed laundry room complete the main living level. Two private primary suites on the main floor offer exceptional flexibility, each opening to terraces with pool and Intracoastal views. One features a steam shower and tailored walk-in closet, while the other is styled as a spa retreat with chandelier-lit marble finishes, a freestanding soaking tub, and a custom-designed dressing room. Upstairs, a lounge-style bonus room with wet bar and Gulf views creates an ideal gathering space, accompanied by two guest suites, both enjoying tranquil Intracoastal outlooks. The expansive lower level introduces remarkable versatility, with bonus living areas including a dedicated craft room and extensive storage rarely found in coastal homes. An indoor half-court basketball court makes this amenity driven property even more interesting. Outside, the estate truly comes into its own. A heated saltwater infinity-edge pool and spa anchor the backyard, complemented by an outdoor kitchen, pergola with gas firepit, outdoor shower, and pass-through bar for effortless entertaining. A Trex boardwalk leads to the dock and rare and irreplaceable covered 8,000 pound boat lift, offering direct Gulf-to-Bay boating with no fixed bridges. On the beach side, a grandfathered cabana is the perfect venue for enjoying specular everyday sunsets. Situated on approximately 0.82 acres, the property provides both scale and privacy, framed by mature landscaping and sweeping water views on both sides. Set on the serene barrier island of Casey Key, this Gulf-to-Bay estate offers effortless access to boating, beach, and the dining and cultural scenes of Venice and Sarasota. More than a home, 3210 Casey Key Road is a refined coastal retreat where sophisticated interiors, resort-style amenities, and exceptional waterfront living come together.
Additional Information
- Interior Features
- Built-in Features, Ceiling Fans(s), Crown Molding, Eat-in Kitchen, Elevator, High Ceilings, Kitchen/Family Room Combo, Primary Bedroom Main Floor, Split Bedroom, Stone Counters, Thermostat, Window Treatments
- Exterior Features
- Private Mailbox
- Financing
- Cash, Conventional
- Location
- Flood Insurance Required, FloodZone, In County, Landscaped, Paved
- Community Features
- No Deed Restriction
- Property Description
- Three+ Story
- Zoning
- RE2
- Appliances
- Built-In Oven, Cooktop, Dishwasher, Disposal, Dryer, Electric Water Heater, Microwave, Refrigerator, Washer
- Heating
- Central, Electric, Zoned
- Air Conditioning
- Central Air, Zoned
- Exterior Construction
- Concrete, Stucco
- Exterior Features
- Private Mailbox
- Stories
- 3
- Levels
- Three Or More
- Roof
- Tile
- Foundation
- Stilt/On Piling
- Pool
- Yes
- Pool Type
- Heated, In Ground, Lighting, Outside Bath Access
- Garage
- 3 Car Garage
- Garage Spaces
- 3
- Elementary School
- Laurel Nokomis Elementary
- Middle School
- Sarasota Middle
- High School
- Venice Senior High
- View
- Water
Listing courtesy of DOUGLAS ELLIMAN. 941-867-6199
Mortgage Calculator
StellarMLS is the source of this information via Internet Data Exchange Program. All listing information is deemed reliable but not guaranteed and should be independently verified through personal inspection by appropriate professionals. Listings displayed on this website may be subject to prior sale or removal from sale. Availability of any listing should always be independently verified. Listing information is provided for consumer personal, non-commercial use, solely to identify potential properties for potential purchase. All other use is strictly prohibited and may violate relevant federal and state law. Data last updated on