Share this with your friends


+18508146999
VIRGA REALTY, INC.
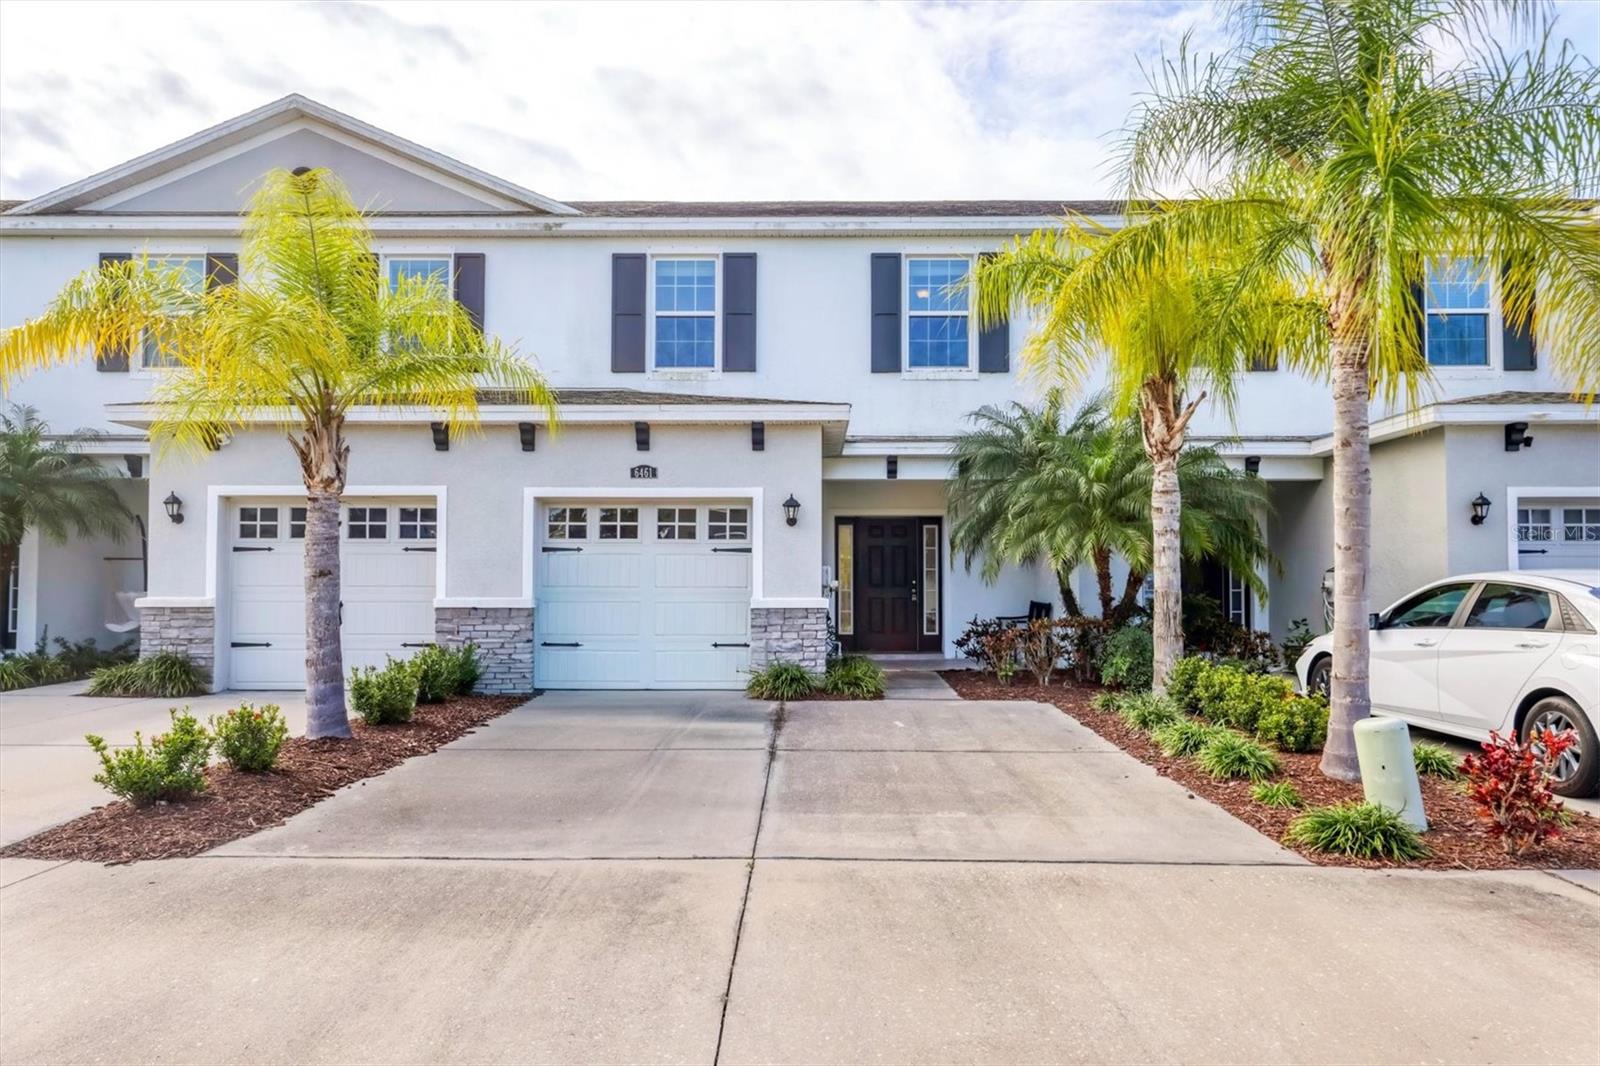
6461 Baytown Drive, I-75 East, FL 34240
- $315,000
- 3
- BD
- 3
- BA
- 1,568
- SqFt
- Sold Price
- $315,000
- List Price
- $325,000
- Status
- SOLD
- Days on Market
- 5
- Closing Date
- Apr 28, 2026
- MLS#
- A4679294
- Subtype
- Residential
- Style
- Two Story
- Year Built
- 2017
- Bedrooms
- 3
- Bathrooms
- 3
- Full Baths
- 2
- Half Baths
- 1
- Living Area
- 1,568
- Lot Size
- 1,959
- Acres
- 0.05
- Subdivision
- Bayview
- MLS Area Major
- Sarasota
Property Description
Currently under contract - accepting backups. Beautiful 3-bedroom, 2.5-bath townhouse in Baytown Square, offering an open floorplan and low-maintenance Florida living. As you enter, ceramic tile flooring flows throughout the main living areas, creating a light and spacious feel. Designed with entertaining in mind, the kitchen opens seamlessly to the living and dining spaces and features espresso cabinetry, granite countertops, stainless steel appliances, and a classic subway tile backsplash. Sliding glass doors lead to a screened-in lanai, providing a comfortable outdoor space to enjoy Florida’s year-round weather. Upstairs, the spacious primary bedroom includes an en-suite bath with dual vanities, while two additional bedrooms provide flexibility for guests, family, or a home office. A convenient half bath on the main level enhances everyday functionality. Additional features include a private garage with storage and a stair lift, offering added accessibility. Baytown Square is a gated community with amenities that include a community pool, grounds maintenance, and exterior building insurance, all covered by the HOA. Ideally located near Sarasota’s local beaches, shopping, and dining, this townhome is well suited as a primary residence, second home, or seasonal retreat. Schedule your private showing today.
Additional Information
- Amenities
- Gated, Pool
- Interior Features
- Ceiling Fans(s), High Ceilings, Open Floorplan, PrimaryBedroom Upstairs
- Exterior Features
- Rain Gutters, Sidewalk
- HOA Fee
- $227
- HOA Freqency
- Monthly
- Financing
- Cash, Conventional
- Location
- Landscaped, Level, Paved
- Community Features
- Deed Restrictions, Gated Community - No Guard, No Truck/RV/Motorcycle Parking, Pool, Sidewalks, Street Lights
- Property Description
- Two Story
- Zoning
- RMF2
- Appliances
- Built-In Oven, Cooktop, Dishwasher, Disposal, Dryer, Electric Water Heater, Microwave, Refrigerator, Washer
- Heating
- Electric
- Air Conditioning
- Central Air
- Exterior Construction
- Block, Frame
- Exterior Features
- Rain Gutters, Sidewalk
- Stories
- 2
- Levels
- Two
- Roof
- Shingle
- Foundation
- Slab
- Pool
- Yes
- Parking
- Guest
- Parking Features
- Guest
- Garage
- 1 Car Garage
- Garage Spaces
- 1
- Garage Features
- Guest
Listing courtesy of MICHAEL SAUNDERS & COMPANY. 941-896-9981
Selling Office: EXP REALTY LLC.How much is your home worth?
...get instant property value now!
Mortgage Calculator
StellarMLS is the source of this information via Internet Data Exchange Program. All listing information is deemed reliable but not guaranteed and should be independently verified through personal inspection by appropriate professionals. Listings displayed on this website may be subject to prior sale or removal from sale. Availability of any listing should always be independently verified. Listing information is provided for consumer personal, non-commercial use, solely to identify potential properties for potential purchase. All other use is strictly prohibited and may violate relevant federal and state law. Data last updated on