547 N Shore Drive, North Sarasota, FL 34234
- $2,700,000
- 4
- BD
- 4
- BA
- 3,110
- SqFt




- List Price
- $2,700,000
- Status
- ACTIVE
- Days on Market
- 158
- MLS#
- A4682843
- Subtype
- Residential
- Style
- Two Story
- Architectural Style
- Historic, Mediterranean
- Year Built
- 1928
- Bedrooms
- 4
- Bathrooms
- 4
- Full Baths
- 3
- Half Baths
- 1
- Living Area
- 3,110
- Lot Size
- 17,248
- Acres
- 0.40
- Subdivision
- Sapphire Shores
- MLS Area Major
- Sarasota
Property Description
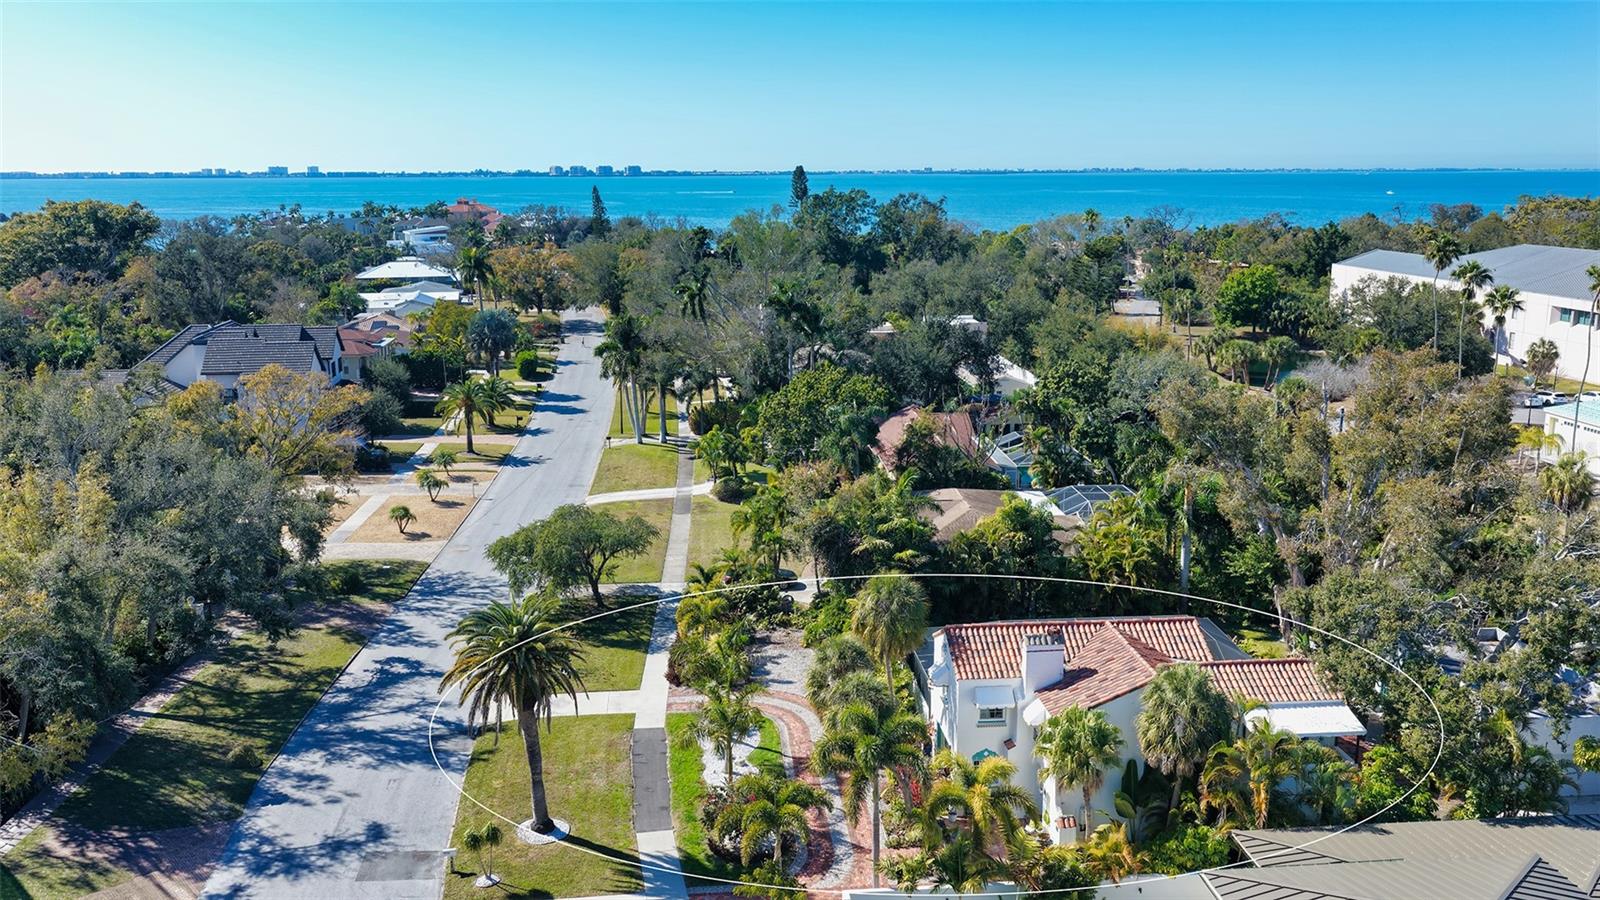
Exquisitely restored 1926 residence in Sarasota’s historic Museum Area west of the Trail. This architectural gem is one of just 13 original platted homes in the historic Sapphire Shores subdivision. Originally built for John Ringling’s circus talent scout, this home represents one of the best examples of true Mediterranean Revival architecture on the market. Set on an oversized 0.40-acre double lot located out of the flood zone and at 15 feet of elevation, this 3,100 sq ft home comprises 3 bedrooms, 2.5 bathrooms plus a sunroom/den in the main house and a 1 bedroom 1 bath detached guest house - 3,100 sq ft in total. The home is located on one of the coveted wide streets leading to the bayfront park. The traditional Mediterranean façade is framed with lush landscaping and a circular reclaimed brick driveway leading up to a beautiful arched entryway. The current owners have invested extraordinary time, vision, and craftsmanship into restoring and refining this 101-year-old architectural treasure. True to its historic character with its elegant arched doorways to intricate tilework and exposed original tile brick, the home also benefits from thoughtful updates that support modern living without compromising its integrity. An extensive 2017 remodel created a bigger kitchen, added a butler’s pantry/laundry room, new roof, new plumbing and electric, and new bathrooms. The owners added approximately 2,000 sq ft of outdoor living space with a beautiful Spanish-inspired covered lanai with space for eating, lounging and entertaining and a large pool deck with panoramic screens. The yard is a true gardener’s paradise, featuring multiple curated garden beds, a wide variety of plant and tree species, and a beautifully designed succulent garden bordering the front of the home. The two-car garage is currently used as a workshop/workout room but can be easily converted back to a garage. This is a rare opportunity to own a piece of Sarasota’s architectural history, thoughtfully restored, beautifully enhanced, and ready for its next chapter. This beautiful home is located just south of the Ringling Museum and Asolo Theater and is a short walk from a beautiful neighborhood park by the bay where locals gather to fish, watch the sunset, practice yoga and walk their dogs. Indian Beach Sapphire Shores is minutes from downtown Sarasota, Lido Beach, and St. Armands Circle. The home is perfectly positioned near Ringling College of Art, New College, and the North Trail’s growing selection of independent restaurants, coffee shops, and pubs.
Additional Information
- Interior Features
- Built-in Features, Ceiling Fans(s), Crown Molding, Eat-in Kitchen, High Ceilings, Living Room/Dining Room Combo, PrimaryBedroom Upstairs, Solid Wood Cabinets, Stone Counters, Walk-In Closet(s), Window Treatments
- Exterior Features
- Awning(s), Balcony, French Doors, Garden, Permeable Paving, Sidewalk, Storage
- HOA Fee
- $30
- HOA Freqency
- Annually
- Financing
- Cash, Conventional
- Location
- City Limits, Oversized Lot, Sidewalk, Paved
- Community Features
- Golf Carts OK, Park, Playground, Sidewalks, No Deed Restriction
- Property Description
- Two Story
- Zoning
- RSF2
- Appliances
- Convection Oven, Cooktop, Dishwasher, Disposal, Dryer, Electric Water Heater, Microwave, Range, Range Hood, Tankless Water Heater, Washer
- Heating
- Central
- Air Conditioning
- Central Air, Mini-Split Unit(s)
- Exterior Construction
- Other, Stucco
- Exterior Features
- Awning(s), Balcony, French Doors, Garden, Permeable Paving, Sidewalk, Storage
- Stories
- 2
- Levels
- Two
- Roof
- Tile
- Foundation
- Crawlspace, Slab
- Pool
- Yes
- Pool Type
- Deck, Heated, In Ground, Screen Enclosure
- Parking
- Circular Driveway, Converted Garage, Driveway, Garage Faces Side, Workshop in Garage
- Parking Features
- Circular Driveway, Converted Garage, Driveway, Garage Faces Side, Workshop in Garage
- Garage
- 2 Car Garage
- Garage Spaces
- 2
- Garage Features
- Circular Driveway, Converted Garage, Driveway, Garage Faces Side, Workshop in Garage
- Elementary School
- Emma E. Booker Elementary
- Middle School
- Booker Middle
- High School
- Booker High
Listing courtesy of BERKSHIRE HATHAWAY HOMESERVICE. 941-556-2150
Mortgage Calculator
StellarMLS is the source of this information via Internet Data Exchange Program. All listing information is deemed reliable but not guaranteed and should be independently verified through personal inspection by appropriate professionals. Listings displayed on this website may be subject to prior sale or removal from sale. Availability of any listing should always be independently verified. Listing information is provided for consumer personal, non-commercial use, solely to identify potential properties for potential purchase. All other use is strictly prohibited and may violate relevant federal and state law. Data last updated on