480 Oriskany Court, Osprey/Nokomis, FL 34229
- $1,500,000
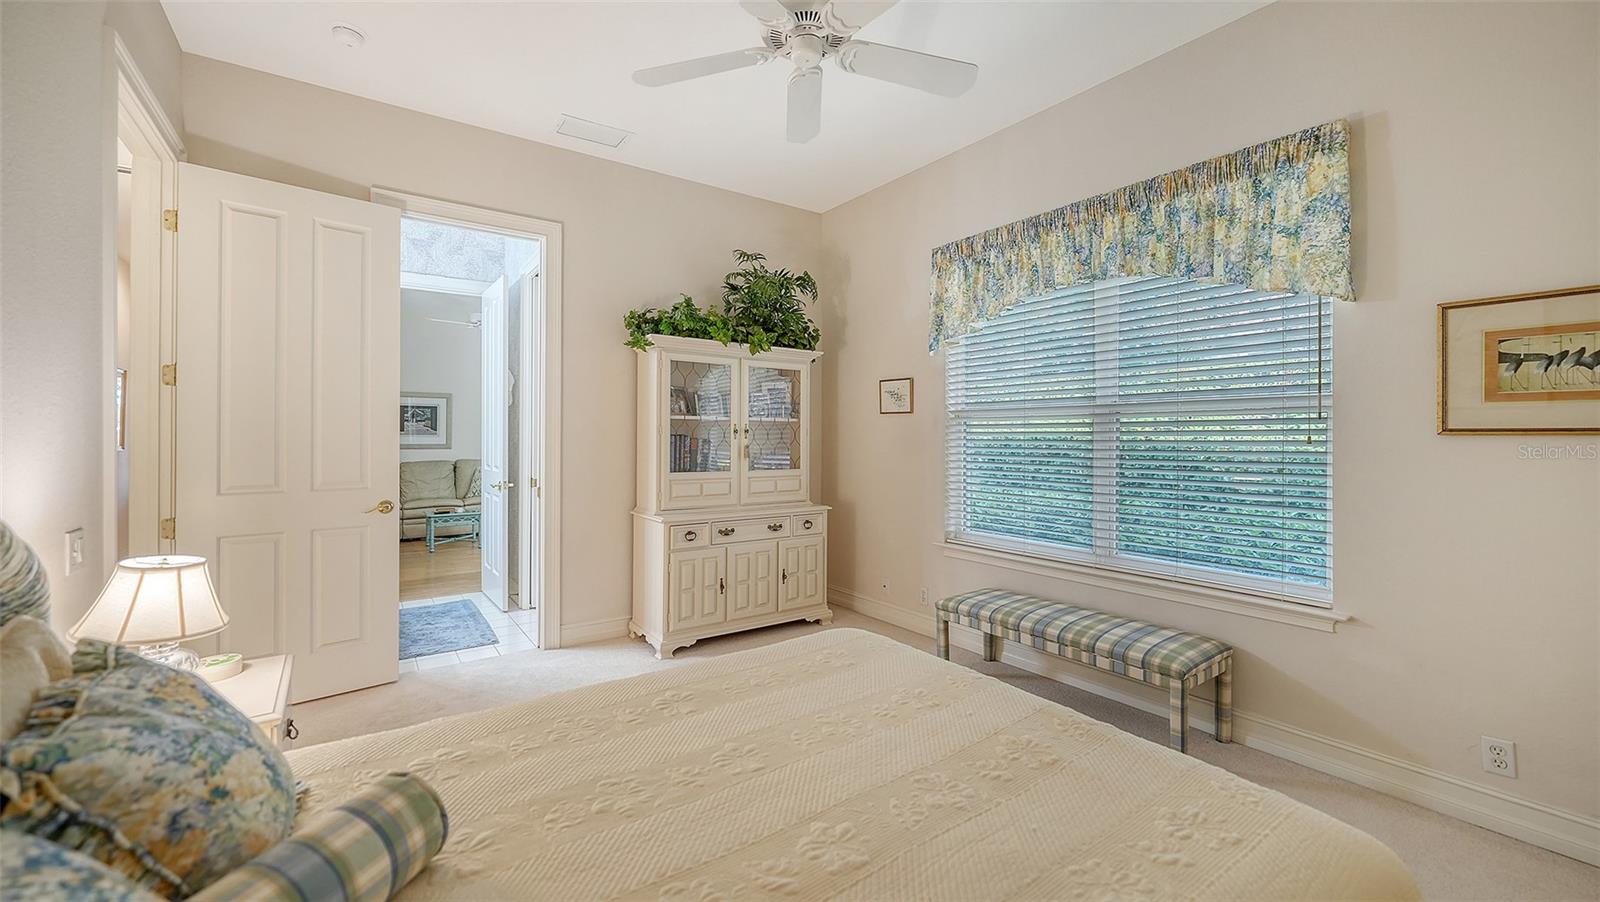
- 3
- BD
- 4
- BA
- 3,208
- SqFt













- List Price
- $1,500,000
- Status
- ACTIVE
- Days on Market
- 149
- Price Change
- ▼ $35,000 1783641913
- MLS#
- A4684136
- Subtype
- Residential
- Style
- One Story
- Architectural Style
- Traditional
- Year Built
- 1999
- Bedrooms
- 3
- Bathrooms
- 4
- Full Baths
- 3
- Half Baths
- 1
- Living Area
- 3,208
- Lot Size
- 22,811
- Acres
- 0.52
- Subdivision
- The Oaks
- Building Name
- The Oaks Clubside
- MLS Area Major
- Osprey
Property Description
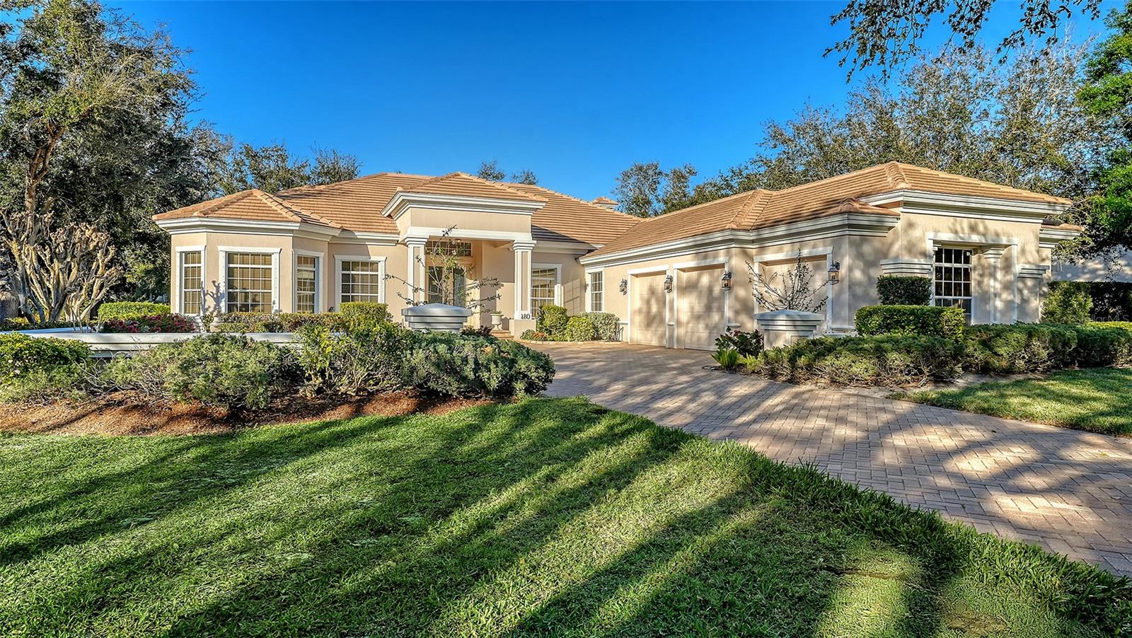
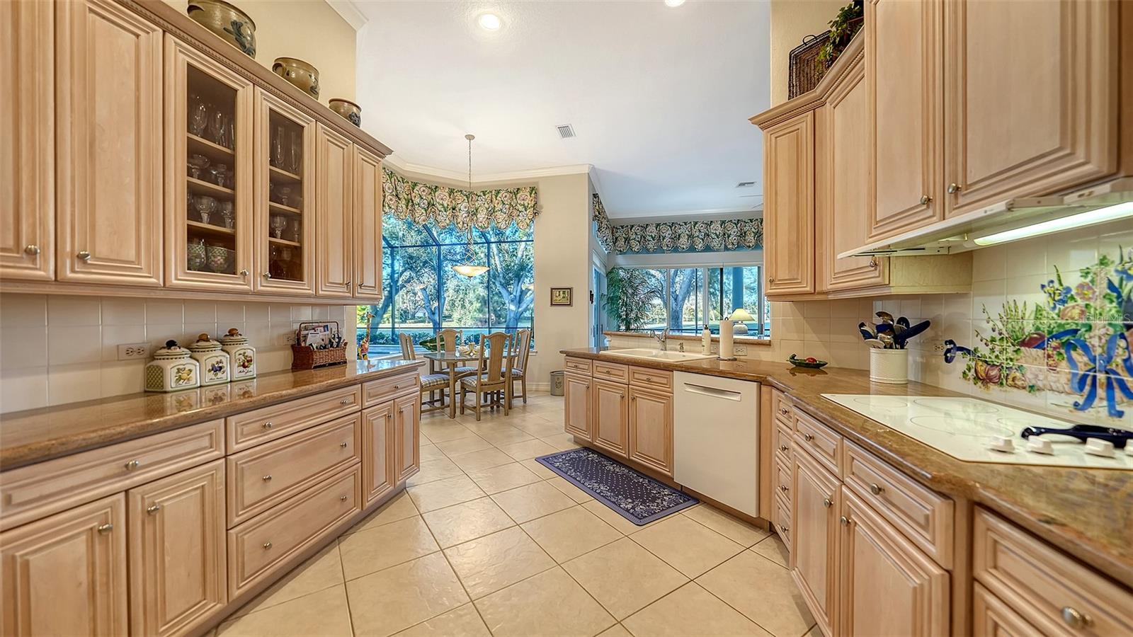
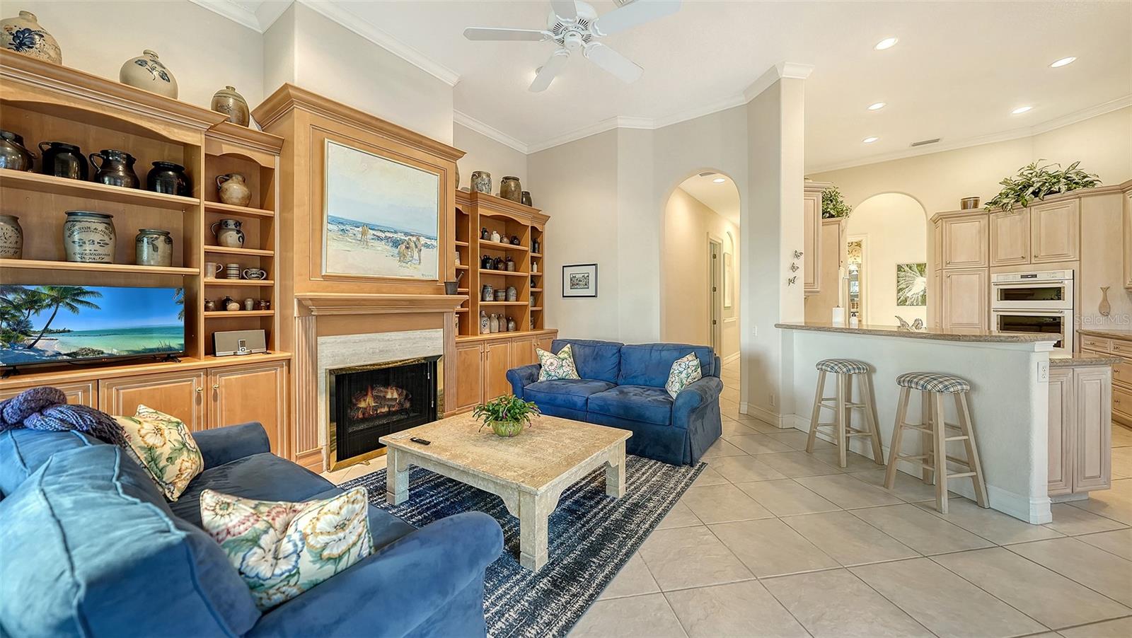
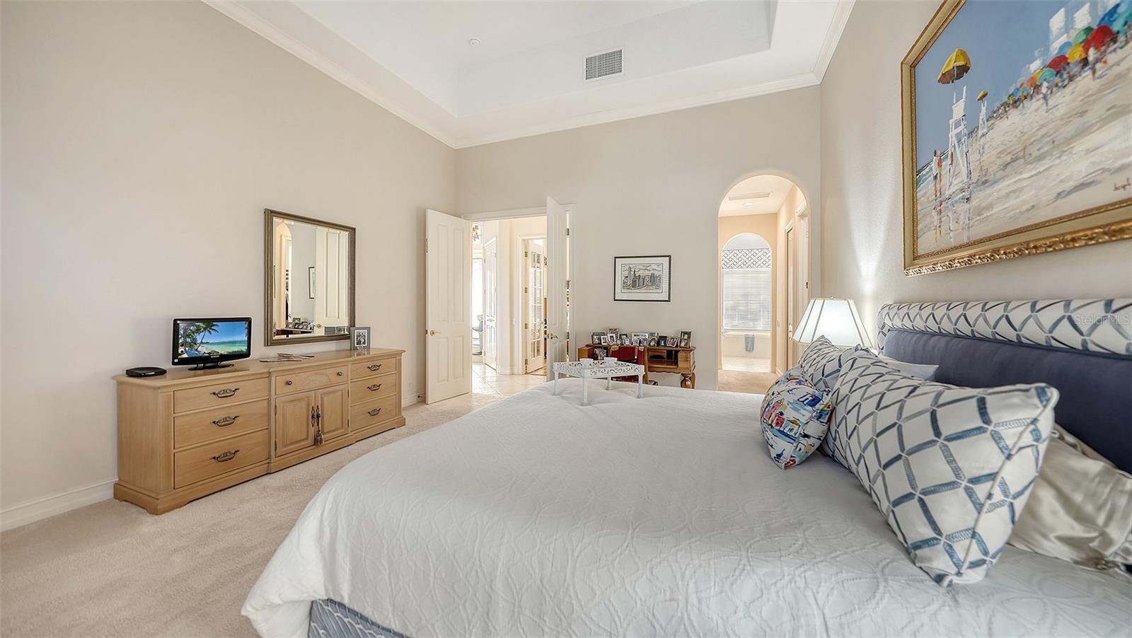
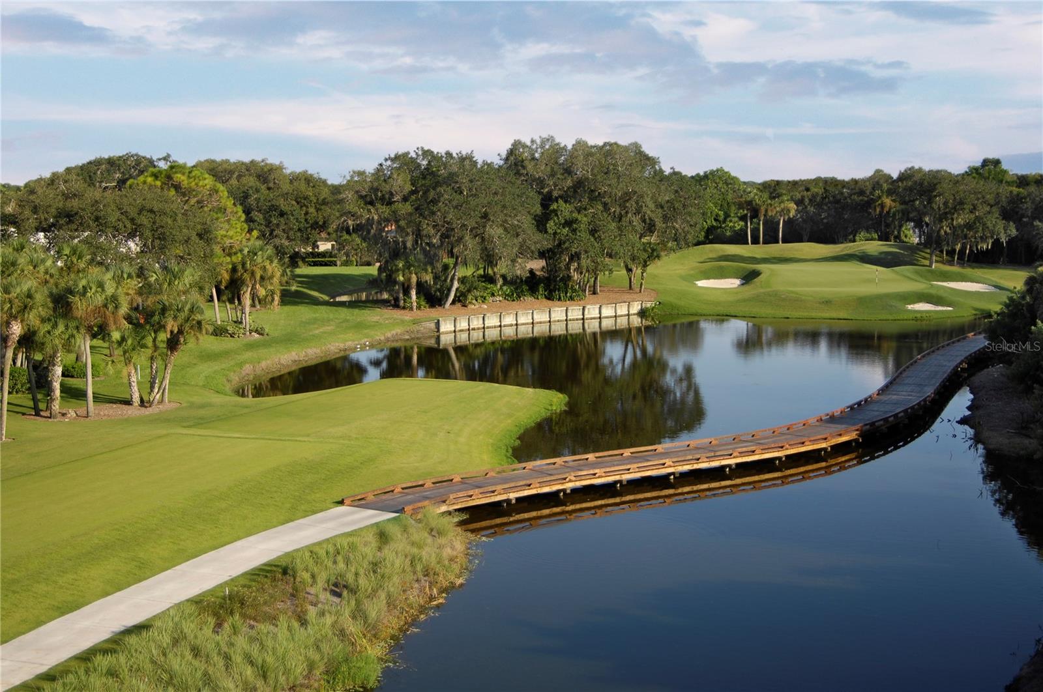
Welcome to 480 Oriskany Court...Tucked away on a quiet street within the prestigious Oaks Club in Osprey, Fl; This elegant residence overlooks the fairway of the Heron 14. This home sits on a Premium golf course lot with additional privacy view across the street . Designed by Toll Brothers, this one story, 3200 sq. Ft. home with 3 bedroom ( plus office ) offers gracious entertaining and comfortable everyday living. A well-appointed kitchen with newer appliances opens seamlessly to a family room for hosting family and friends. Step outside to your private oasis and serene backyard, a perfect place to read or host your Book Club. A new roof and pool cage(2023) have been added. This home has a 3-car garage with an electric car charger. Living in the Oaks Club means enjoying two Championship golf courses, 12 har-tu tennis courts, 4 pickleball courts, gorgeous croquet lawns and a State of the art fitness center with an outdoor heated pool. Membership is required for home ownership. In this premier Golf and Country Club. Enjoy the vibrancy of downtown Sarasota for culture, arts, dining, and shopping. Just a short distance to the world-renowned Siesta Beach and the Gulf coast of Florida. Stop by to learn about the active social calendar - a place to make wonderful memories. Seller will provide credit allowance for $40,000.00 at closing for impact windows upgrade.
Additional Information
- Amenities
- Basketball Court, Cable TV, Clubhouse, Fitness Center, Gated, Golf Course, Pickleball Court(s), Playground, Pool, Recreation Facilities, Security, Wheelchair Access
- Interior Features
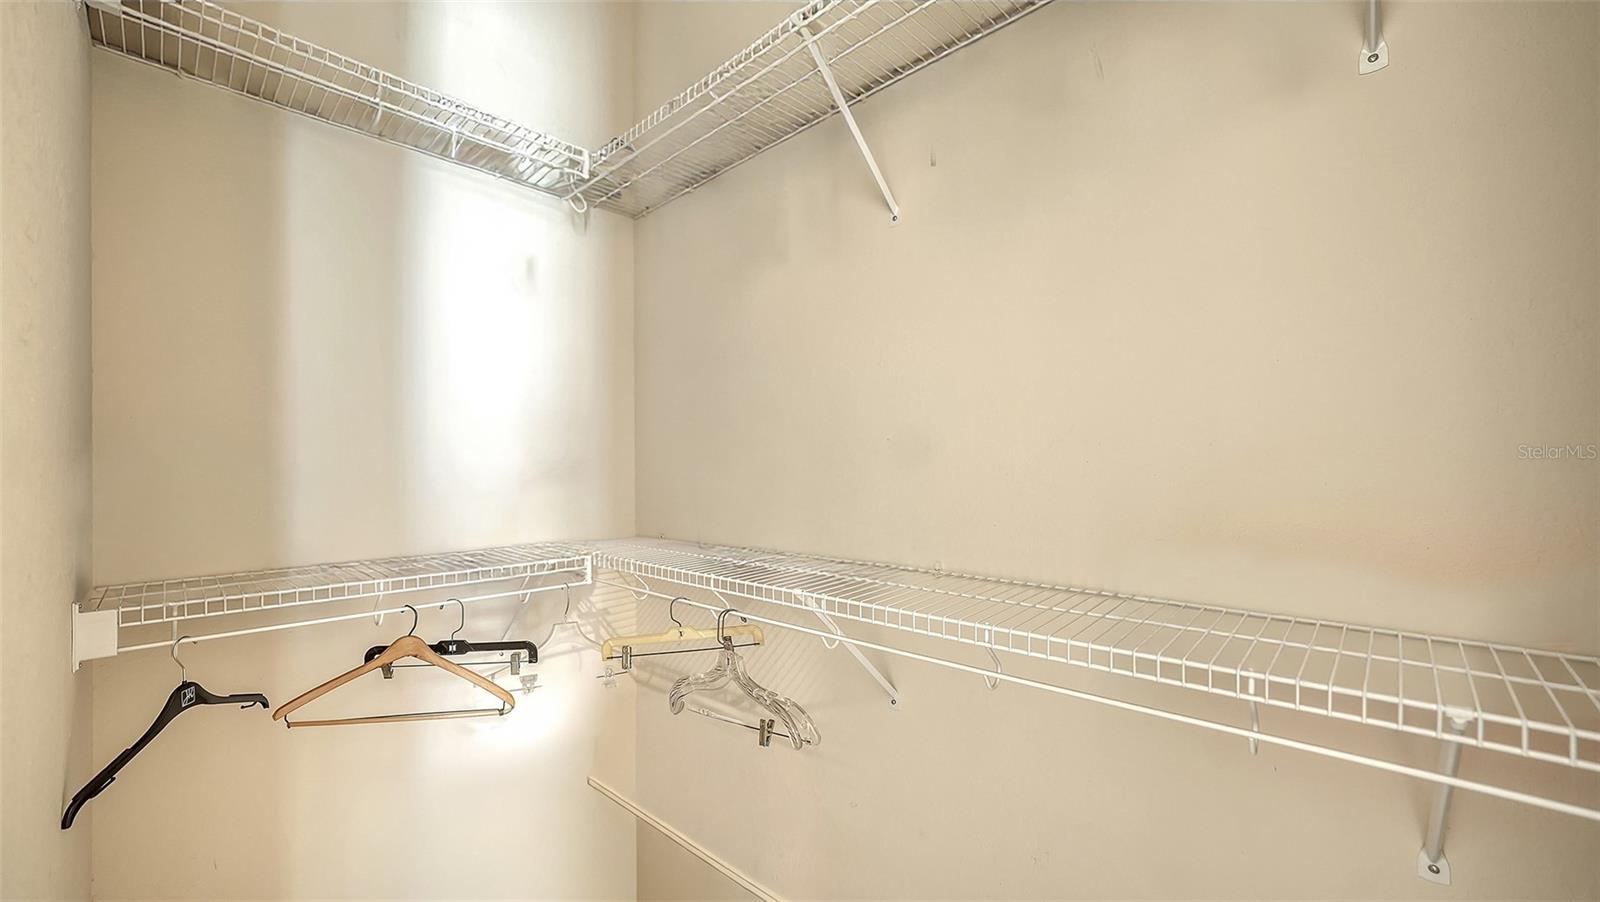
- Built-in Features, Ceiling Fans(s), Coffered Ceiling(s), Crown Molding, Eat-in Kitchen, Kitchen/Family Room Combo, Primary Bedroom Main Floor, Solid Wood Cabinets, Thermostat, Walk-In Closet(s), Window Treatments
- Exterior Features
- Hurricane Shutters, Lighting, Private Yard, Sliding Doors
- HOA Fee
- $425
- HOA Freqency
- Quarterly
- Financing
- Cash, Conventional
- Location
- FloodZone, Landscaped, Level, On Golf Course, Oversized Lot, Private, Paved
- Community Features
- Buyer Approval Required, Clubhouse, Deed Restrictions, Fitness Center, Gated Community - Guard, Irrigation-Reclaimed Water, No Truck/RV/Motorcycle Parking, Park, Playground, Pool, Restaurant, Special Community Restrictions, Tennis Court(s), Wheelchair Access, Street Lights, Security
- Property Description
- One Story
- Zoning
- OUE2
- Appliances
- Built-In Oven, Cooktop, Dishwasher, Disposal, Dryer, Electric Water Heater, Exhaust Fan, Microwave, Range, Refrigerator, Washer
- Heating
- Central
- Air Conditioning
- Central Air
- Exterior Construction
- Block, Stucco
- Exterior Features
- Hurricane Shutters, Lighting, Private Yard, Sliding Doors
- Stories
- 1
- Levels
- One
- Roof
- Tile
- Foundation
- Slab
- Pool
- Yes
- Pool Type
- In Ground, Screen Enclosure
- Parking
- Driveway, Electric Vehicle Charging Station(s), Garage Door Opener, Golf Cart Garage
- Parking Features
- Driveway, Electric Vehicle Charging Station(s), Garage Door Opener, Golf Cart Garage
- Garage
- 3 Car Garage, Golf Cart Garage
- Garage Spaces
- 3
- Garage Features
- Driveway, Electric Vehicle Charging Station(s), Garage Door Opener, Golf Cart Garage
- Elementary School
- Laurel Nokomis Elementary
- Middle School
- Sarasota Middle
- High School
- Venice Senior High
- View
- Golf Course, Pool, Trees/Woods
Listing courtesy of MICHAEL SAUNDERS & COMPANY. 941-951-6660
Mortgage Calculator
StellarMLS is the source of this information via Internet Data Exchange Program. All listing information is deemed reliable but not guaranteed and should be independently verified through personal inspection by appropriate professionals. Listings displayed on this website may be subject to prior sale or removal from sale. Availability of any listing should always be independently verified. Listing information is provided for consumer personal, non-commercial use, solely to identify potential properties for potential purchase. All other use is strictly prohibited and may violate relevant federal and state law. Data last updated on