18048 Java Isle Drive, Tampa, FL 33647
- $635,000
- 4
- BD
- 4
- BA
- 2,888
- SqFt










- List Price
- $635,000
- Status
- ACTIVE
- Days on Market
- 141
- Price Change
- ▲ $85,000 1778621612
- MLS#
- A4684711
- Subtype
- Residential
- Style
- Two Story
- Year Built
- 2006
- Bedrooms
- 4
- Bathrooms
- 4
- Full Baths
- 3
- Half Baths
- 1
- Living Area
- 2,888
- Lot Size
- 7,500
- Acres
- 0.17
- Subdivision
- Cory Lake Isles Ph 5 Unit 2
- MLS Area Major
- Tampa / Tampa Palms
Property Description
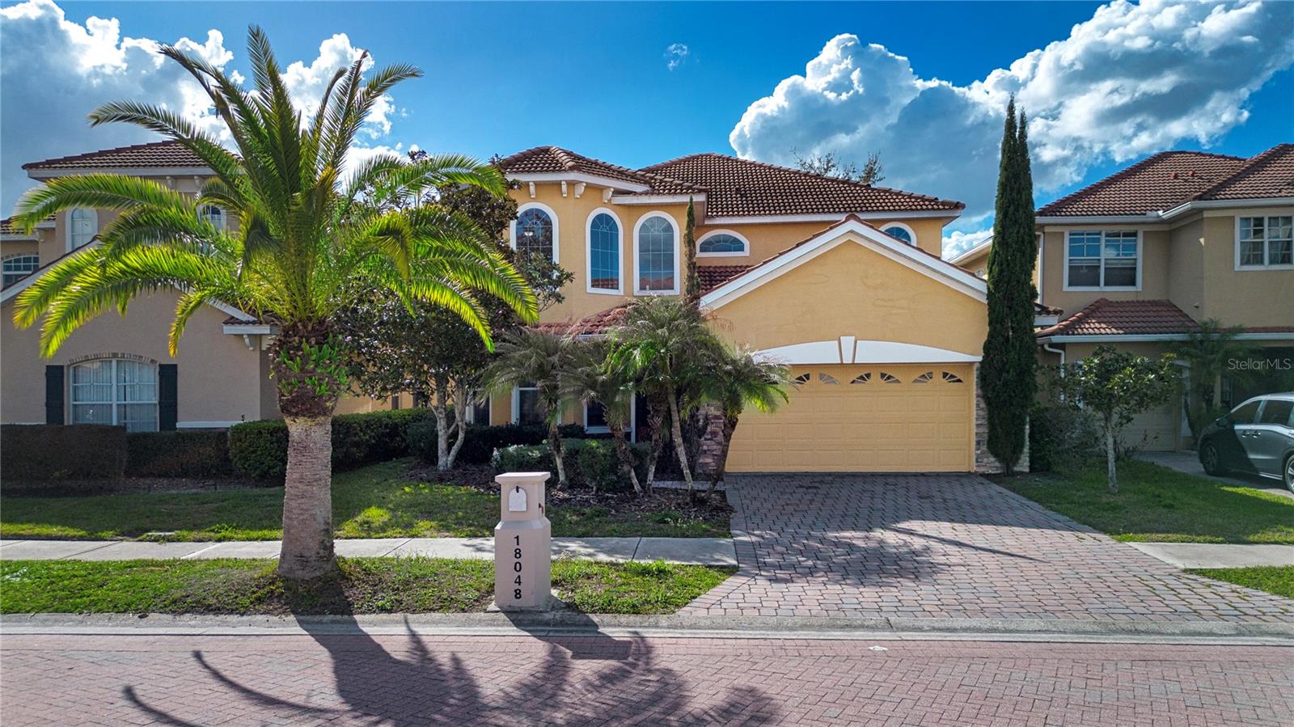
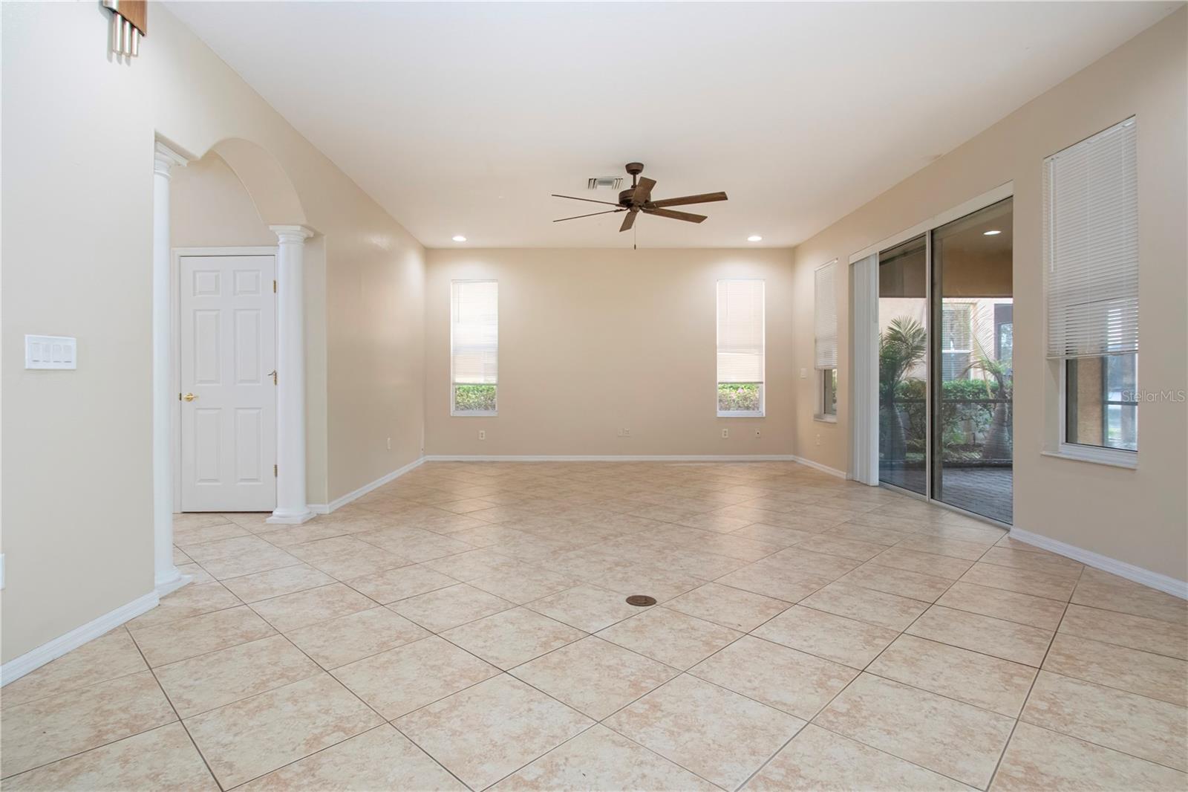
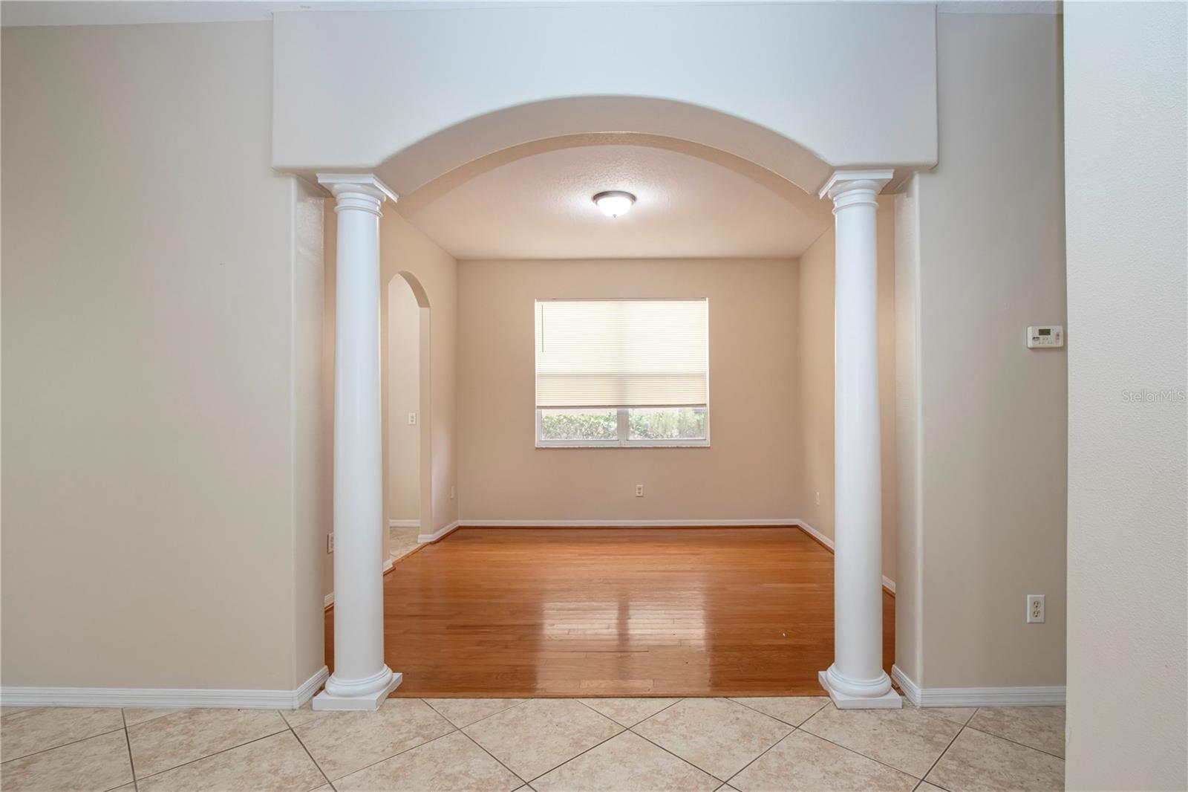
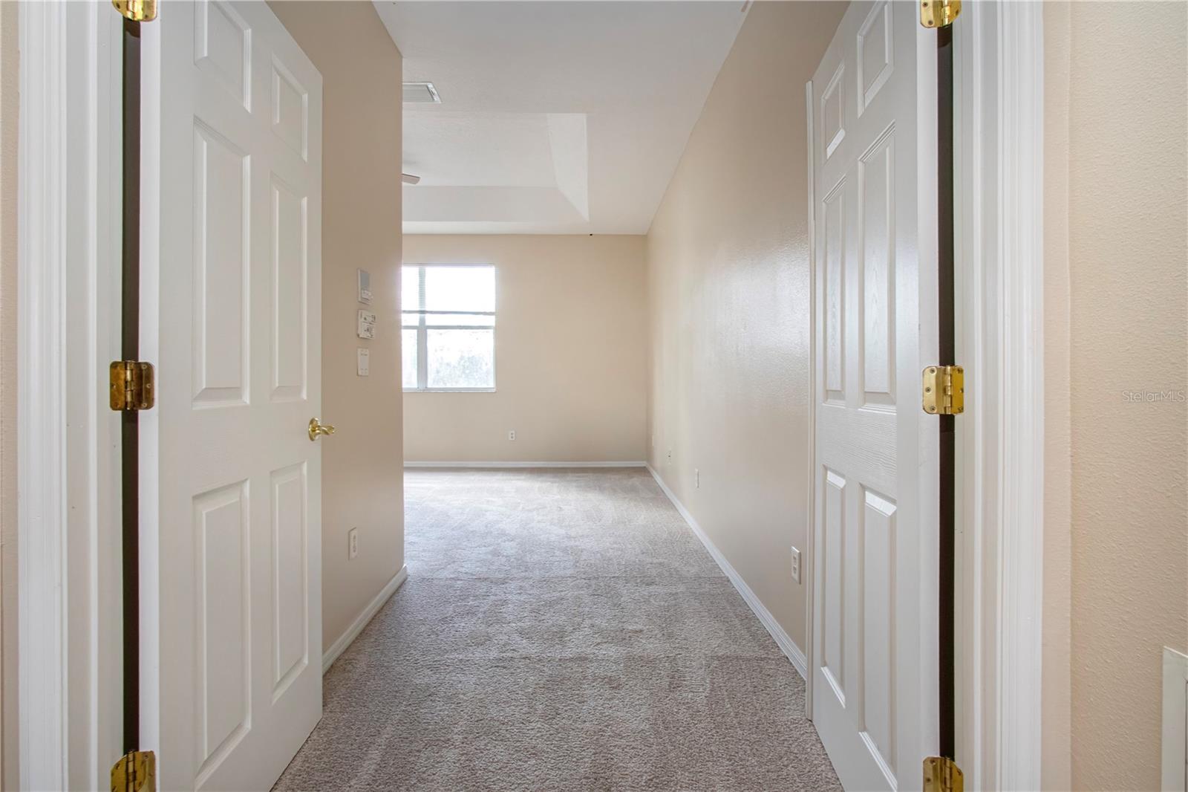
Welcome to this Lakefront haven located in the highly desirable community of Cory Lake Isles. Rarely does an opportunity evolve so beautifully. Originally offered as a diamond in the rough, this stunning waterfront residence is currently in the process of undergoing a total transformation. The seller has cleared the path to effortless waterfront living by installing a brand-new roof, a designer-curated exterior paint palette, and stylish modern upgrades throughout. The new price reflects a move-in-ready sanctuary where the only thing left for you to do is enjoy the view. Experience the perfect blend of a prime lakefront location and the 'new home' feel you’ve been waiting for. Upgrades also include a newly painted and carpeted interior with a new range, dishwasher, exterior side door, flush mount lighting, and garage motor. The beauty of the lot offers expansive views of the lake from the screened porch, living areas, and multiple bedrooms, as well as a dock, that offers the utmost in onsite boating convenience. This amenities rich community includes a resort style heated swimming pool, fitness center, tennis and pickleball courts, basketball court, playground, volleyball, a soccer field, a field hockey rink, and clubhouse. The location is convenient to I75, USF, Moffit Center, the VA Hospital, Wiregrass Mall, dining and so much more! Secure this home now and step into a polished interior backed by the structural peace of mind of major recent improvements. Don't wait - call today for an appointment to view and take advantage of this tremendous opportunity to make it your own.
Additional Information
- Interior Features
- Ceiling Fans(s), Eat-in Kitchen, High Ceilings, Open Floorplan, PrimaryBedroom Upstairs, Solid Wood Cabinets, Stone Counters, Tray Ceiling(s)
- Exterior Features
- Sliding Doors
- Taxes
- $3,337
- HOA Fee
- $315
- HOA Freqency
- Annually
- Financing
- Cash, Conventional, Owner Financing, Private Financing Available
- Location
- In County, Private
- Community Features
- Clubhouse, Deed Restrictions, Fitness Center, Gated Community - Guard, Playground, Pool, Sidewalks, Tennis Court(s), Street Lights
- Property Description
- Two Story
- Zoning
- PD
- Appliances
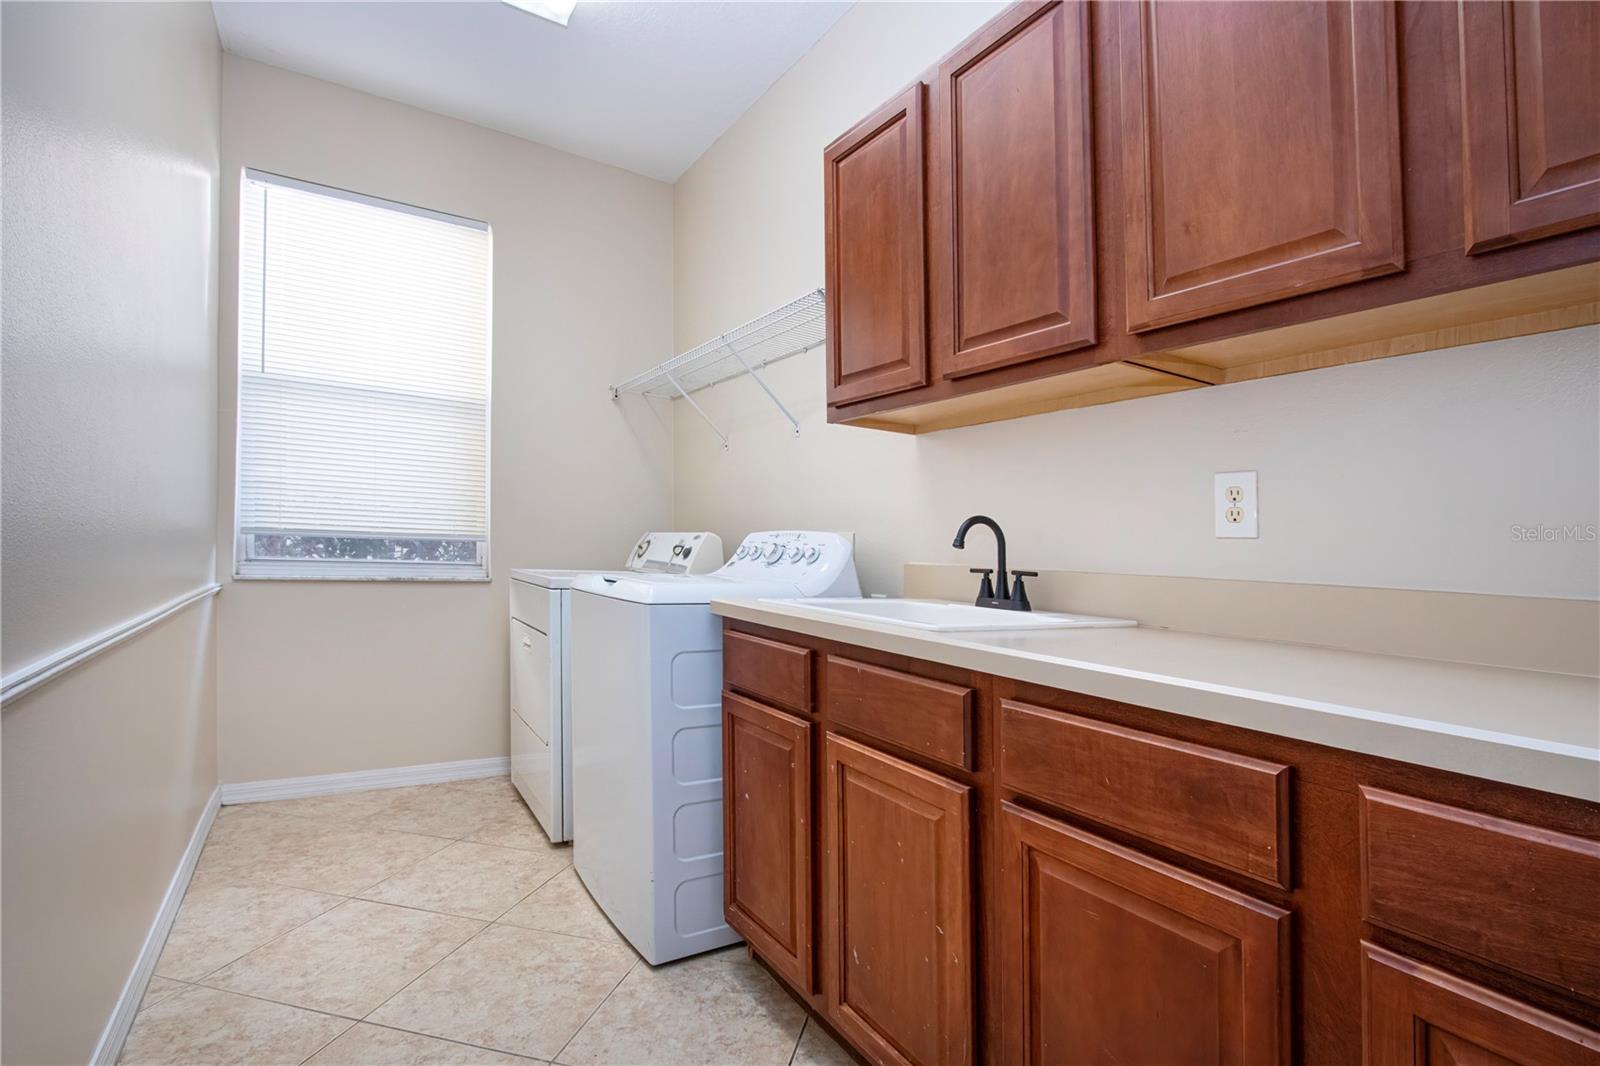
- Dishwasher, Disposal, Dryer, Range, Refrigerator, Washer
- Heating
- Central
- Air Conditioning
- Central Air
- Exterior Construction
- Stone, Stucco, Frame
- Exterior Features
- Sliding Doors
- Levels
- Two
- Roof
- Tile
- Foundation
- Slab
- Pool
- Yes
- Garage
- 2 Car Garage
- Garage Spaces
- 2
- Elementary School
- Hunter's Green-Hb
- Middle School
- Benito-Hb
- High School
- Wharton-HB
- View
- Water
Listing courtesy of SHOWTIME REALTY. 941-822-0890
Mortgage Calculator
StellarMLS is the source of this information via Internet Data Exchange Program. All listing information is deemed reliable but not guaranteed and should be independently verified through personal inspection by appropriate professionals. Listings displayed on this website may be subject to prior sale or removal from sale. Availability of any listing should always be independently verified. Listing information is provided for consumer personal, non-commercial use, solely to identify potential properties for potential purchase. All other use is strictly prohibited and may violate relevant federal and state law. Data last updated on