14401 Masthead Drive, Osprey/Nokomis, FL 34229
- $2,995,000
- 3
- BD
- 4
- BA
- 2,665
- SqFt












- List Price
- $2,995,000
- Status
- ACTIVE
- Days on Market
- 144
- Price Change
- ▼ $155,000 1781328811
- MLS#
- A4684834
- Subtype
- Residential
- Style
- One Story
- Year Built
- 2017
- Bedrooms
- 3
- Bathrooms
- 4
- Full Baths
- 3
- Half Baths
- 1
- Living Area
- 2,665
- Lot Size
- 19,235
- Acres
- 0.44
- Subdivision
- Bayside
- MLS Area Major
- Osprey
Property Description
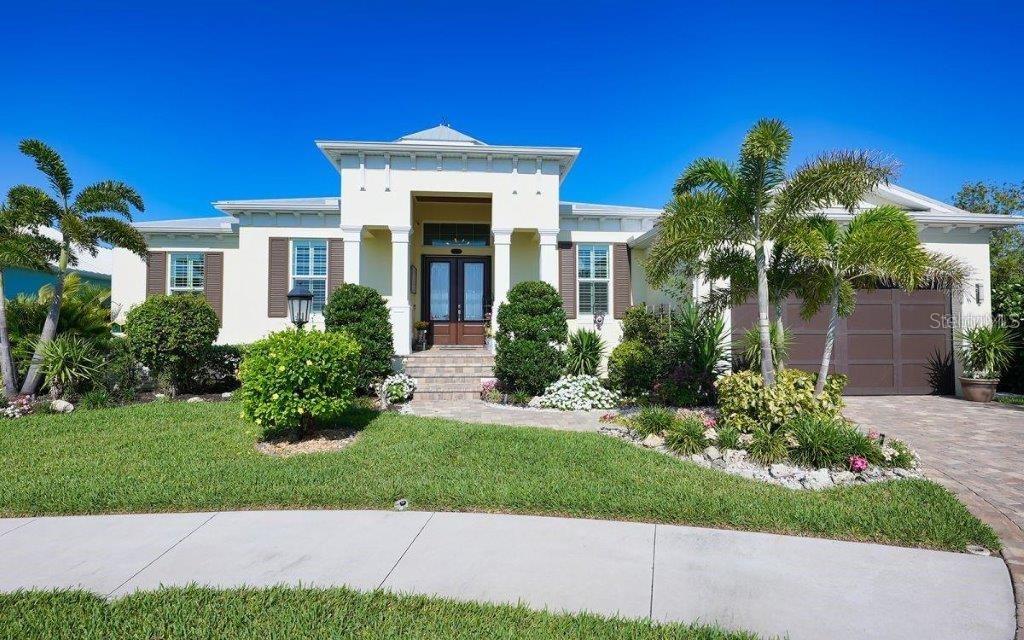
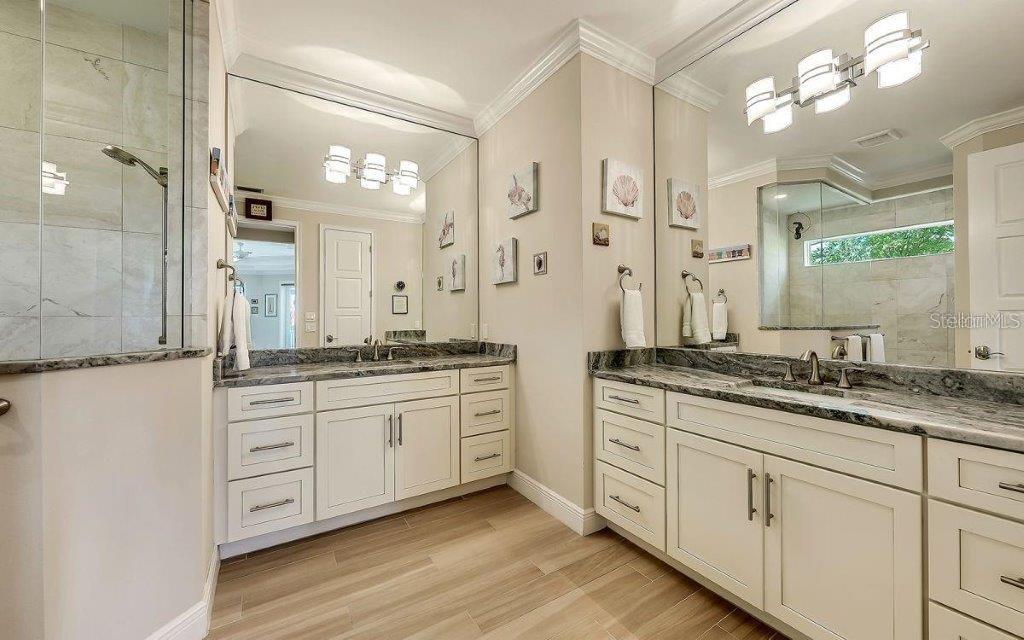
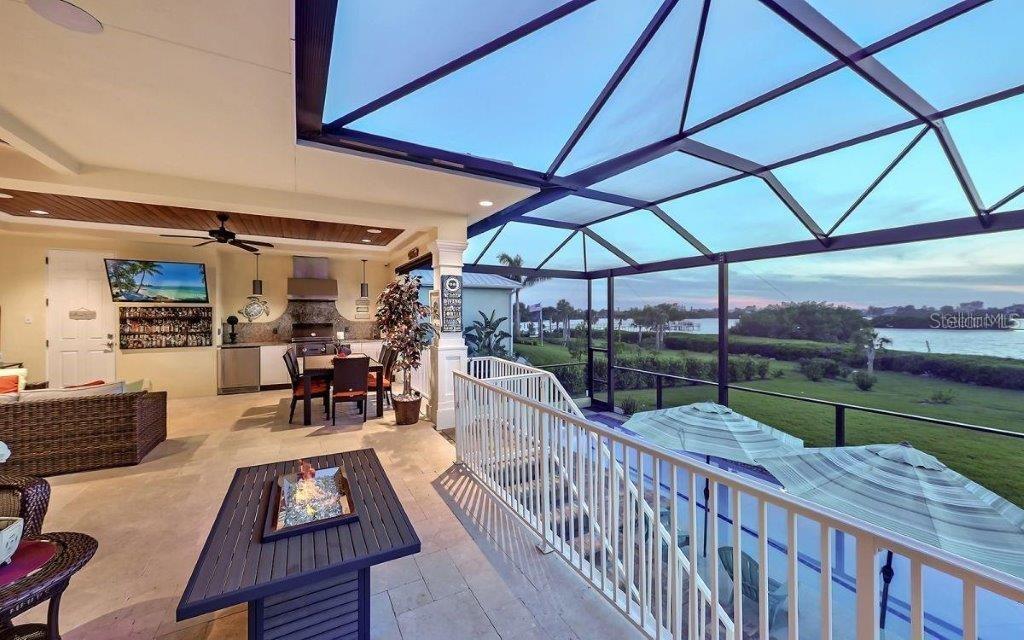
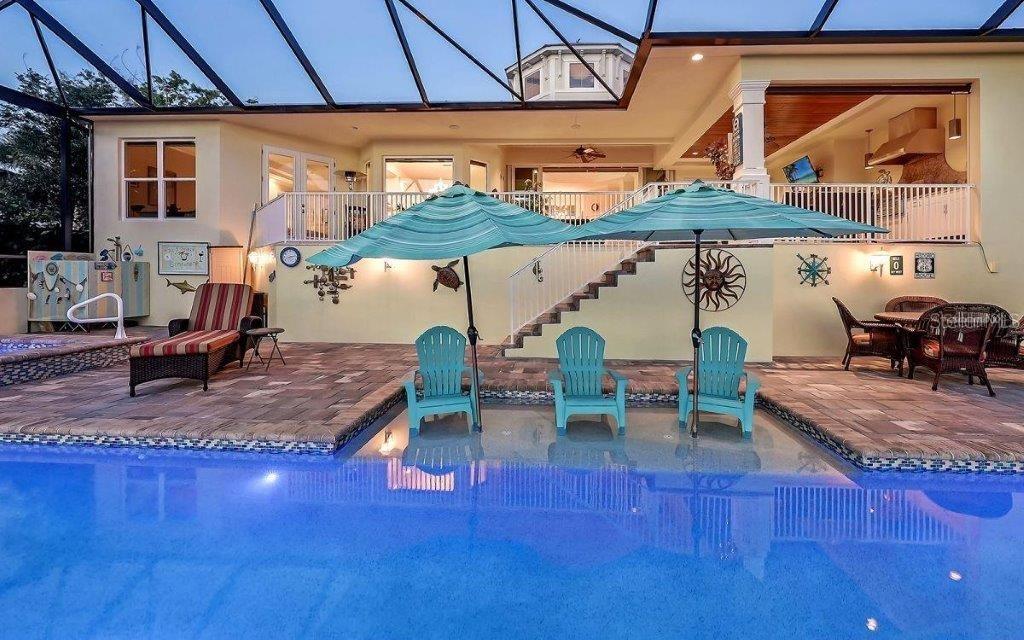
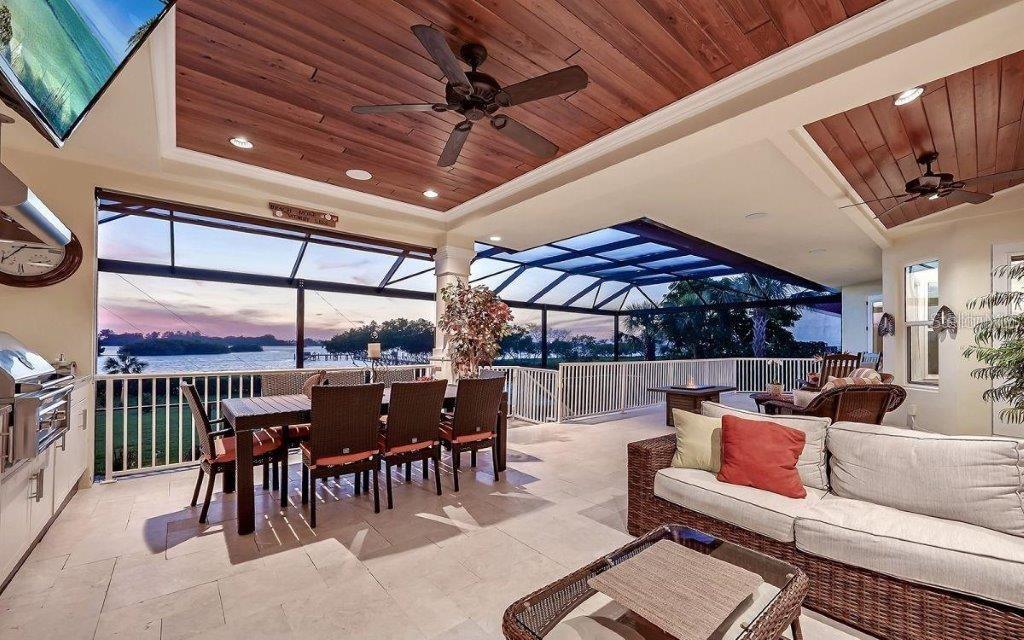
Unobstructed bayfront views and refined coastal luxury define this exceptional waterfront residence in the gated Bayside community. Custom-built in 2017 by Rob Allegra and ideally positioned on a private cul-de-sac between Sarasota and Venice, this home offers a rare opportunity to experience the best of Florida’s Gulf Coast lifestyle. Sweeping views of the Bay and Intracoastal Waterway greet you upon entry, while the dramatic great room features a striking cupola with soaring 22-foot ceilings, wraparound windows, architectural beams, and detailed millwork that beautifully frame the waterfront setting. Pocketing impact sliders seamlessly open the living space to an expansive covered lanai where breathtaking sunsets, dolphins, and gentle coastal breezes create an unforgettable everyday backdrop. The open chef’s kitchen is designed for both entertaining and daily living, offering high end stainless appliances, a gas cooktop with pot filler, wine cooler, abundant cabinetry, and an oversized quartz island. Outdoor living shines with wood-paneled ceilings, crema pro leathered marble flooring, a gas fire pit, and a fully equipped outdoor kitchen with grill and beverage refrigerator. The solar and heat pump-heated saltwater lap pool and spa, outdoor shower, and private dock with lift complete the ultimate waterfront retreat. The primary suite enjoys beautiful water views and features a sitting area, double tray ceiling, dual custom walk-in closets, and a luxurious bath with double vanities and walk-in shower. Two additional en-suite bedrooms, a den or office, and a powder room provide comfort and flexibility. Wood-look tile flooring runs throughout, complemented by impact windows and doors, a smart-enabled security system, whole-home generator, and water conditioning system. Located just minutes from Casey Key, Nokomis Beach, Oscar Scherer State Park, and the Legacy Trail, this home offers effortless access to beaches, boating, dining, and recreation. An extraordinary waterfront residence where luxury, comfort, and coastal beauty come together, offering the lifestyle you’ve always imagined.
Additional Information
- Amenities
- Gated
- Interior Features
- Built-in Features, Ceiling Fans(s), Crown Molding, Eat-in Kitchen, High Ceilings, Open Floorplan, Primary Bedroom Main Floor, Split Bedroom, Thermostat, Tray Ceiling(s), Vaulted Ceiling(s), Walk-In Closet(s)
- Exterior Features
- French Doors, Lighting, Outdoor Grill, Outdoor Kitchen, Outdoor Shower, Sidewalk, Sliding Doors
- HOA Fee
- $1,928
- HOA Freqency
- Quarterly
- Financing
- Cash, Conventional
- Location
- Cul-De-Sac, Flood Insurance Required, Paved
- Community Features
- Buyer Approval Required, Deed Restrictions, Golf Carts OK, Sidewalks
- Property Description
- One Story
- Zoning
- RSF1
- Appliances
- Bar Fridge, Built-In Oven, Convection Oven, Cooktop, Dishwasher, Dryer, Gas Water Heater, Microwave, Range Hood, Refrigerator, Tankless Water Heater, Washer, Water Softener, Wine Refrigerator
- Heating
- Electric
- Air Conditioning
- Central Air
- Exterior Construction
- Block, Stucco
- Exterior Features
- French Doors, Lighting, Outdoor Grill, Outdoor Kitchen, Outdoor Shower, Sidewalk, Sliding Doors
- Stories
- 1
- Levels
- One
- Roof
- Metal
- Foundation
- Stem Wall
- Pool
- Yes
- Pool Type
- Deck, Heated, In Ground, Lap, Lighting, Outside Bath Access, Salt Water, Screen Enclosure, Solar Heat
- Parking
- Garage Door Opener
- Parking Features
- Garage Door Opener
- Garage
- 2 Car Garage
- Garage Spaces
- 2
- Garage Features
- Garage Door Opener
- Elementary School
- Laurel Nokomis Elementary
- Middle School
- Sarasota Middle
- High School
- Venice Senior High
- View
- Water
Listing courtesy of MICHAEL SAUNDERS & COMPANY. 941-951-6660
Mortgage Calculator
StellarMLS is the source of this information via Internet Data Exchange Program. All listing information is deemed reliable but not guaranteed and should be independently verified through personal inspection by appropriate professionals. Listings displayed on this website may be subject to prior sale or removal from sale. Availability of any listing should always be independently verified. Listing information is provided for consumer personal, non-commercial use, solely to identify potential properties for potential purchase. All other use is strictly prohibited and may violate relevant federal and state law. Data last updated on