4741 Mainsail Drive, East Bradenton, FL 34208
- $1,450,000
- 3
- BD
- 3
- BA
- 2,583
- SqFt






- List Price
- $1,450,000
- Status
- ACTIVE
- Days on Market
- 156
- MLS#
- A4689341
- Subtype
- Residential
- Style
- One Story
- Architectural Style
- Mediterranean
- Year Built
- 2014
- Bedrooms
- 3
- Bathrooms
- 3
- Full Baths
- 3
- Living Area
- 2,583
- Lot Size
- 10,019
- Acres
- 0.23
- Subdivision
- Riverdale
- MLS Area Major
- Bradenton/Braden River
Property Description
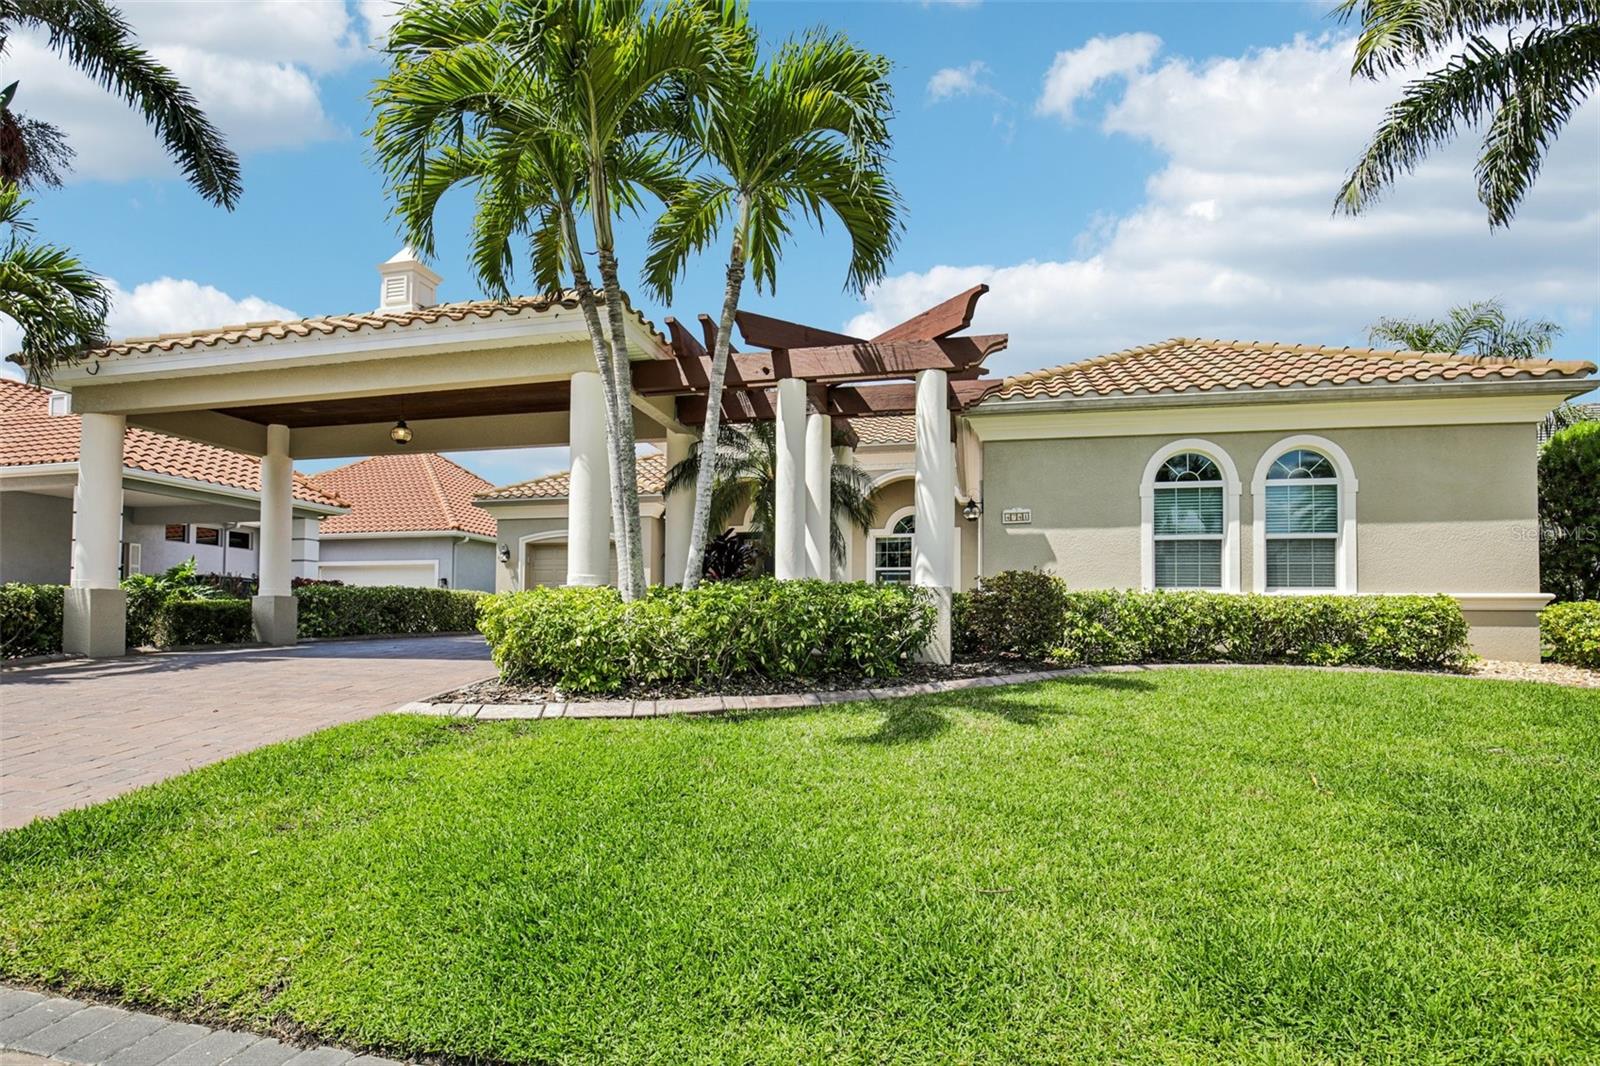
Welcome to 4741 Mainsail Drive, a sun-drenched waterfront retreat nestled within the private, gated boating community of Harbour Walk. Here, everyday living feels like a coastal escape—where tranquil water views, gentle breezes, and effortless indoor–outdoor flow define a truly elevated Florida lifestyle. Step inside this impeccably maintained, custom-built home to discover a thoughtful design where warmth and sophistication meet. As you enter, an open-concept layout draws you into the heart of the home—a stunning great room with soaring tray ceilings, rich wood floors, and a striking accent wall of stacked exotic wood framing a sleek linear fireplace complete with custom surround sound—perfect for cozy evenings or entertaining guests. The chef’s kitchen is both functional and refined, featuring high-end stainless appliances, solid wood cabinetry, granite countertops, and a spacious pantry—seamlessly connecting to living and dining spaces for effortless hosting as well as everyday ease. Designed with privacy and function in mind, the split floor plan offers three bedrooms plus a versatile den—ideal for a home office, media room, or guest space. Open the expansive sliding glass doors and step outside to your private oasis. The covered lanai showcases a stunning cypress wood ceiling, panoramic screening, and a cool-to-the-touch travertine deck that surrounds the generously sized, 12 x 25 pool and extends to an elevated sun terrace—perfect for both quiet relaxation and vibrant entertaining. Beyond, a lush, fully fenced grassy yard meets the water’s edge, framed by mature tropical landscaping, creating a serene, resort-like setting with picturesque canal views. Additional highlights include a spacious three-car garage with custom built-in storage, a porte- cochere, and thoughtful pet-friendly features such as a fully fenced yard and outdoor dog bathing station. Enjoy peace of mind with hurricane-impact glass throughout the home as well as Storm Tech Kevlar automatic screens on the lanai and front door, offering both security and convenience whenever you’re away. For boating enthusiasts, this prime location offers access to your own dock with quick access to the Manatee River, Tampa Bay, and the Gulf—placing world-class boating, pristine beaches, dining, and recreation just minutes away. Much more than a home—this is a lifestyle defined by comfort, elegance, and the very best of waterfront living. 1% lender credit! Preferred lender offering a credit equal to 1% of the loan amount toward the buyer’s closing costs—can be used for rate buy-down or closing expenses.
Additional Information
- Amenities
- Gated, Playground, Tennis Court(s)
- Interior Features
- Ceiling Fans(s), Central Vaccum, Coffered Ceiling(s), Eat-in Kitchen, High Ceilings, Open Floorplan, Primary Bedroom Main Floor, Stone Counters, Tray Ceiling(s), Walk-In Closet(s), Window Treatments
- Exterior Features
- Garden, Lighting, Private Mailbox, Rain Gutters, Sidewalk, Tennis Court(s)
- HOA Fee
- $128
- HOA Freqency
- Monthly
- Location
- Cul-De-Sac, Flood Insurance Required, Landscaped, Near Marina, Sidewalk, Paved, Private
- Community Features
- Dog Park, Gated Community - Guard, No Truck/RV/Motorcycle Parking, Playground, Sidewalks, Tennis Court(s), Street Lights, No Deed Restriction
- Property Description
- One Story
- Zoning
- PDP
- Appliances
- Built-In Oven, Convection Oven, Cooktop, Dishwasher, Disposal, Dryer, Exhaust Fan, Gas Water Heater, Kitchen Reverse Osmosis System, Microwave, Range Hood, Refrigerator, Washer, Water Filtration System, Water Softener
- Heating
- Central, Electric
- Air Conditioning
- Central Air
- Exterior Construction
- Block, Stucco
- Exterior Features
- Garden, Lighting, Private Mailbox, Rain Gutters, Sidewalk, Tennis Court(s)
- Levels
- One
- Roof
- Tile
- Foundation
- Slab
- Pool
- Yes
- Pool Type
- Gunite, Heated, In Ground, Salt Water, Screen Enclosure
- Parking
- Garage Door Opener, Ground Level, Oversized, Portico
- Parking Features
- Garage Door Opener, Ground Level, Oversized, Portico
- Garage
- 2 Car Carport, 3 Car Garage
- Garage Spaces
- 3
- Garage Features
- Garage Door Opener, Ground Level, Oversized, Portico
Listing courtesy of EXP REALTY LLC. 888-883-8509
Mortgage Calculator
StellarMLS is the source of this information via Internet Data Exchange Program. All listing information is deemed reliable but not guaranteed and should be independently verified through personal inspection by appropriate professionals. Listings displayed on this website may be subject to prior sale or removal from sale. Availability of any listing should always be independently verified. Listing information is provided for consumer personal, non-commercial use, solely to identify potential properties for potential purchase. All other use is strictly prohibited and may violate relevant federal and state law. Data last updated on