1732 Pine Harrier Circle, South Sarasota, FL 34231
- $915,000
- 4
- BD
- 3
- BA
- 2,500
- SqFt











- List Price
- $915,000
- Status
- ACTIVE
- Days on Market
- 102
- Price Change
- ▼ $84,000 1785023039
- MLS#
- A4689911
- Subtype
- Residential
- Style
- Two Story
- Year Built
- 1984
- Bedrooms
- 4
- Bathrooms
- 3
- Full Baths
- 2
- Half Baths
- 1
- Living Area
- 2,500
- Lot Size
- 17,065
- Acres
- 0.39
- Subdivision
- The Landings
- MLS Area Major
- Sarasota/Gulf Gate Branch
Property Description
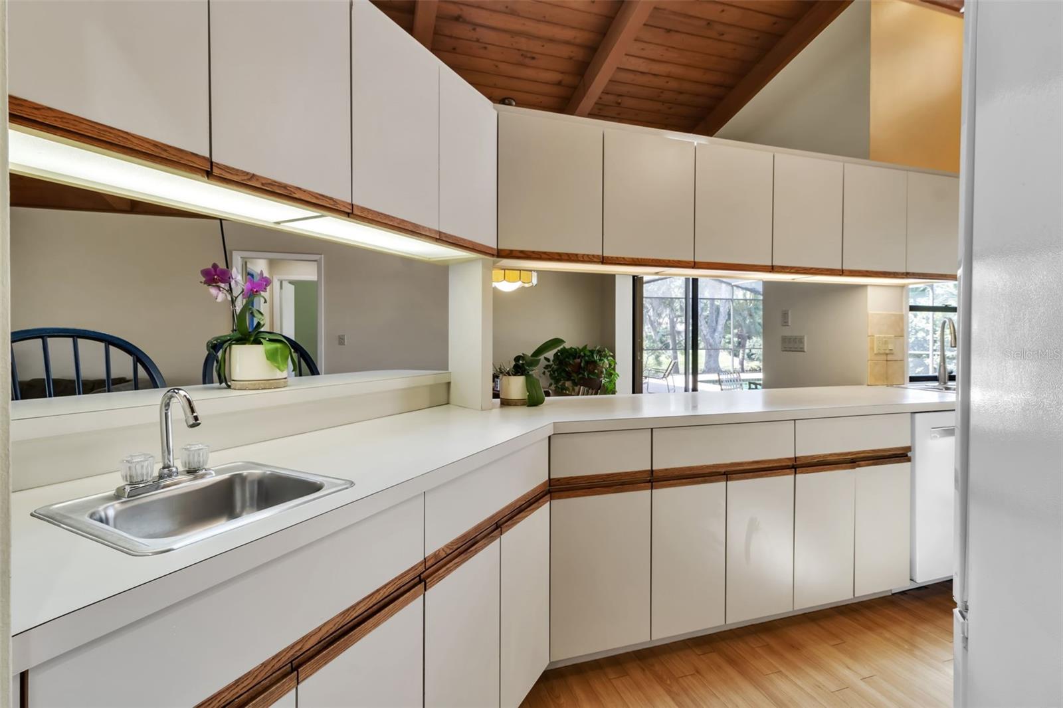

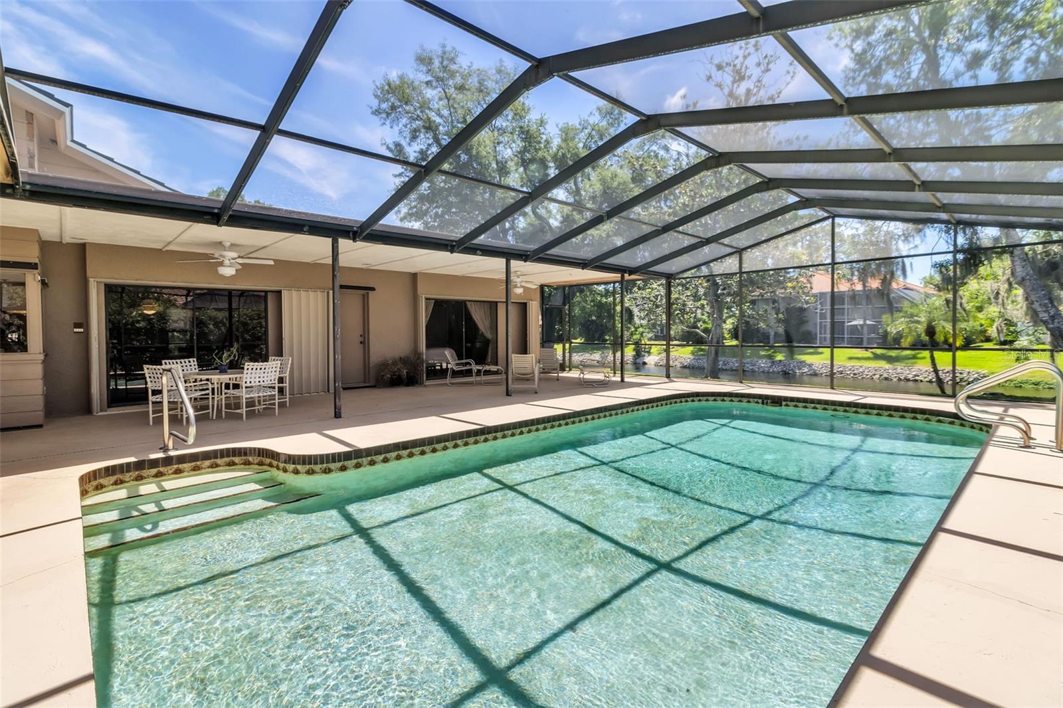
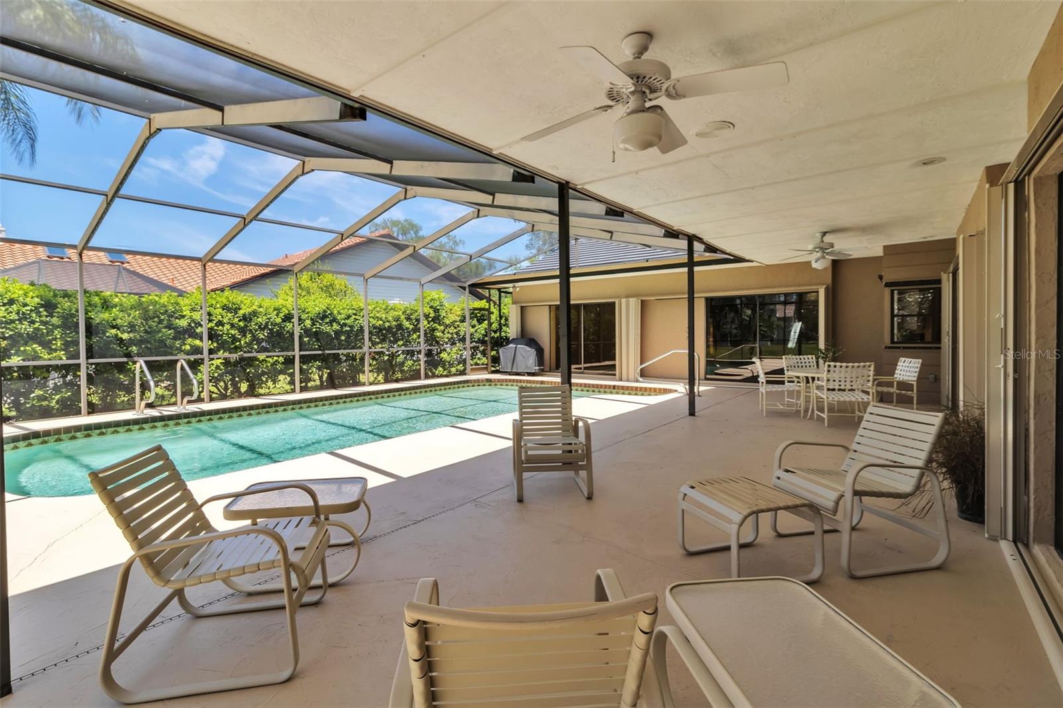
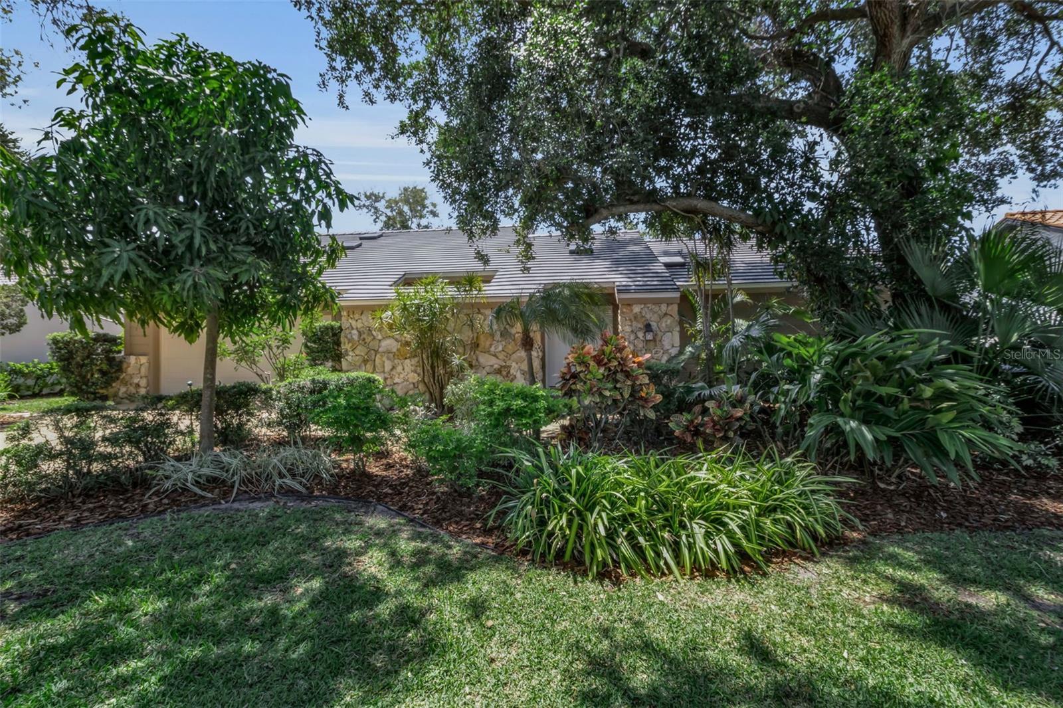
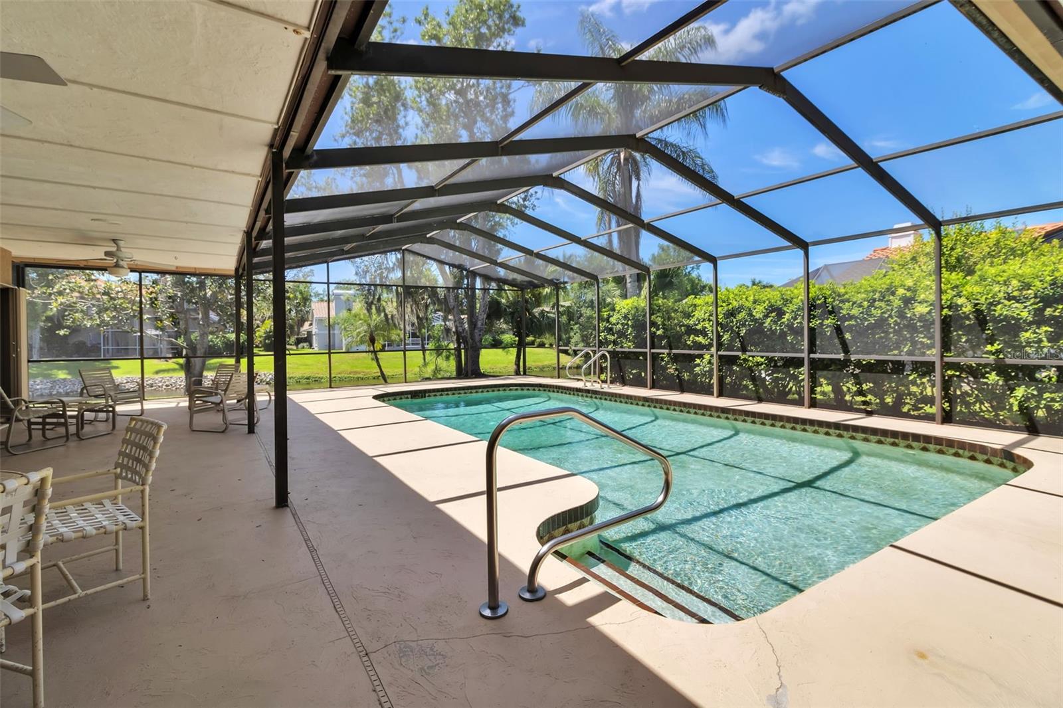
Welcome to 1732 Pine Harrier Circle, a beautifully maintained 4-bedroom, 2 1/2-bath pool home in the highly sought-after community of The Landings. Offering over 2,500 square feet, this residence features a desirable split floor plan designed for both privacy and functionality, making it ideal for everyday living as well as entertaining. Major improvements include a brand-new roof in 2025, new HVAC in 2023, and hurricane protection on all openings for added peace of mind. The spacious interior opens to a private outdoor setting with a pool and peaceful pond view, creating the perfect backdrop for relaxing, entertaining, and enjoying the Florida lifestyle. With generous living areas, four true bedrooms, and a layout that separates the primary suite from the guest bedrooms, this home offers the flexibility and comfort today’s buyers are looking for. Located in The Landings, one of Sarasota’s most desirable gated communities, residents enjoy a prime location near Siesta Key, downtown Sarasota, and The Landings shopping center, where everyday conveniences are just moments away, including Publix, Starbucks, fitness centers, dining, and other neighborhood favorites. With a split floor plan, private pool, pond view, hurricane protection, and valuable recent updates, 1732 Pine Harrier Circle is an exceptional opportunity to own a spacious Sarasota home in a location that combines privacy, convenience, and lifestyle.
Additional Information
- Amenities
- Gated
- Interior Features
- Built-in Features, Cathedral Ceiling(s), Ceiling Fans(s), High Ceilings, Kitchen/Family Room Combo, Primary Bedroom Main Floor, Split Bedroom, Window Treatments
- Exterior Features
- Hurricane Shutters
- HOA Fee
- $350
- HOA Freqency
- Annually
- Location
- In County, Landscaped
- Community Features
- Buyer Approval Required, Clubhouse, Deed Restrictions, Fitness Center, Gated Community - Guard, Golf Carts OK, Pool, Tennis Court(s)
- Property Description
- Two Story
- Zoning
- RSF2
- Appliances
- Dishwasher, Disposal, Dryer, Electric Water Heater, Range, Range Hood, Refrigerator, Washer
- Heating
- Central, Electric
- Air Conditioning
- Central Air
- Exterior Construction
- Block, Stucco
- Exterior Features
- Hurricane Shutters
- Levels
- Two
- Roof
- Tile
- Foundation
- Slab
- Pool
- Yes
- Pool Type
- In Ground
- Parking
- Driveway, Oversized
- Parking Features
- Driveway, Oversized
- Garage
- 2 Car Garage
- Garage Spaces
- 2
- Garage Features
- Driveway, Oversized
- Elementary School
- Phillippi Shores Elementary
- Middle School
- Brookside Middle
- High School
- Riverview High
- View
- Water
Listing courtesy of DOUGLAS ELLIMAN. 941-867-6199
Mortgage Calculator
StellarMLS is the source of this information via Internet Data Exchange Program. All listing information is deemed reliable but not guaranteed and should be independently verified through personal inspection by appropriate professionals. Listings displayed on this website may be subject to prior sale or removal from sale. Availability of any listing should always be independently verified. Listing information is provided for consumer personal, non-commercial use, solely to identify potential properties for potential purchase. All other use is strictly prohibited and may violate relevant federal and state law. Data last updated on