11721 Rive Isle Run, Parrish, FL 34219
- $3,349,000
- 3
- BD
- 4
- BA
- 4,064
- SqFt











- List Price
- $3,349,000
- Status
- ACTIVE
- Days on Market
- 120
- Price Change
- ▼ $46,000 1783463865
- MLS#
- A4694339
- Subtype
- Residential
- Style
- One Story
- Architectural Style
- Contemporary, Ranch
- Year Built
- 2024
- Bedrooms
- 3
- Bathrooms
- 4
- Full Baths
- 3
- Half Baths
- 1
- Living Area
- 4,064
- Lot Size
- 26,502
- Acres
- 0.61
- Subdivision
- River Wilderness Ph Iii Sp E, F & M
- MLS Area Major
- Parrish
Property Description
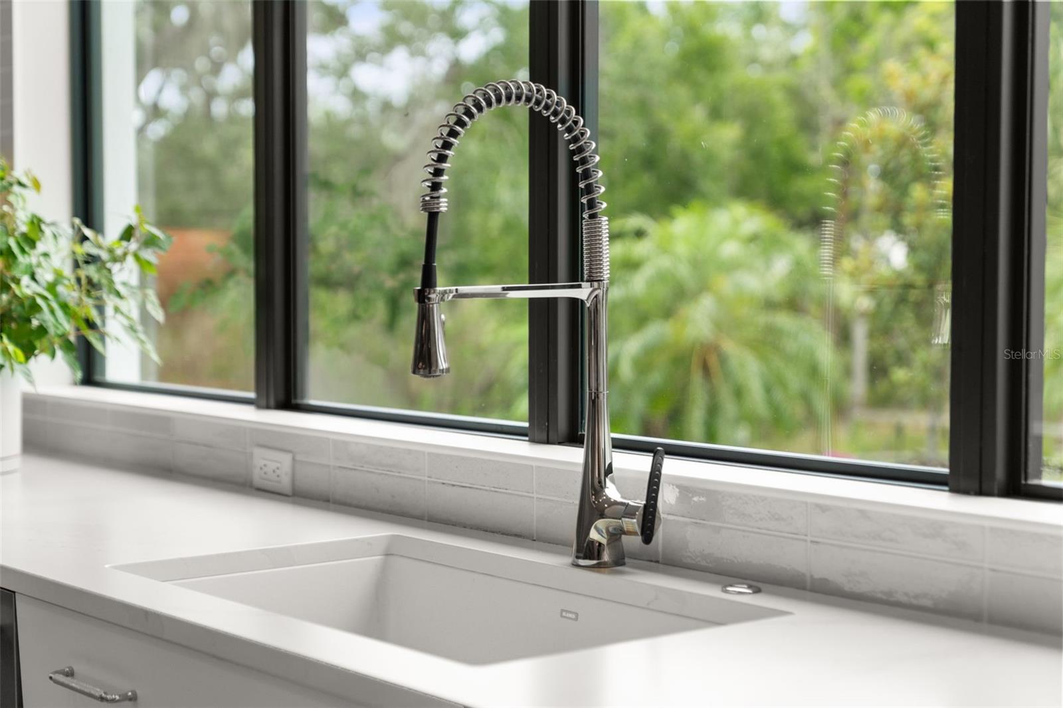
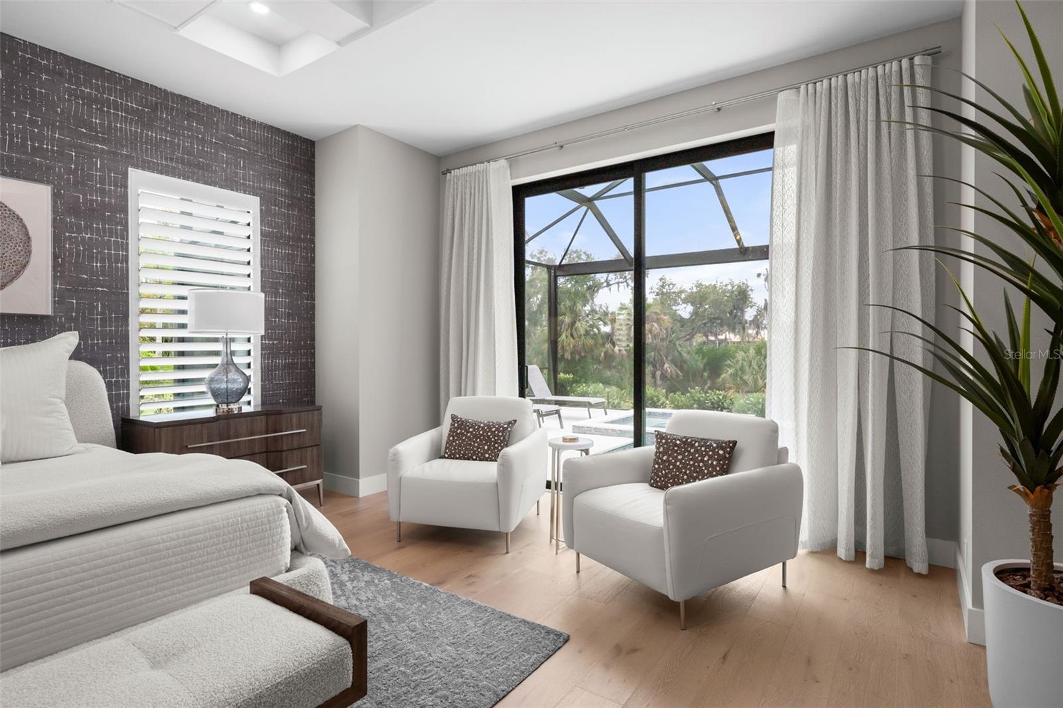
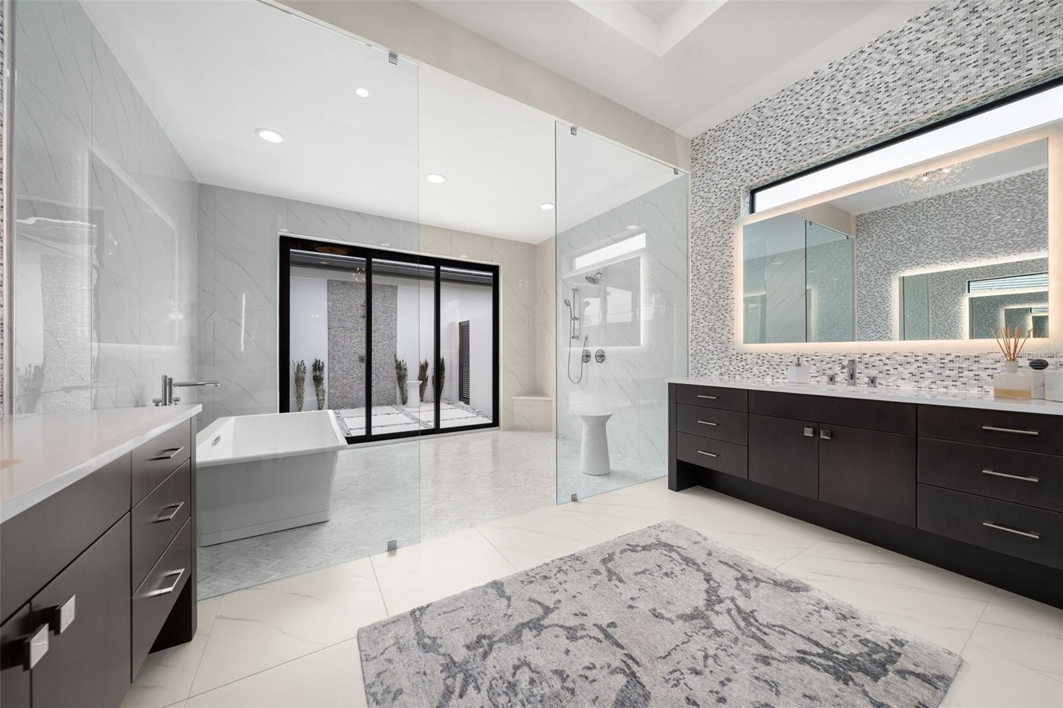
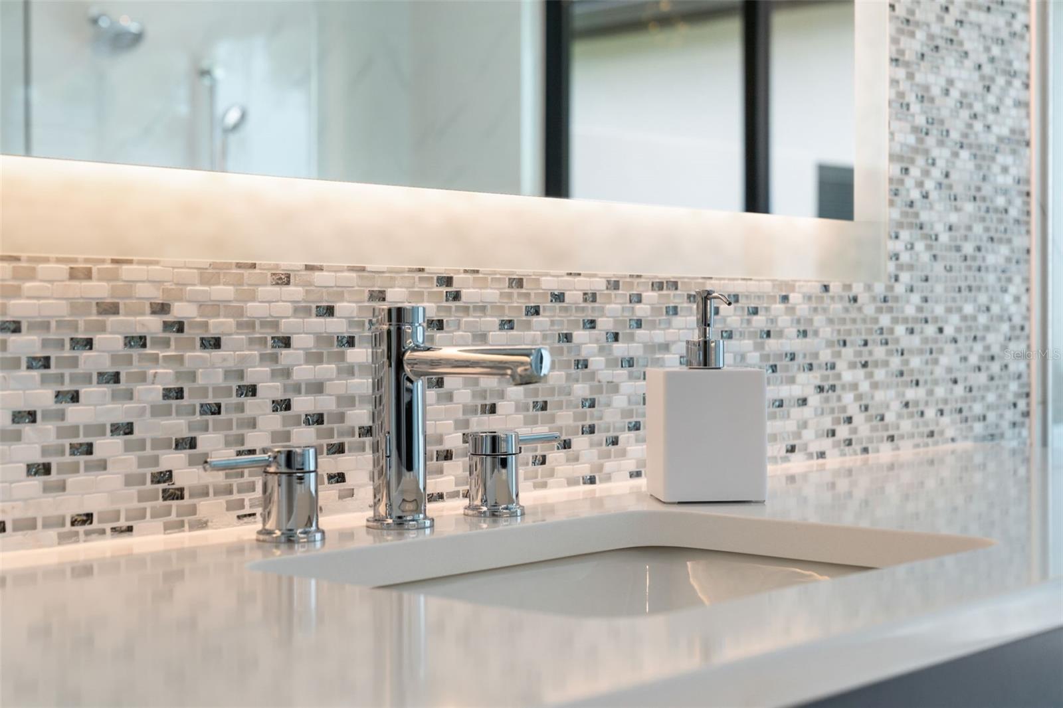
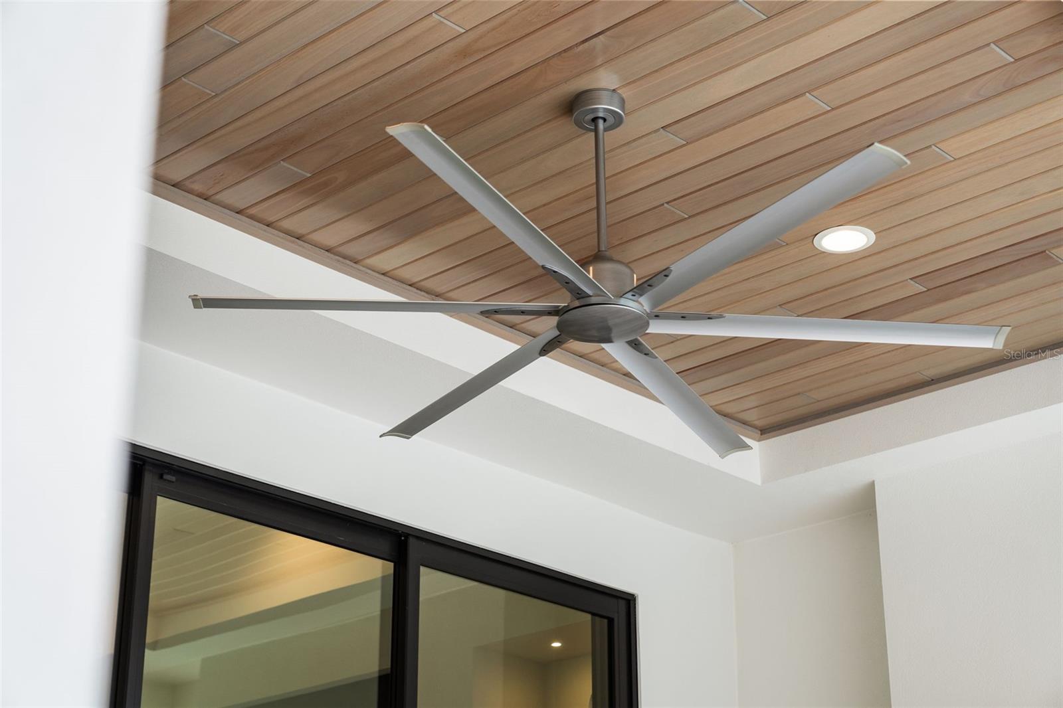
Tucked behind the gates of an exclusive waterfront community, this custom residence with a saltwater pool/spa built by renowned luxury builder Arthur Rutenberg is the epitome of refined Florida living, blending modern architecture & elevated designer finishes with exceptional craftsmanship & attention to detail throughout 4,000 square feet of living space. This move-in ready estate with 3 beds, 4 bathrooms plus a dedicated office & bonus room is perfectly positioned on over a half-acre homesite with tropical preserve views & accompanied by a deeded private boat lift in The Islands on the Manatee River! The architectural presence of the home is immediately evident as you enter the foyer through breathtaking 10-foot glass & iron doors. Inside, rich wood flooring flows seamlessly throughout, while custom lighting, designer finishes, elegant drapery, plantation shutters & high-end built-in features, show that every detail has been carefully considered. The chef’s kitchen is thoughtfully designed for entertaining & everyday enjoyment. Outfitted with an elite suite of appliances including a Thermador 42-inch built-in refrigerator & dishwasher, Sharp microwave drawer, Fisher & Paykel range with 4 gas burners/4 induction burners, stainless-steel hood, the kitchen perfectly combines functionality with style. Quartz countertops, a large center island, tile backsplash, wood cabinetry with display shelving, pendant lighting, walk-in pantry with custom shelving & beverage refrigerator, create a polished & inviting atmosphere, while oversized windows frame beautiful views of the lush landscaping. The expansive great room & adjoining dining room serve as a stunning focal point with soaring 13-foot ceilings accented by wood beams, impressive chandeliers, gas fireplace, built-in cabinetry & oversized sliding glass doors that seamlessly connect indoor/outdoor living spaces. Designed with lifestyle in mind, the den/office is enclosed with glass walls & enhanced by a wallpaper accents, wood columns, custom built-in cabinetry & double tray ceiling. The spacious bonus room offers versatility for a media room or additional guest retreat. This exceptional space features custom wood accent wall, oversized windows with tropical forest views, sliding glass door access to the lanai, storage closet, & beautifully designed half bath. The owner’s suite serves as a luxurious private retreat with coffered ceilings, wallpaper accents, elegant chandelier, dual walk-in closets with custom cabinetry & a spa-inspired primary bathroom featuring two vanities with tile backsplashes, backlit mirrors with integrated television, tray ceiling, chandelier & oversized walk-in shower with floor-to-ceiling tile, freestanding tub & sliding glass doors that lead to a private outdoor patio with shower. One of the most extraordinary features is the screened outdoor living space designed to embrace the indoor-outdoor lifestyle featuring panoramic view screen, saltwater pool/spa (gas/solar heated), travertine flooring, wood plank ceilings on covered lanai, gas fireplace & outdoor kitchen with Evo gas grill, stainless-steel hood, sink, dual refrigerator drawers & cabinetry. Other upgrades: impact-resistant windows/doors, 250-gallon propane tank, tankless hot water heater, etc. (see feature sheet). This remarkable estate embodies the best of Florida living with elegant interiors, resort-inspired outdoor spaces and private boating access to the Gulf!
Additional Information
- Amenities
- Clubhouse, Fence Restrictions, Fitness Center, Gated, Recreation Facilities
- Interior Features
- Built-in Features, Ceiling Fans(s), Coffered Ceiling(s), Crown Molding, Eat-in Kitchen, High Ceilings, In Wall Pest System, Kitchen/Family Room Combo, Living Room/Dining Room Combo, Open Floorplan, Primary Bedroom Main Floor, Smart Home, Solid Surface Counters, Solid Wood Cabinets, Split Bedroom, Stone Counters, Thermostat, Tray Ceiling(s), Walk-In Closet(s), Window Treatments
- Exterior Features
- Lighting, Outdoor Grill, Outdoor Kitchen, Outdoor Shower, Private Mailbox, Private Yard, Rain Gutters, Sidewalk, Storage
- HOA Fee
- $4,641
- HOA Freqency
- Annually
- Financing
- Cash, Conventional
- Location
- Conservation Area, Landscaped, Level, Near Golf Course, Near Marina, Oversized Lot, Private, Sidewalk, Paved
- Community Features
- Clubhouse, Fitness Center, Gated Community - Guard, Golf Carts OK, Golf, Irrigation-Reclaimed Water, Sidewalks, No Deed Restriction, Golf Community
- Property Description
- One Story
- Zoning
- PDR/CH
- Appliances
- Bar Fridge, Convection Oven, Dishwasher, Disposal, Dryer, Microwave, Range, Range Hood, Refrigerator, Tankless Water Heater, Washer, Wine Refrigerator
- Heating
- Electric, Heat Pump
- Air Conditioning
- Central Air
- Exterior Construction
- Concrete, Stucco
- Exterior Features
- Lighting, Outdoor Grill, Outdoor Kitchen, Outdoor Shower, Private Mailbox, Private Yard, Rain Gutters, Sidewalk, Storage
- Stories
- 1
- Levels
- One
- Roof
- Tile
- Foundation
- Block, Slab
- Pool
- Yes
- Pool Type
- Heated, In Ground, Lighting, Pool Alarm, Salt Water, Screen Enclosure, Solar Heat
- Parking
- Circular Driveway, Driveway, Electric Vehicle Charging Station(s), Garage Door Opener, Golf Cart Parking, Ground Level, Garage
- Parking Features
- Circular Driveway, Driveway, Electric Vehicle Charging Station(s), Garage Door Opener, Golf Cart Parking, Ground Level, Garage
- Garage
- 3 Car Garage
- Garage Spaces
- 3
- Garage Features
- Circular Driveway, Driveway, Electric Vehicle Charging Station(s), Garage Door Opener, Golf Cart Parking, Ground Level, Garage
- Elementary School
- Annie Lucy Williams Elementary
- Middle School
- Buffalo Creek Middle
- High School
- Parrish Community High
- View
- Trees/Woods
Listing courtesy of THE AGENCY SARASOTA. 941-500-5150
Mortgage Calculator
StellarMLS is the source of this information via Internet Data Exchange Program. All listing information is deemed reliable but not guaranteed and should be independently verified through personal inspection by appropriate professionals. Listings displayed on this website may be subject to prior sale or removal from sale. Availability of any listing should always be independently verified. Listing information is provided for consumer personal, non-commercial use, solely to identify potential properties for potential purchase. All other use is strictly prohibited and may violate relevant federal and state law. Data last updated on