3374 W Chelmsford Court Unit 9, The Meadows, FL 34235
- $329,900
- 2
- BD
- 2
- BA
- 1,513
- SqFt






- List Price
- $329,900
- Status
- ACTIVE
- Days on Market
- 102
- Price Change
- ▲ $900 1784419066
- MLS#
- A4695215
- Subtype
- Residential
- Style
- One Story
- Year Built
- 1991
- Bedrooms
- 2
- Bathrooms
- 2
- Full Baths
- 2
- Living Area
- 1,513
- Subdivision
- The Meadows
- MLS Area Major
- Sarasota
Property Description
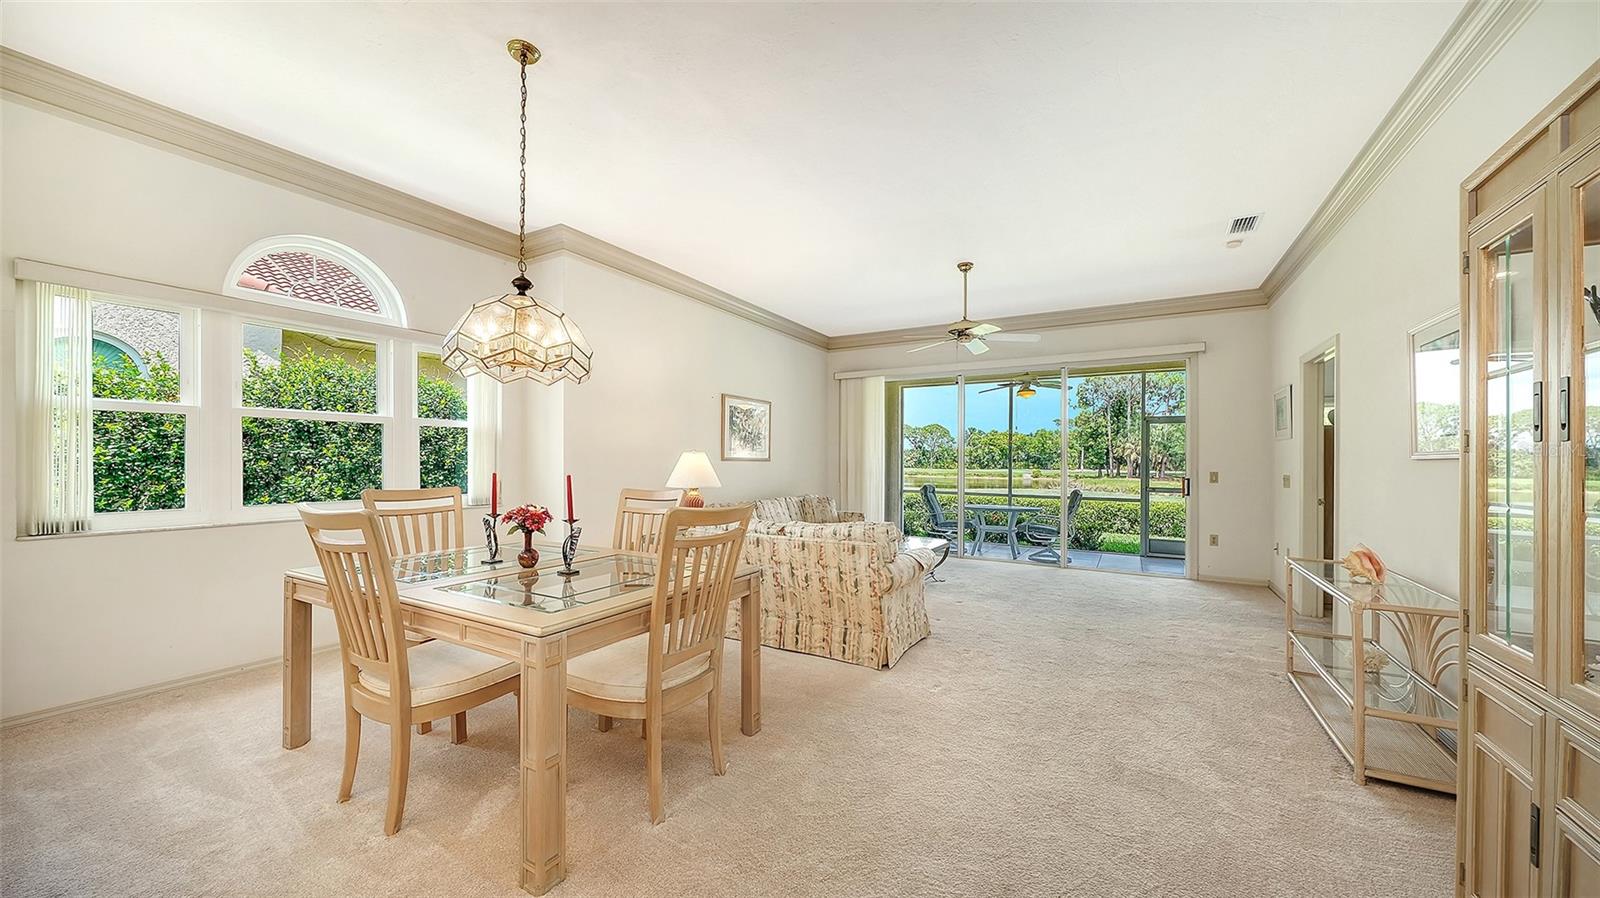
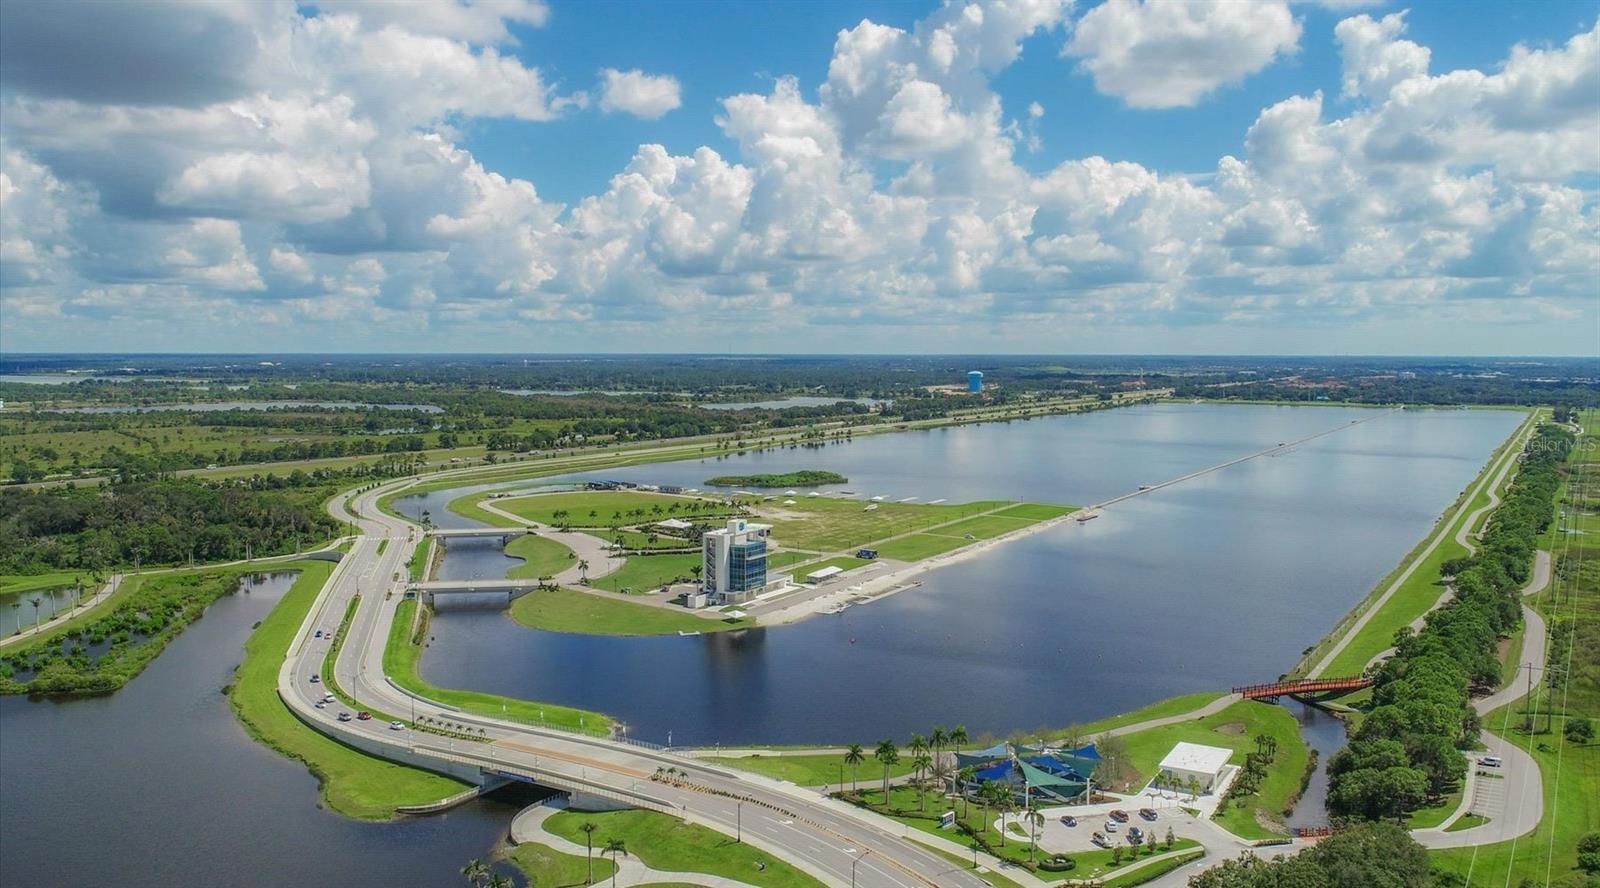
Spectacular golf and lake views, plus hurricane glass for peace of mind, in a phenomenal location! Filled with natural light, this two-bedroom plus den end unit villa features high ceilings with crown molding and walls of glass that beautifully bring the outdoors in. The spacious primary suite offers a walk-in closet, dual vanities and a walk-in shower. Relax on the screened lanai and take in the gorgeous sunrise views over the lake and golf course, perfect for morning coffee, reading or entertaining friends. All just a short distance to the heated community pool and a quick ride to everything The Meadows has to offer. Set on 1,600 park-like acres, The Meadows is a resort-style community just 15 minutes from downtown. Enjoy 14 miles of scenic trails and an available fitness center, junior Olympic pool, pickleball, golf and Har-Tru tennis. You’ll be minutes from award-winning beaches, vibrant arts and culture, Whole Foods, Trader Joe’s, Nathan Benderson Park, Mote SEA Aquarium, Legacy Trail, the future Sarasota Orchestra and University Town Center, a favorite shopping, entertainment and dining destination. A fabulous Florida lifestyle awaits! 2019 A/C system, 2021 water heater, 2014 tile roof (condo's responsibility), above flood plain in zone X.
Additional Information
- Amenities
- Basketball Court, Fitness Center, Golf Course, Optional Additional Fees, Park, Pickleball Court(s), Playground, Pool, Recreation Facilities, Security, Spa/Hot Tub, Storage, Tennis Court(s), Trail(s), Vehicle Restrictions
- Interior Features
- Ceiling Fans(s), Crown Molding, Eat-in Kitchen, High Ceilings, Living Room/Dining Room Combo, Split Bedroom, Walk-In Closet(s)
- Exterior Features
- Lighting, Sliding Doors
- Financing
- Cash, Conventional
- Community Features
- Buyer Approval Required, Community Mailbox, Deed Restrictions, Dog Park, Fitness Center, Golf Carts OK, Golf, No Truck/RV/Motorcycle Parking, Park, Playground, Pool, Tennis Court(s), Golf Community, Security
- Property Description
- One Story
- Zoning
- RSF2
- Appliances
- Dishwasher, Disposal, Dryer, Electric Water Heater, Microwave, Range, Refrigerator, Washer, Water Softener
- Heating
- Central
- Air Conditioning
- Central Air
- Exterior Construction
- Block
- Exterior Features
- Lighting, Sliding Doors
- Stories
- 1
- Levels
- One
- Roof
- Tile
- Foundation
- Slab
- Pool
- Yes
- Garage
- 2 Car Garage
- Garage Spaces
- 2
- View
- Golf Course, Water
Listing courtesy of PREMIER SOTHEBY'S INTERNATIONAL REALTY. 941-364-4000
Mortgage Calculator
StellarMLS is the source of this information via Internet Data Exchange Program. All listing information is deemed reliable but not guaranteed and should be independently verified through personal inspection by appropriate professionals. Listings displayed on this website may be subject to prior sale or removal from sale. Availability of any listing should always be independently verified. Listing information is provided for consumer personal, non-commercial use, solely to identify potential properties for potential purchase. All other use is strictly prohibited and may violate relevant federal and state law. Data last updated on