1881 Summer Walk Circle, Central Sarasota, FL 34232
- $458,000
- 3
- BD
- 2
- BA
- 1,524
- SqFt






- List Price
- $458,000
- Status
- ACTIVE
- Days on Market
- 48
- Price Change
- ▼ $7,000 1785111273
- MLS#
- A4695685
- Subtype
- Residential
- Style
- One Story
- Year Built
- 2001
- Bedrooms
- 3
- Bathrooms
- 2
- Full Baths
- 2
- Living Area
- 1,524
- Lot Size
- 6,895
- Acres
- 0.16
- Subdivision
- Summerwood
- MLS Area Major
- Sarasota/Fruitville
Property Description
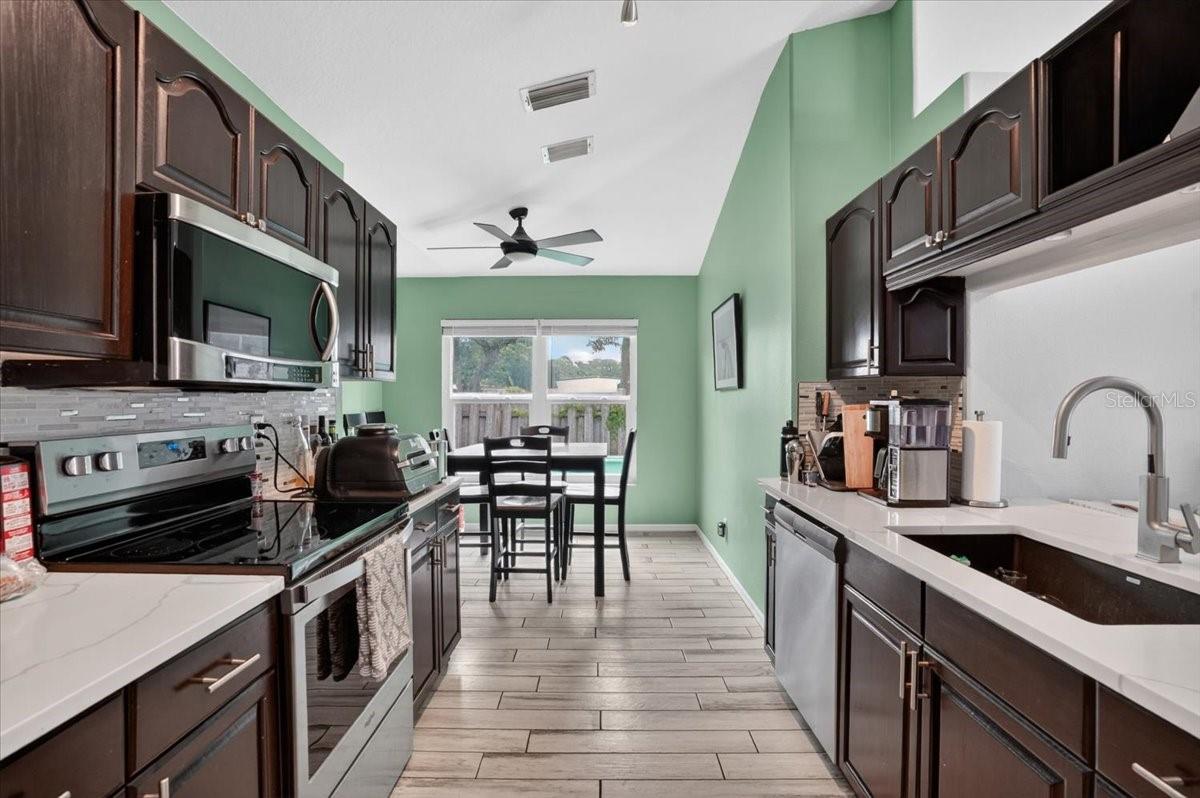
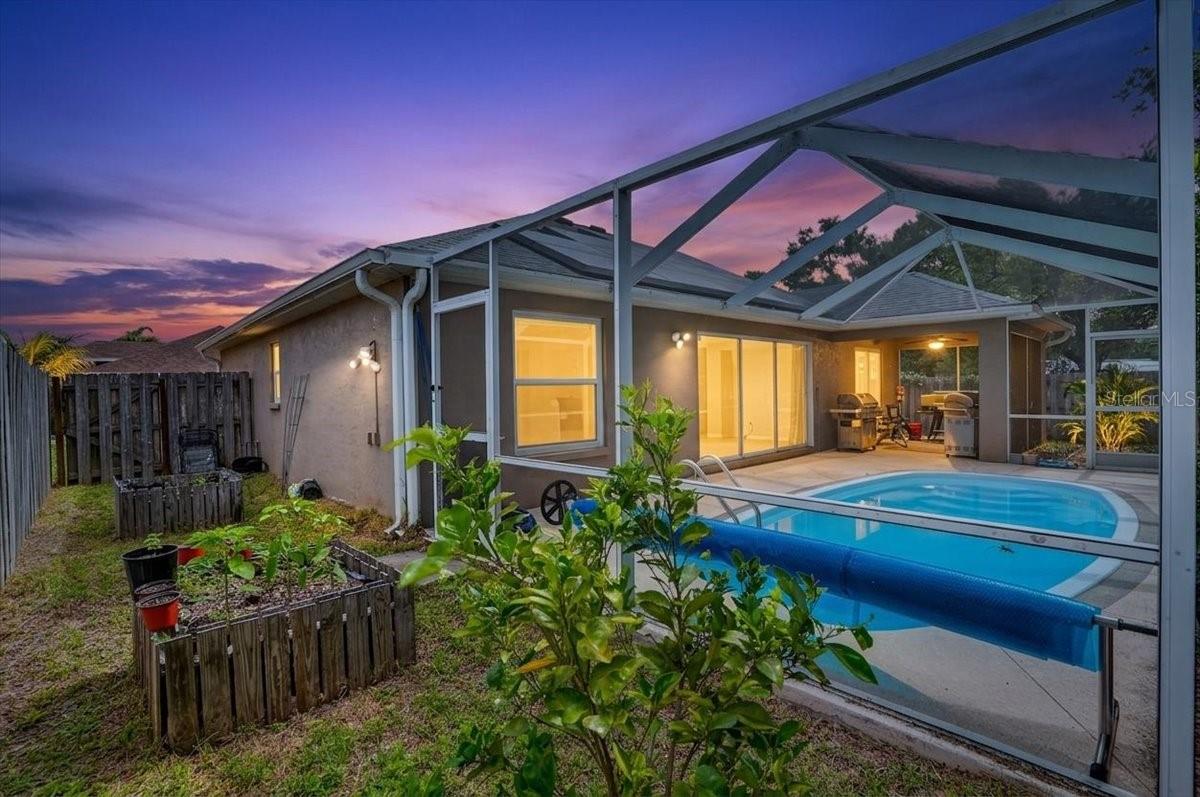
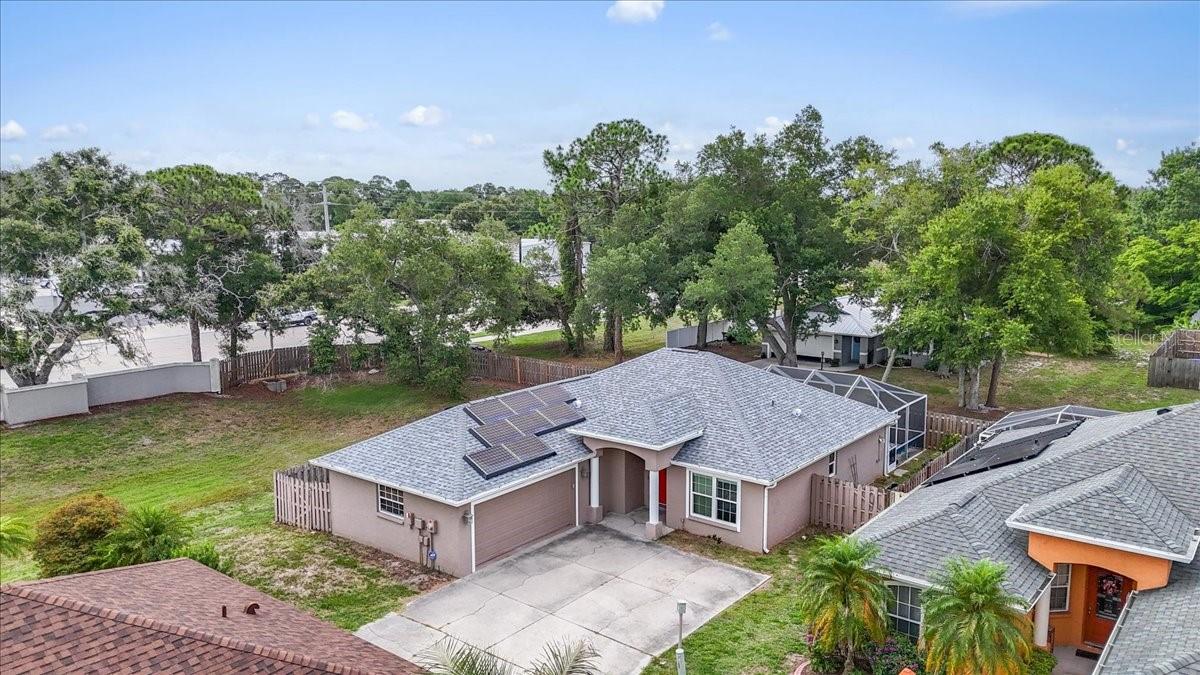
TENANT OCCUPIED. Please schedule showings between 10:00 AM and 3:00 PM. No showings available on Sundays. Thank you for respecting the tenant’s schedule. CUL-DE-SAC LOCATION in the desirable Summerwood community! This UPDATED 3 BEDROOM, 2 BATH POOL HOME offers 1,524 square feet of thoughtfully designed living space with numerous upgrades throughout. MAJOR FEATURES INCLUDE: NEW ROOF (JULY 2023), HURRICANE-IMPACT WINDOWS (2021), HEATED POOL, SOLAR PANELS, TESLA POWERWALL BACKUP BATTERY, TANKLESS WATER HEATER (JANUARY 2024), NEST THERMOSTAT, and KEYLESS ENTRY. ADDITIONAL RECENT IMPROVEMENTS INCLUDE: A/C SYSTEM (2017), HEAT STRIP REPLACED (2023), and OUTDOOR A/C UNIT SERVICED (2025). The kitchen features GRANITE COUNTERTOPS, STAINLESS STEEL APPLIANCES, DARK WOOD CABINETRY, TILE BACKSPLASH, FARMHOUSE SINK WITH SENSOR FAUCET, SMART REFRIGERATOR, and a convenient EAT-IN DINING AREA. WOOD-LOOK CERAMIC TILE FLOORING runs throughout the home. The open floor plan includes separate living and dining spaces plus a spacious family room with SLIDING GLASS DOORS leading directly to the screened lanai and pool area. The PRIVATE SCREENED POOL AREA is ideal for entertaining and includes a COVERED LANAI, CEILING FAN, and FENCED BACKYARD. The SPLIT BEDROOM FLOOR PLAN provides privacy for owners and guests. The primary suite offers FRENCH DOORS TO THE POOL, WALK-IN CLOSET, DUAL VANITIES, and an UPDATED WALK-IN SHOWER. Two additional guest bedrooms share an updated guest bathroom. CONVENIENTLY LOCATED JUST 4 MINUTES TO I-75, providing easy access to shopping, dining, beaches, and commuting routes. ENERGY EFFICIENT. STORM READY. MOVE-IN READY.
Additional Information
- Interior Features
- Cathedral Ceiling(s), High Ceilings, Open Floorplan, Primary Bedroom Main Floor, Solid Surface Counters, Thermostat, Walk-In Closet(s)
- Exterior Features
- Private Entrance, Private Mailbox, Sliding Doors
- HOA Fee
- $50
- HOA Freqency
- Monthly
- Financing
- Cash, Conventional, FHA, VA Loan
- Location
- Cul-De-Sac, Street Dead-End
- Community Features
- No Deed Restriction
- Property Description
- One Story
- Zoning
- RSF4
- Appliances
- Dishwasher, Disposal, Dryer, Microwave, Range, Refrigerator, Tankless Water Heater, Washer
- Heating
- Central
- Air Conditioning
- Central Air
- Exterior Construction
- Block
- Exterior Features
- Private Entrance, Private Mailbox, Sliding Doors
- Levels
- One
- Roof
- Shingle
- Foundation
- Slab
- Pool
- Yes
- Pool Type
- Fiberglass
- Parking
- Oversized, Tandem
- Parking Features
- Oversized, Tandem
- Garage
- 2 Car Garage
- Garage Spaces
- 2
- Garage Features
- Oversized, Tandem
Listing courtesy of KELLER WILLIAMS ON THE WATER S. 941-803-7522
Mortgage Calculator
StellarMLS is the source of this information via Internet Data Exchange Program. All listing information is deemed reliable but not guaranteed and should be independently verified through personal inspection by appropriate professionals. Listings displayed on this website may be subject to prior sale or removal from sale. Availability of any listing should always be independently verified. Listing information is provided for consumer personal, non-commercial use, solely to identify potential properties for potential purchase. All other use is strictly prohibited and may violate relevant federal and state law. Data last updated on