7856 52nd Terrace E, East Bradenton, FL 34203
- $385,000
- 3
- BD
- 3
- BA
- 2,181
- SqFt








- List Price
- $385,000
- Status
- ACTIVE
- Days on Market
- 21
- MLS#
- A4698875
- Subtype
- Residential
- Style
- Two Story
- Year Built
- 2018
- Bedrooms
- 3
- Bathrooms
- 3
- Full Baths
- 2
- Half Baths
- 1
- Living Area
- 2,181
- Lot Size
- 3,502
- Acres
- 0.08
- Subdivision
- Creekwood
- Building Name
- M/I Homes
- MLS Area Major
- Bradenton/Braden River/Lakewood Rch
Property Description
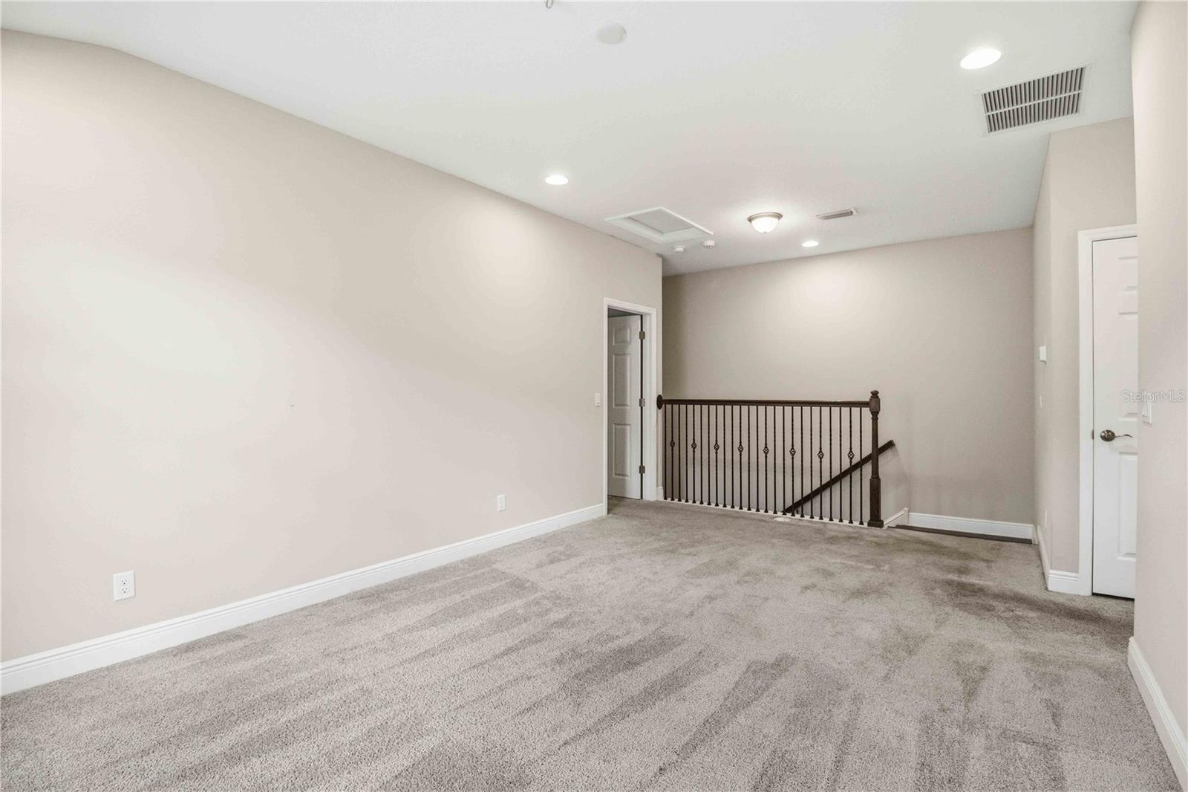
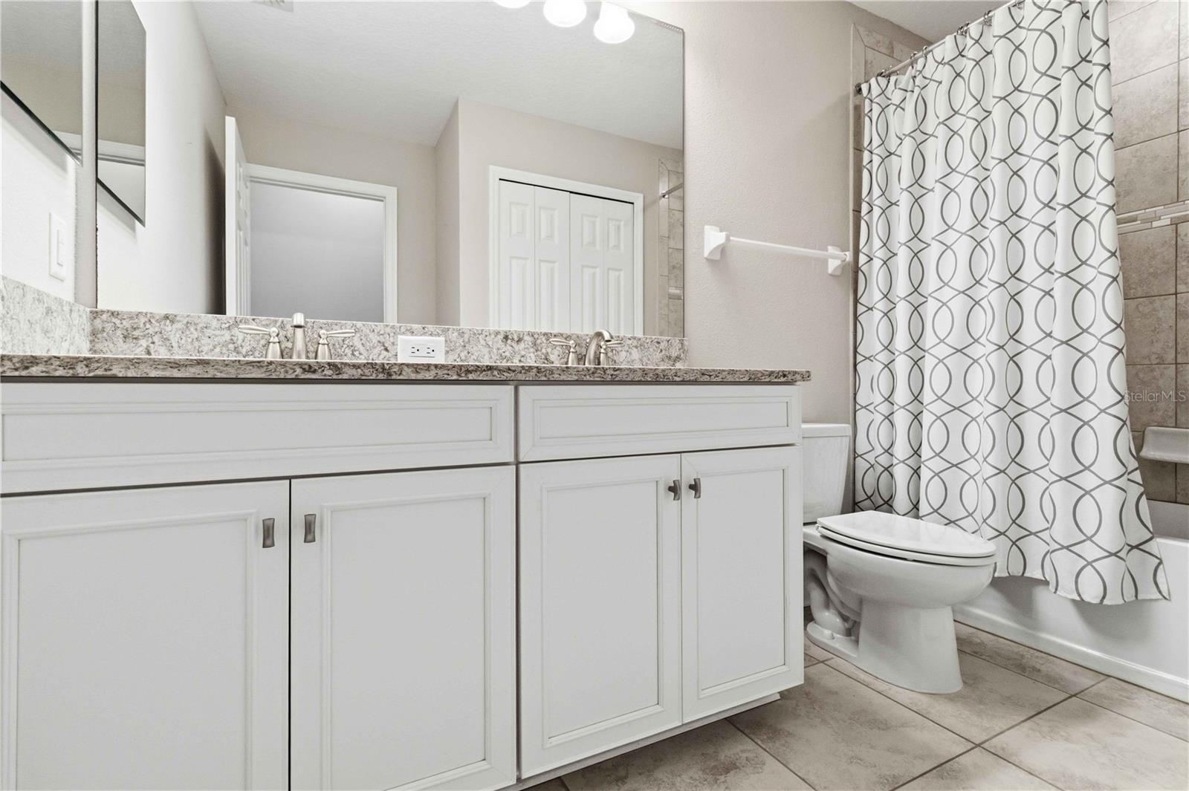
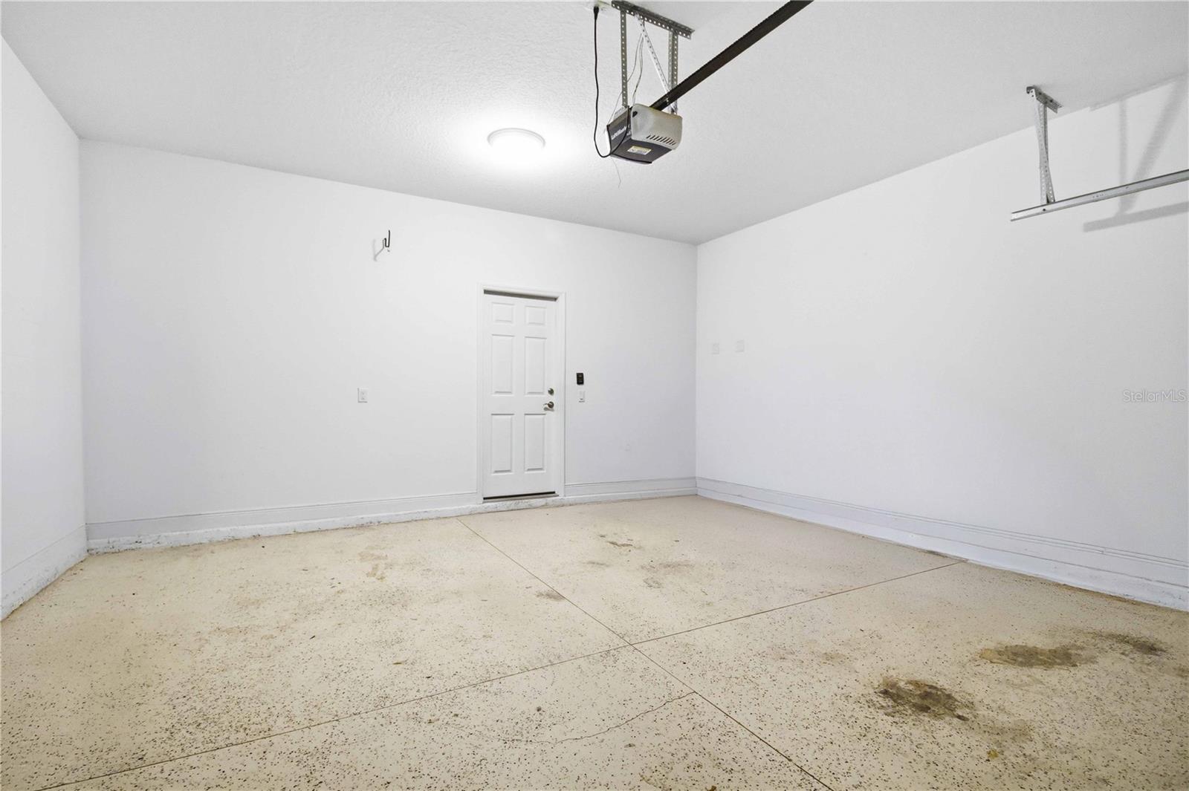
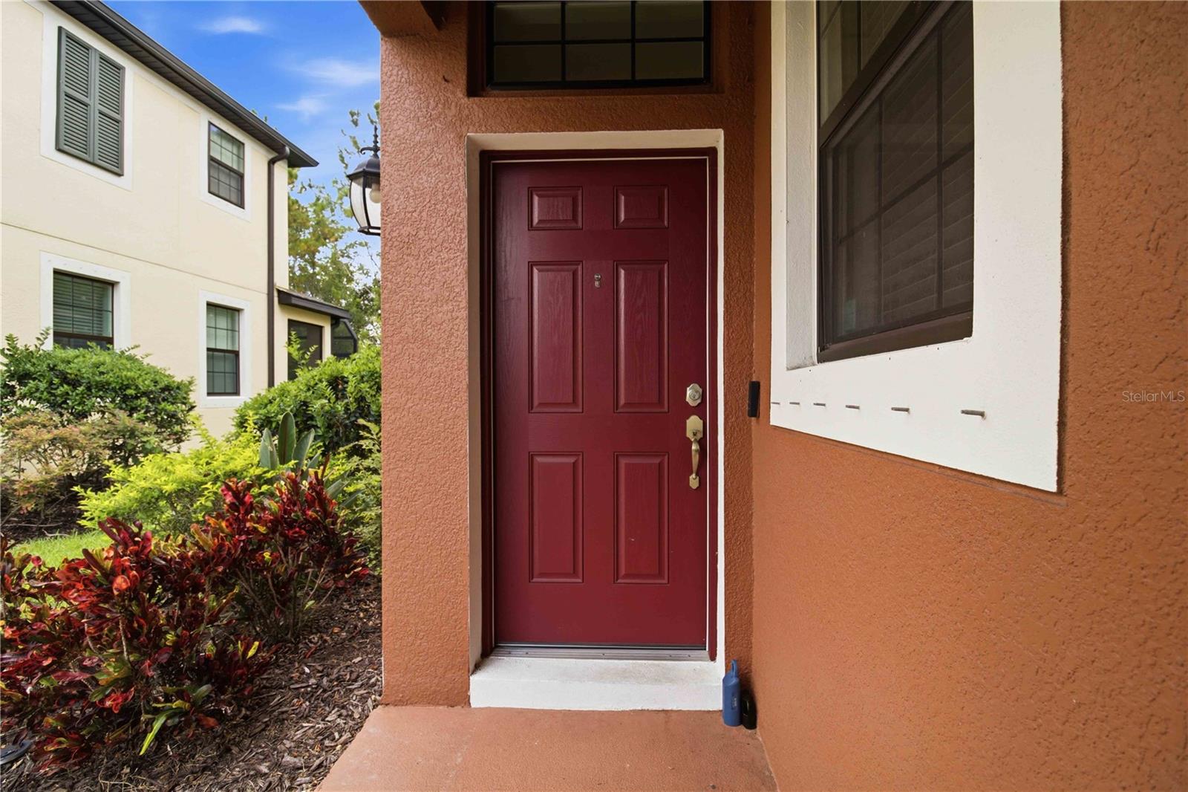
Virtually Staged. Welcome to Creekwood Townhomes, a charming gated community of approximately 120 residences that offers a close-knit, family-friendly atmosphere, pet-friendly living, and an exceptional location in the heart of East Bradenton. Beautifully maintained and move-in ready, this spacious townhome offers over 2,000 square feet of thoughtfully designed living space, an attached two-car garage, and a private wooded backdrop that provides both tranquility and privacy. Enter through the welcoming side entrance into a spacious foyer that opens to a bright, open-concept floor plan. The oversized kitchen serves as the centerpiece of the home, featuring a large center island, abundant cabinetry, generous counter space, and plenty of room for entertaining or everyday living. The first floor also includes a convenient laundry room, a half bath, and direct access to the attached two-car garage. The dining area flows effortlessly into the expansive living room, where sliding glass doors lead to the lanai overlooking a peaceful wooded setting. The private backyard offers the perfect canvas to create your own screened outdoor living space. Upstairs, an oversized loft provides incredible flexibility as a second family room, media space, home office, or playroom. Two spacious guest bedrooms, each with walk-in closets, share a full bathroom, while the private primary suite serves as a relaxing retreat with a large walk-in closet, dual-sink vanity, and an oversized walk-in shower. Residents of Creekwood Townhomes enjoy a beautifully maintained community pool designed for both relaxation and convenience. The expansive pool deck features plenty of lounge seating, while the separately gated pool area provides added peace of mind. Large private men's and women's restroom facilities are located poolside, making it easy to spend the day enjoying Florida's sunshine and the welcoming community atmosphere. Ideally located near shopping, dining, top-rated schools, parks, golf courses, and the Gulf Coast's world-renowned beaches, this home is also just minutes from UTC and Downtown Lakewood Ranch, offering easy access to premier restaurants, entertainment, boutique shopping, and year-round community events. Combining generous living space, privacy, low-maintenance living, outstanding community amenities, and an unbeatable location, this exceptional townhome is perfectly suited as a primary residence, seasonal getaway, or investment property.
Additional Information
- Interior Features
- Ceiling Fans(s), In Wall Pest System, Kitchen/Family Room Combo, Open Floorplan, Solid Surface Counters, Split Bedroom, Walk-In Closet(s)
- Exterior Features
- Hurricane Shutters, Lighting, Rain Gutters, Sliding Doors
- HOA Fee
- $270
- HOA Freqency
- Monthly
- Community Features
- Deed Restrictions, Gated Community - No Guard, Pool, Street Lights
- Property Description
- Two Story
- Zoning
- PDR
- Appliances
- Dishwasher, Disposal, Electric Water Heater, Exhaust Fan, Microwave, Range
- Heating
- Central, Electric, Heat Pump
- Air Conditioning
- Central Air
- Exterior Construction
- Block, Stucco, Frame
- Exterior Features
- Hurricane Shutters, Lighting, Rain Gutters, Sliding Doors
- Stories
- 2
- Levels
- Two
- Roof
- Shingle
- Foundation
- Slab
- Pool
- Yes
- Parking
- Driveway, Garage Door Opener
- Parking Features
- Driveway, Garage Door Opener
- Garage
- 2 Car Garage
- Garage Spaces
- 2
- Garage Features
- Driveway, Garage Door Opener
- Elementary School
- Tara Elementary
- Middle School
- Braden River Middle
- High School
- Braden River High
Listing courtesy of KW SUNCOAST. 941-792-2000
Mortgage Calculator
StellarMLS is the source of this information via Internet Data Exchange Program. All listing information is deemed reliable but not guaranteed and should be independently verified through personal inspection by appropriate professionals. Listings displayed on this website may be subject to prior sale or removal from sale. Availability of any listing should always be independently verified. Listing information is provided for consumer personal, non-commercial use, solely to identify potential properties for potential purchase. All other use is strictly prohibited and may violate relevant federal and state law. Data last updated on