4738 Woods Landing Lane, Tampa, FL 33619
- $395,000
- 3
- BD
- 2
- BA
- 2,094
- SqFt






- List Price
- $395,000
- Status
- ACTIVE
- Days on Market
- 2
- MLS#
- A4701127
- Subtype
- Residential
- Style
- One Story
- Year Built
- 2014
- Bedrooms
- 3
- Bathrooms
- 2
- Full Baths
- 2
- Living Area
- 2,094
- Lot Size
- 5,506
- Acres
- 0.13
- Subdivision
- Camden Woods Ph 2
- Building Name
- M/I Homes
- MLS Area Major
- Tampa / Palm River / Progress Village
Property Description
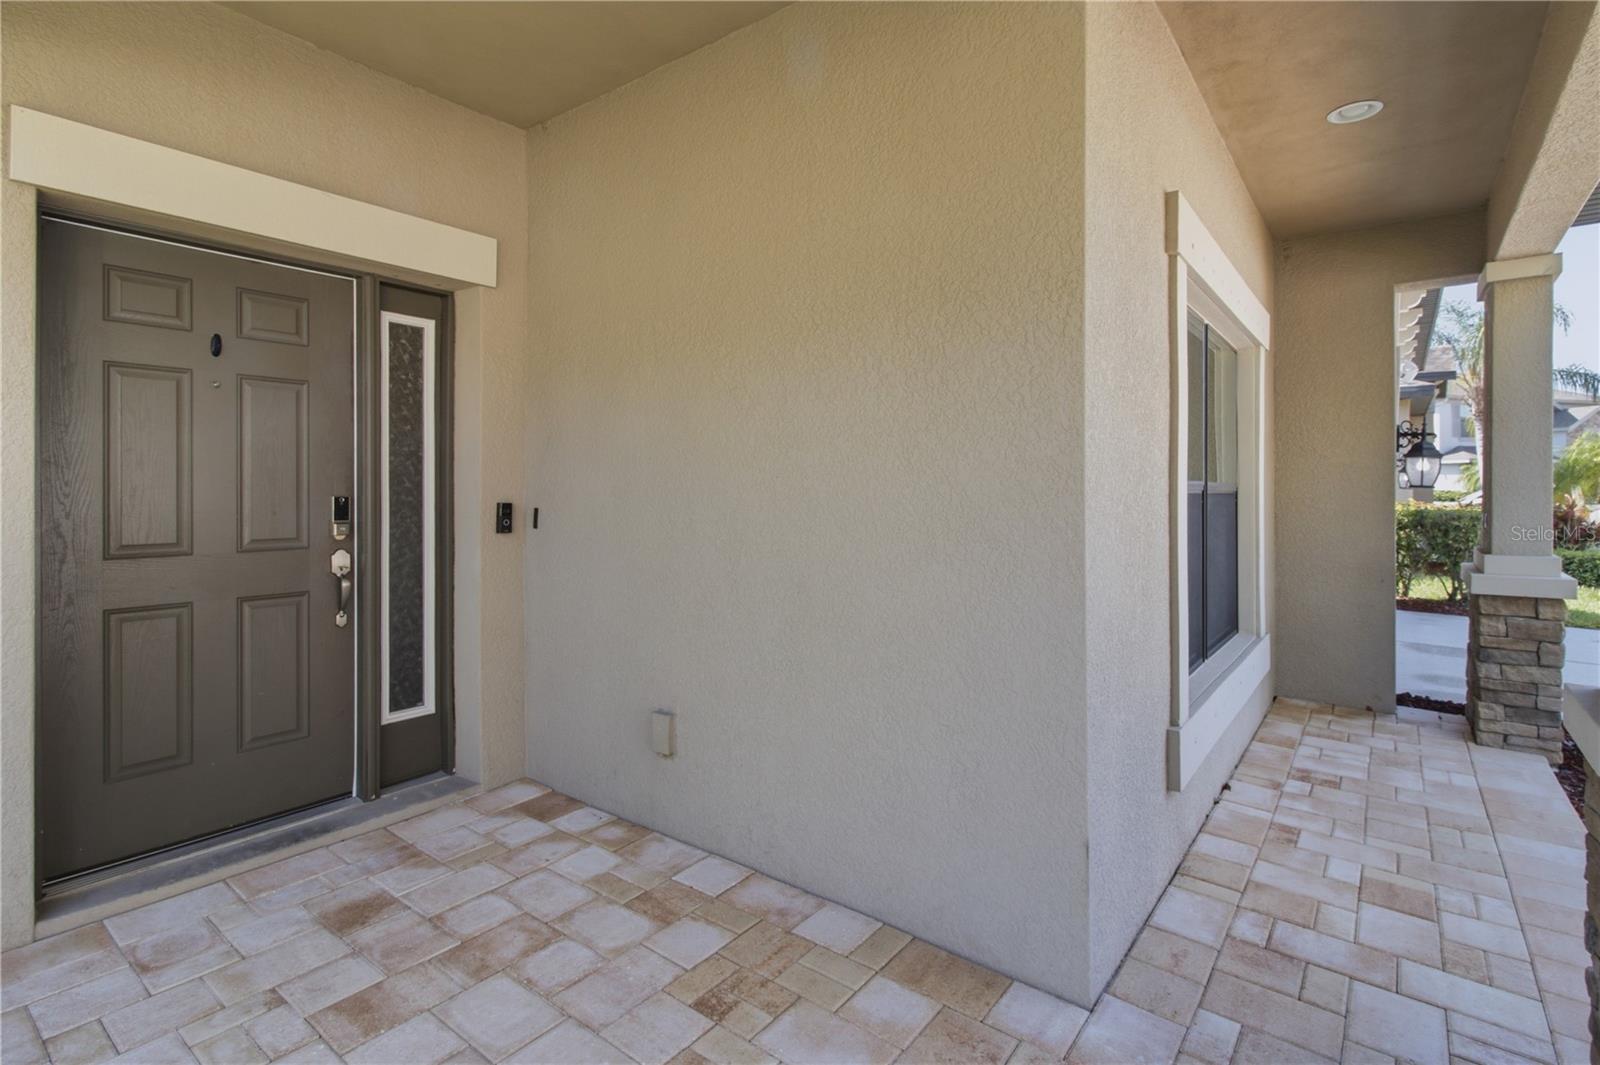
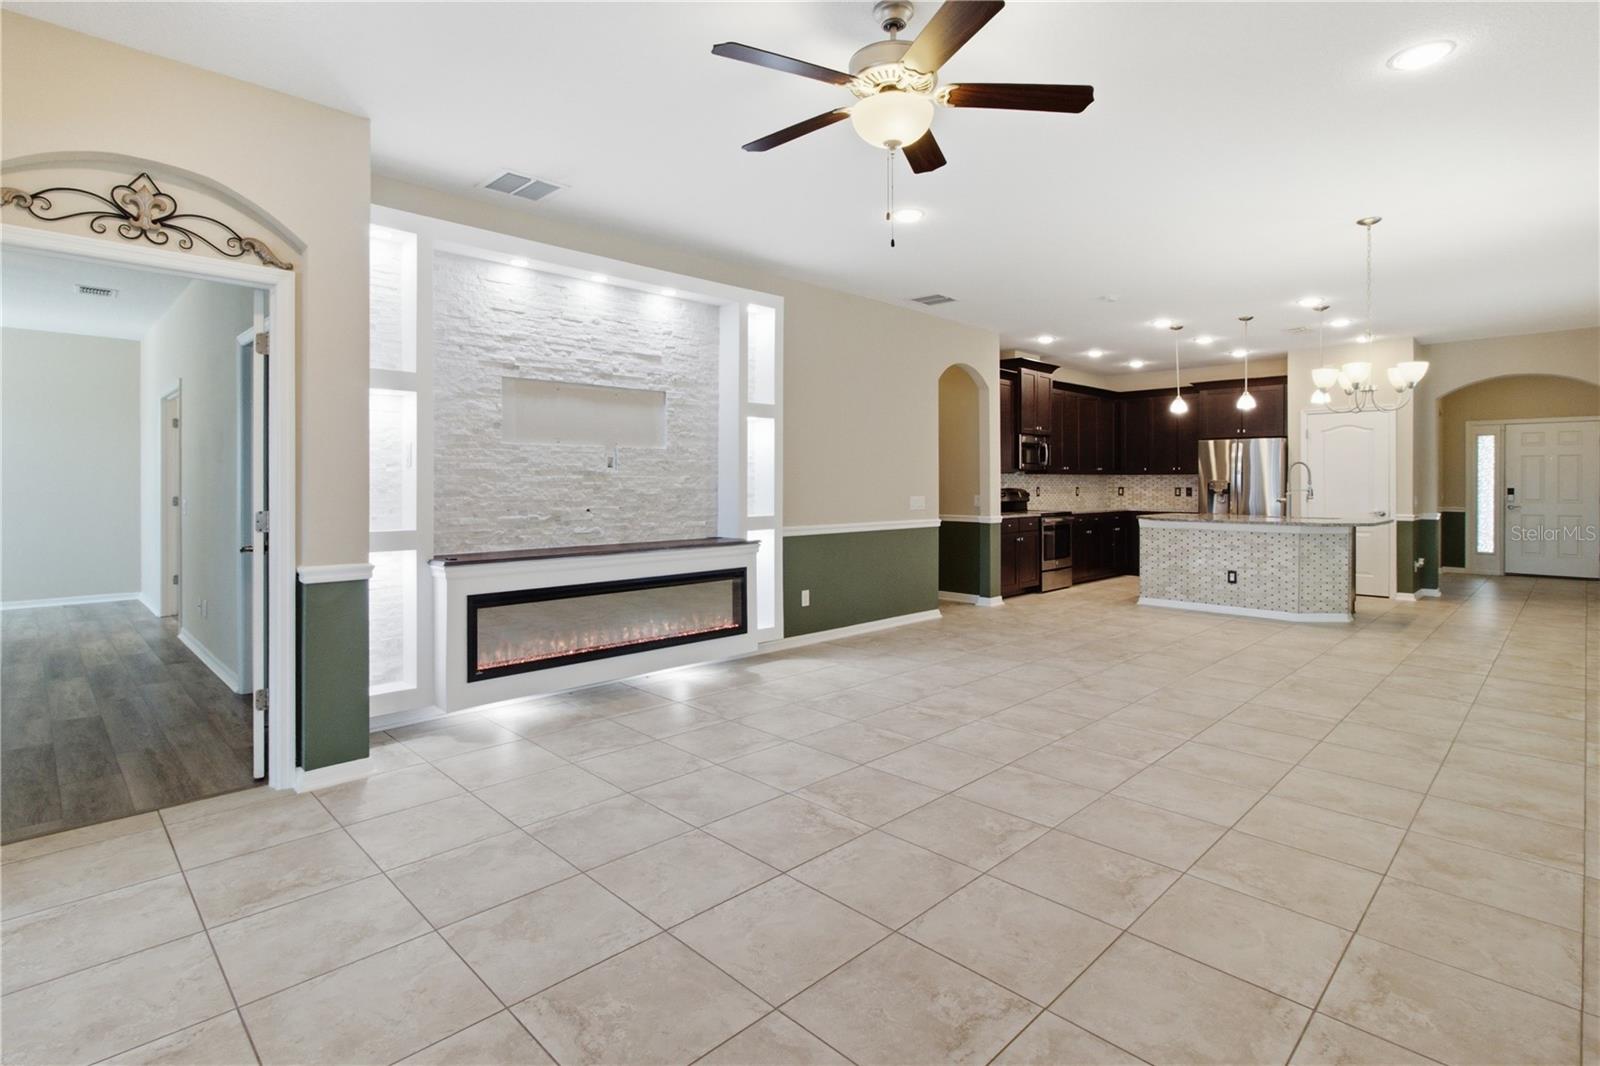
Welcome to 4738 Woods Landing Lane, a spacious single-story home offering 3 bedrooms, 2 full bathrooms, a private den/office, and 2,094 square feet of thoughtfully designed living space. Located in the intimate Camden Woods community, this popular M/I Homes Newport II floor plan features an open, split-bedroom layout ideal for both everyday living and entertaining. The kitchen serves as the heart of the home with granite countertops, a large center island, 42-inch wood cabinetry, stainless-steel appliances, and a generous pantry, all overlooking the main living and dining areas. The spacious primary suite offers a private retreat with an en-suite bathroom, while two additional bedrooms provide plenty of room for guests. Enjoy Florida living in the fully fenced backyard, or relax on the charming covered front porch. Additional highlights include high ceilings, an attached garage, low HOA fees, and no CDD. Conveniently located near Brandon with easy access to I-75 and the Selmon Expressway, providing a direct connection to Downtown Tampa, shopping, dining, and entertainment. Schedule your private showing today!
Additional Information
- Interior Features
- Ceiling Fans(s), High Ceilings, Solid Wood Cabinets, Split Bedroom, Stone Counters, Thermostat
- Exterior Features
- Hurricane Shutters, Sidewalk
- HOA Fee
- $55
- HOA Freqency
- Monthly
- Financing
- Cash, Conventional, FHA, USDA Loan, VA Loan
- Location
- Level, Sidewalk, Paved
- Community Features
- Deed Restrictions, Sidewalks
- Property Description
- One Story
- Zoning
- RSC-9
- Appliances
- Dishwasher, Disposal, Dryer, Electric Water Heater, Microwave, Range, Refrigerator, Washer
- Heating
- Central, Electric
- Air Conditioning
- Central Air
- Exterior Construction
- Block, Stucco
- Exterior Features
- Hurricane Shutters, Sidewalk
- Levels
- One
- Roof
- Shingle
- Foundation
- Slab
- Garage
- 2 Car Garage
- Garage Spaces
- 2
- Elementary School
- Lamb Elementary
- Middle School
- Mclane-Hb
- High School
- Spoto High-HB
Listing courtesy of PREFERRED SHORE LLC. 941-999-1179
Mortgage Calculator
StellarMLS is the source of this information via Internet Data Exchange Program. All listing information is deemed reliable but not guaranteed and should be independently verified through personal inspection by appropriate professionals. Listings displayed on this website may be subject to prior sale or removal from sale. Availability of any listing should always be independently verified. Listing information is provided for consumer personal, non-commercial use, solely to identify potential properties for potential purchase. All other use is strictly prohibited and may violate relevant federal and state law. Data last updated on