11713 Raintree Drive, Tampa, FL 33617
- $245,000
- 3
- BD
- 2
- BA
- 1,272
- SqFt




- List Price
- $245,000
- Status
- ACTIVE
- Days on Market
- 92
- MLS#
- C7527272
- Subtype
- Residential
- Style
- Two Story
- Year Built
- 1975
- Bedrooms
- 3
- Bathrooms
- 2
- Full Baths
- 2
- Living Area
- 1,272
- Lot Size
- 2
- Acres
- 2
- Subdivision
- Raintree Manor Homes Condomini
- Building Name
- 11713
- MLS Area Major
- Tampa / Temple Terrace
Property Description
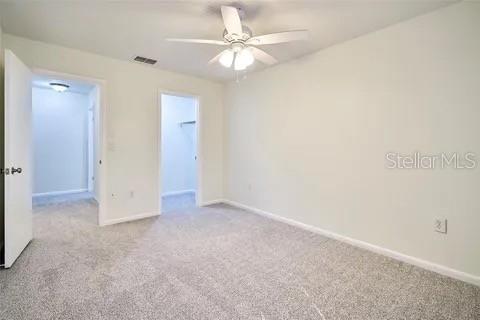
LOCATION - LOCATION - LOCATION! Welcome home to this beautifully maintained, MOVE-IN READY end-unit condo located in the highly sought-after community of Raintree Manor. Offering the perfect combination of comfort, convenience, and low-maintenance living, this exceptional opportunity is ideal for learners, professionals, medical staff, or anyone looking to enjoy a centrally located lifestyle. Perfectly positioned near USF, Moffitt Cancer Center, shopping, dining, entertainment, and with Tampa's world-renowned attractions and amusement parks just a short drive away, you'll love having everything you need right at your fingertips. This spacious and inviting residence has been thoughtfully cared for with no detail overlooked. Enjoy the added privacy and natural light that comes with being an end unit, creating a bright and welcoming atmosphere throughout. One of the standout features of this home is the ease of living-HOA covers nearly everything, minimizing maintenance responsibilities and allowing you to simply enjoy your new home and community amenities. Take advantage of an incredible buyer incentive — seller is offering assistance with closing costs when financing through the preferred lender, creating an exceptional opportunity to maximize savings and make homeownership even more attainable. Schedule your private showing today and experience everything Raintree Manor has to showcase!
Additional Information
- Interior Features
- Other
- Exterior Features
- Balcony, Lighting, Sidewalk, Sliding Doors, Tennis Court(s)
- HOA Fee
- $1,000
- HOA Freqency
- Monthly
- Monthly Condo Fee
- 150
- Condo Fees
- $150
- Condo Fees Term
- Monthly
- Pets Allowed
- Yes
- Pets
- Yes
- Pet Size
- Medium (36-60 Lbs.)
- Building Name
- 11713
- Community Features
- Clubhouse, Fitness Center, Pool, Tennis Court(s), No Deed Restriction
- Property Description
- Two Story
- Zoning
- R-9
- Appliances
- Dishwasher, Dryer, Refrigerator, Washer
- Heating
- Other
- Air Conditioning
- Central Air
- Exterior Construction
- Block, Stucco
- Exterior Features
- Balcony, Lighting, Sidewalk, Sliding Doors, Tennis Court(s)
- Stories
- 2
- Levels
- Two
- Roof
- Shingle
- Foundation
- Block, Slab
- Pool
- Yes
- Pool Type
- In Ground
Listing courtesy of PREMIERE PLUS REALTY COMPANY. 239-732-7837
Mortgage Calculator
StellarMLS is the source of this information via Internet Data Exchange Program. All listing information is deemed reliable but not guaranteed and should be independently verified through personal inspection by appropriate professionals. Listings displayed on this website may be subject to prior sale or removal from sale. Availability of any listing should always be independently verified. Listing information is provided for consumer personal, non-commercial use, solely to identify potential properties for potential purchase. All other use is strictly prohibited and may violate relevant federal and state law. Data last updated on