8571 Amberjack Circle Unit 304, Englewood, FL 34224
- $369,000
- 3
- BD
- 2
- BA
- 1,999
- SqFt






- List Price
- $369,000
- Status
- ACTIVE
- Days on Market
- 168
- Price Change
- ▲ $20,000 1777966504
- MLS#
- D6146056
- Subtype
- Residential
- Style
- One Story
- Year Built
- 2007
- Bedrooms
- 3
- Bathrooms
- 2
- Full Baths
- 2
- Living Area
- 1,999
- Subdivision
- Hammocks
- Building Name
- 8571
- MLS Area Major
- Englewood
Property Description
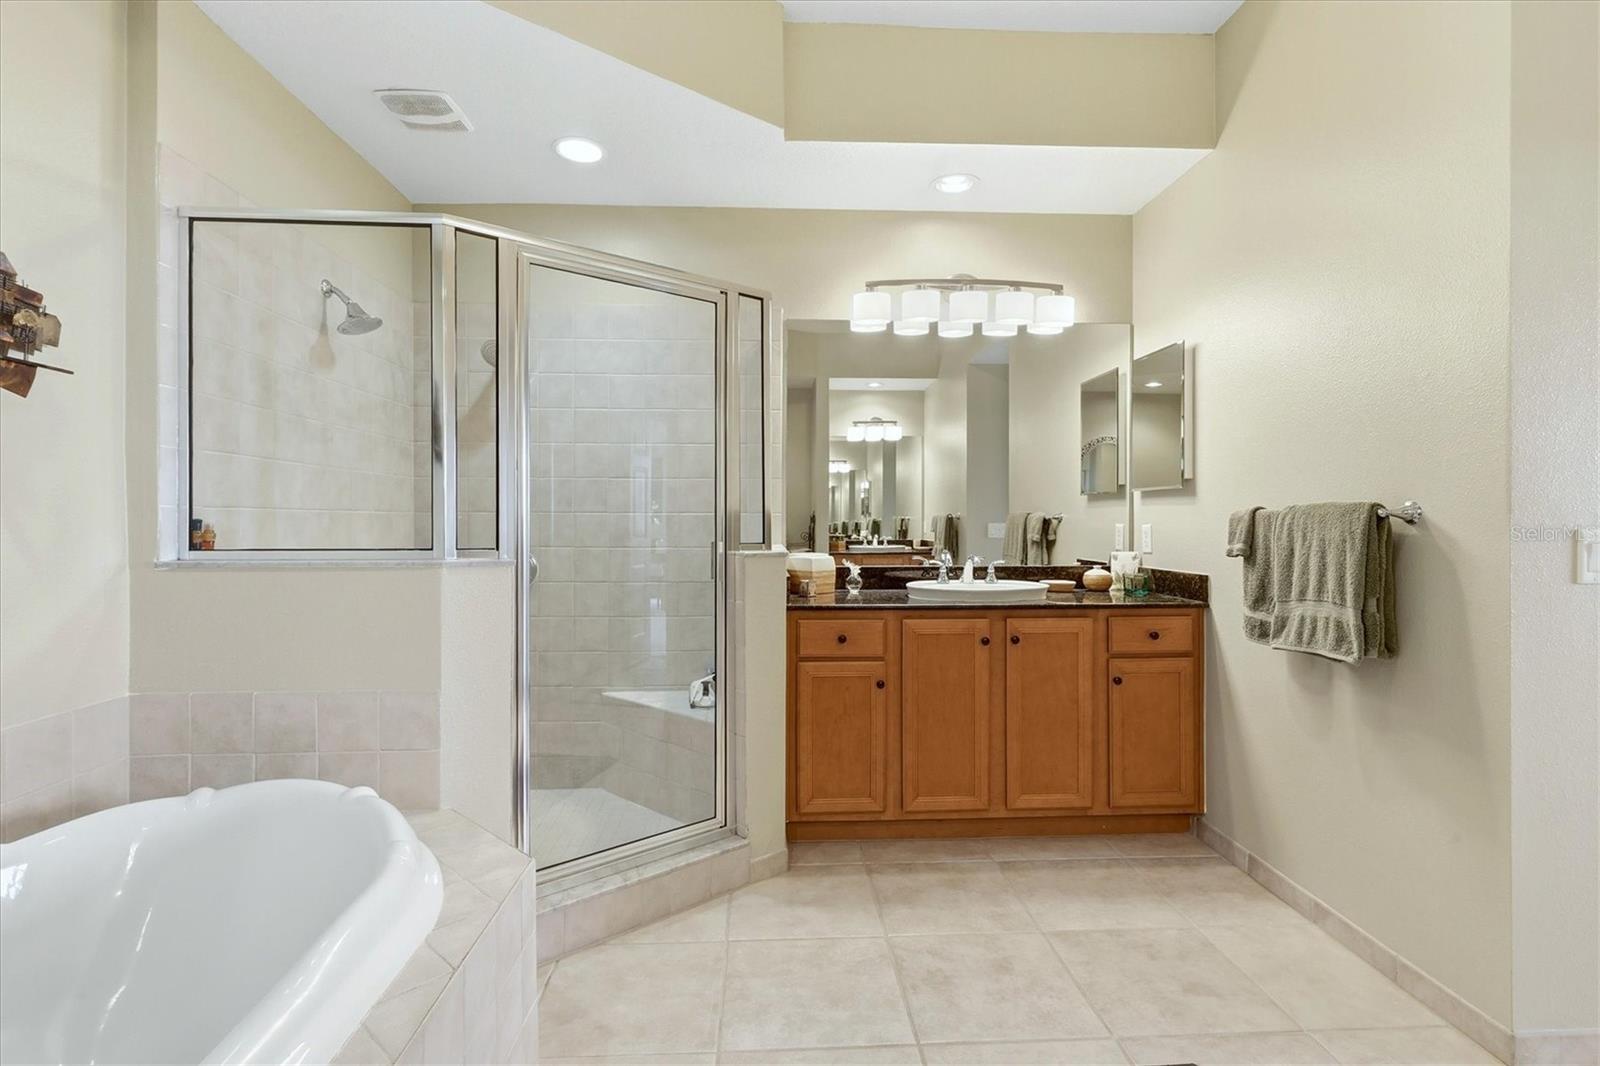
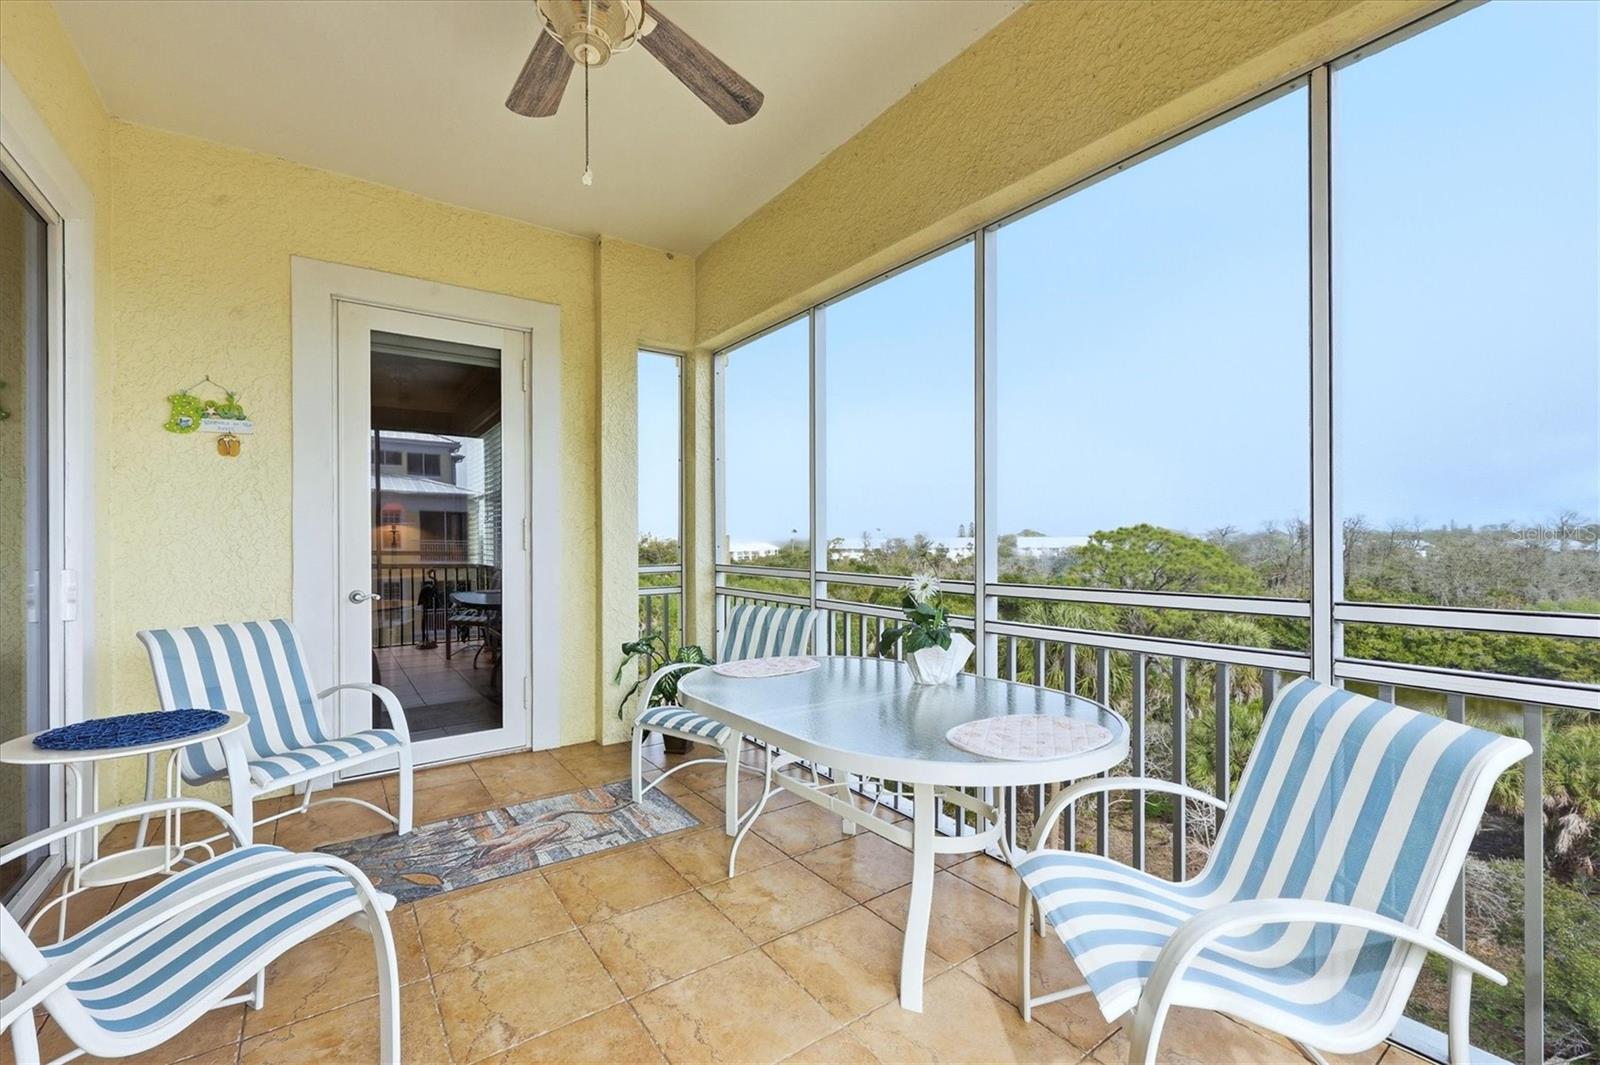
ALL THE REASONS FOLKS MOVE TO FLORIDA! Ideally located between Englewood and Boca Grande, The Hammocks of Cape Haze is close to renowned fishing, golf, boating, beaches, shopping, and fine dining. The Hammocks Clubhouse provides residents resort-like amenities, including a large heated pool and spa, a generous sunning deck with cabanas and grilling area, event and entertaining spaces equipped with pool and card tables, a library, meeting rooms, office facilities, and a sparkling, freshly equipped fitness center. Residents enjoy active tennis and pickleball groups as well as a robust social calendar of frequent gatherings and numerous themed events year-round, all within a gated community with secure electronic access. THE RESIDENCE This substantial third-floor end unit is designed for relaxed, resort-style Florida living. The bright living area transitions to a northeast-facing lanai, providing panoramic views of your serene nature preserve and private lake, with its vast array of waterfowl on display several months of the year—a relaxing setting for sensational sunrises, morning coffee, evening refreshments, and simply appreciating the natural landscape. The open-concept layout boasts a well-appointed kitchen with handsome wood cabinetry, granite countertops and stainless-steel appliances, continues into the living room with a built-in wet bar featuring matching mirror illuminated cabinetry and wine cellar. A dedicated dining room, two guest bedrooms, and a guest bathroom are strategically situated near the entry foyer, ensuring privacy and separation from the master suite. The owner’s suite, with private access to the lanai, accommodates ample furnishings. The ensuite bath is well-equipped with a soaking tub, walk-in shower with dual shower heads and controls, double vanities, and dual walk-in closets with integrated shelving. 10’ ceilings with crown molding throughout the main living areas and primary suite adds an elegant finishing touch. Additional amenities/features include custom closet shelving, plantation shutters, two deeded parking spaces in the ground-level garage and a private, lockable storage locker. Plenty of guest parking, including designated handicapped spaces, is also available.
Additional Information
- Interior Features
- Ceiling Fans(s), Crown Molding, Open Floorplan, Tray Ceiling(s), Walk-In Closet(s), Wet Bar, Window Treatments
- Exterior Features
- Balcony, Sliding Doors
- HOA Fee
- $1,262
- HOA Freqency
- Monthly
- Pets Allowed
- Yes
- Pets
- Yes
- Max Pet Weight
- 45
- Pet Size
- Medium (36-60 Lbs.)
- Building Name
- 8571
- Financing
- Cash, Conventional, FHA, VA Loan
- Community Features
- Association Recreation - Owned, Buyer Approval Required, Clubhouse, Community Mailbox, Deed Restrictions, Fitness Center, Gated Community - No Guard, Pool, Sidewalks, Tennis Court(s)
- Property Description
- One Story
- Zoning
- RMF15
- Appliances
- Dishwasher, Dryer, Microwave, Range, Refrigerator, Washer
- Heating
- Central
- Air Conditioning
- Central Air
- Exterior Construction
- Block, Stucco
- Exterior Features
- Balcony, Sliding Doors
- Stories
- 4
- Levels
- One
- Roof
- Metal
- Foundation
- Slab
- Pool
- Yes
- Parking
- Assigned, Common, Covered, Deeded, Ground Level, Guest, Off Street, Reserved, Basement
- Parking Features
- Assigned, Common, Covered, Deeded, Ground Level, Guest, Off Street, Reserved, Basement
- Garage Features
- Assigned, Common, Covered, Deeded, Ground Level, Guest, Off Street, Reserved, Basement
- Elementary School
- Vineland Elementary
- Middle School
- L.A. Ainger Middle
- High School
- Lemon Bay High
Listing courtesy of PARADISE EXCLUSIVE INC. 941-698-0303
Mortgage Calculator
StellarMLS is the source of this information via Internet Data Exchange Program. All listing information is deemed reliable but not guaranteed and should be independently verified through personal inspection by appropriate professionals. Listings displayed on this website may be subject to prior sale or removal from sale. Availability of any listing should always be independently verified. Listing information is provided for consumer personal, non-commercial use, solely to identify potential properties for potential purchase. All other use is strictly prohibited and may violate relevant federal and state law. Data last updated on