244 Lexington Drive, Daytona Beach, FL 32114
- $675,900
- 6
- BD
- 2
- BA
- 2,198
- SqFt






- List Price
- $675,900
- Status
- ACTIVE
- Days on Market
- 17
- MLS#
- FC319866
- Subtype
- Residential Income
- Year Built
- 1941
- Bedrooms
- 6
- Bathrooms
- 2
- Living Area
- 2,198
- Lot Size
- 5,000
- Acres
- 0.11
- Subdivision
- Virginia Park
- MLS Area Major
- Daytona Beach
Property Description
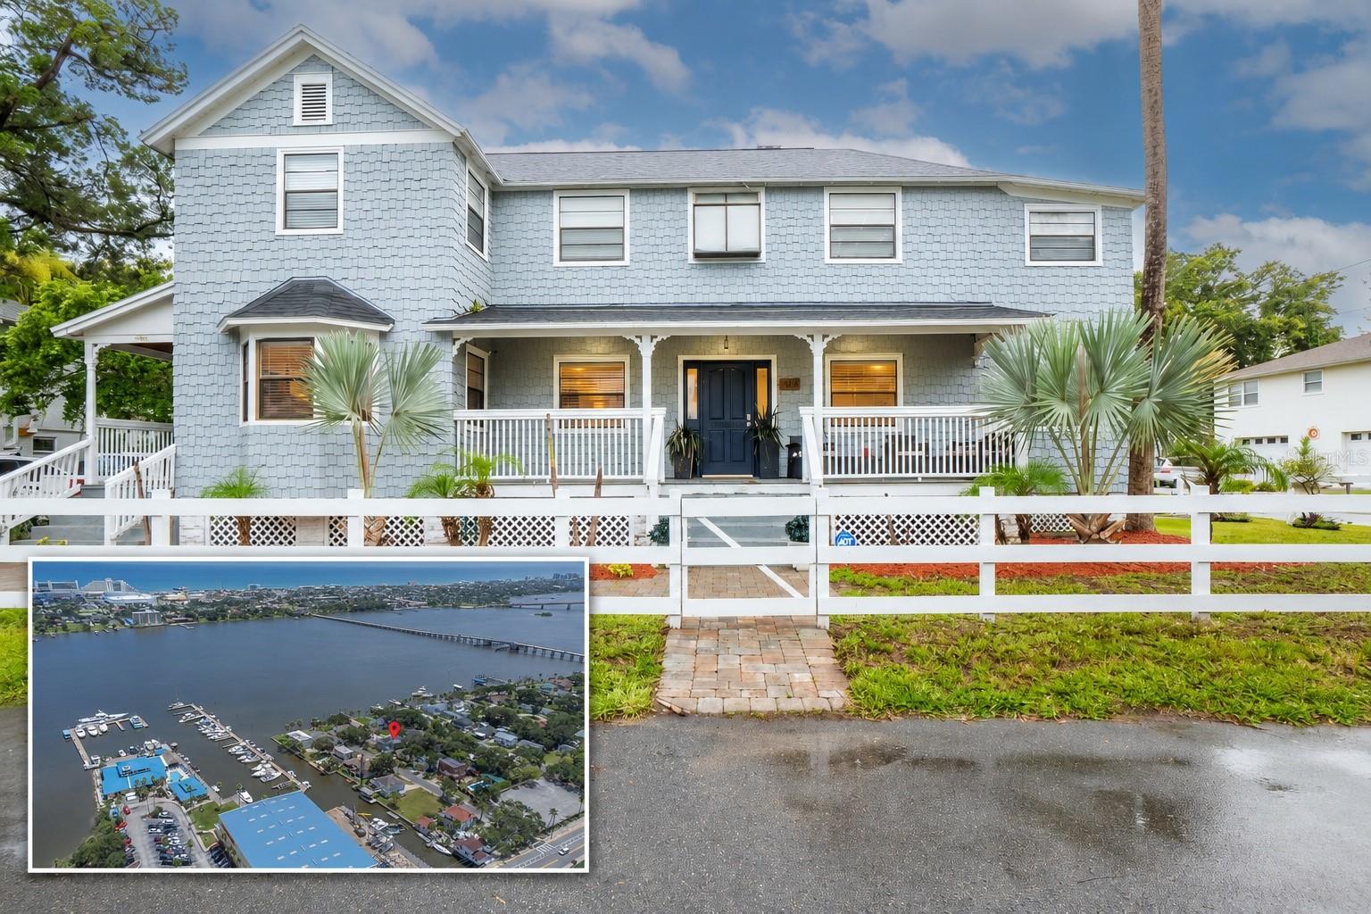
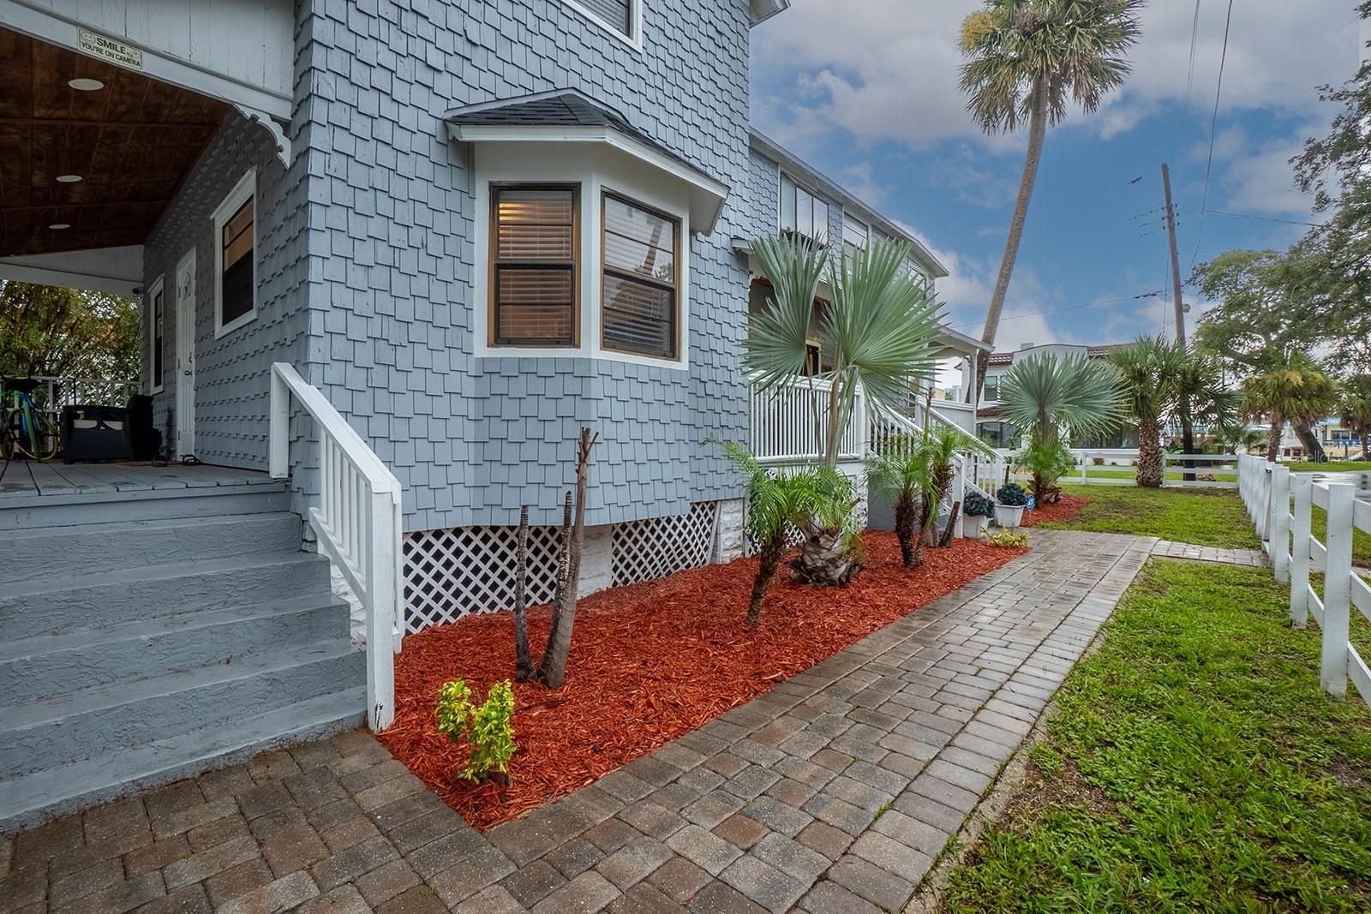
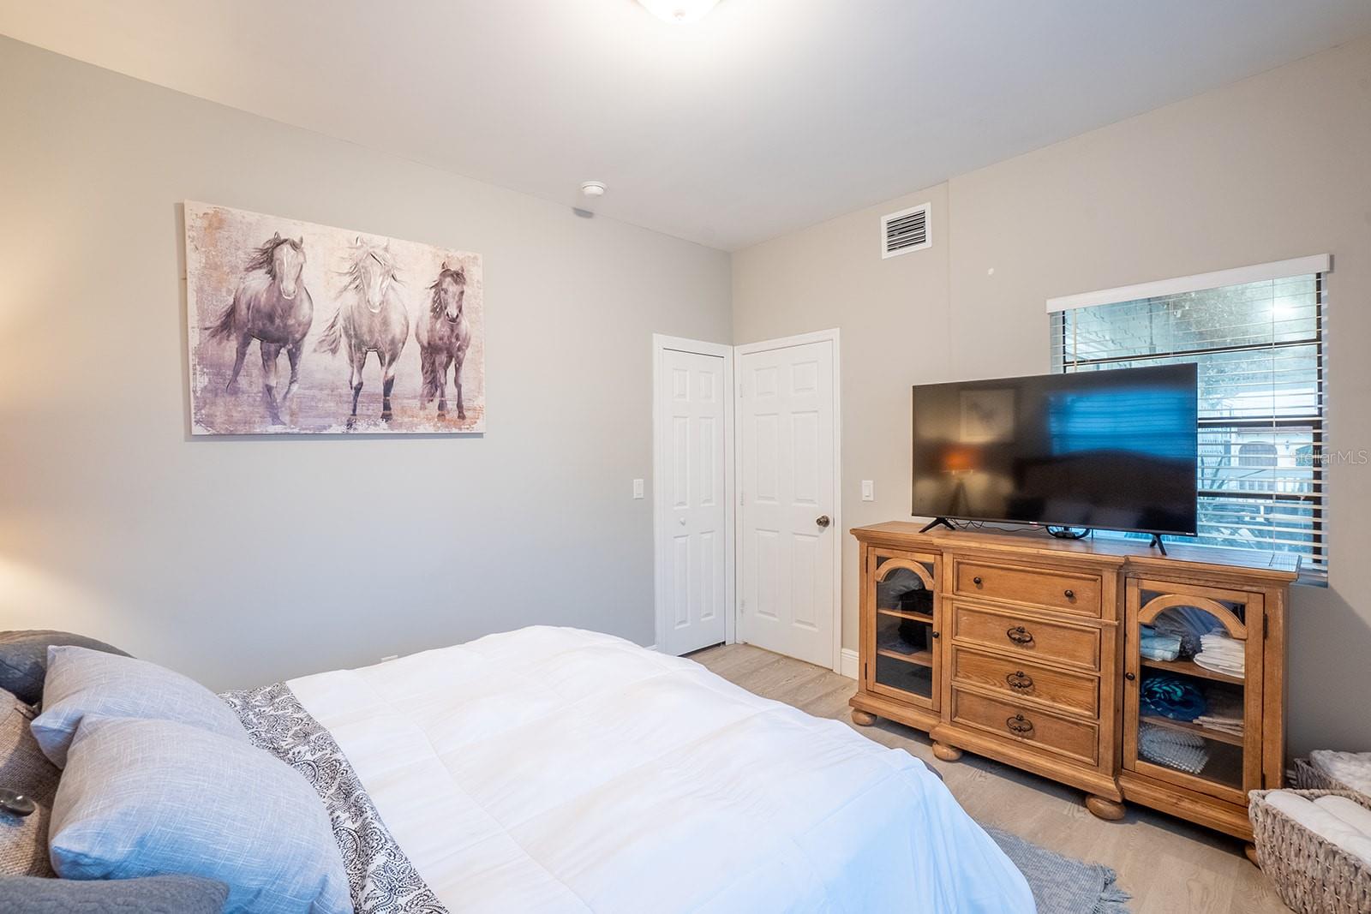
This updated and fully furnished Daytona Beach duplex offers a flexible opportunity for investors or buyers interested in occupying one unit while generating rental income from the other. Each unit features three bedrooms, one full bathroom, a full kitchen, indoor laundry and a private entrance. Both residences are furnished and updated, offering a more turnkey option for the next owner. The upstairs unit is currently leased through March 2027, providing rental income from the start of ownership. The downstairs unit is vacant and available for owner occupancy or a new tenant. This arrangement may work well as an owner-occupied duplex, house-hacking opportunity or addition to a Daytona Beach rental-property portfolio. Outdoor features include a large front patio, a private side deck with space for outdoor dining and entertaining, and a four-car driveway with plenty of off-street parking. The property also offers peeks of the Halifax River and nearby marina. The location provides convenient access to Halifax Harbor Marina, public boat ramps, City Island Park, the Riverfront Esplanade, downtown Daytona Beach, local restaurants, waterfront activities and the Atlantic Ocean. The Daytona Beach Boardwalk and Pier are approximately two miles away, making the beach, entertainment and some of the area’s best-known attractions a short drive or bike ride from the property. For buyers searching for a Daytona Beach duplex for sale, a fully furnished multifamily property, an income-producing property near the Halifax River, an owner-occupied duplex or a Daytona Beach real estate investment, this property offers two complete residences in a convenient coastal location.
Additional Information
- Interior Features
- Living Room/Dining Room Combo, Open Floorplan, Solid Surface Counters, Thermostat, Window Treatments
- Exterior Features
- Fence, Private Mailbox, Private Yard
- Financing
- Cash, Conventional, FHA
- Community Features
- No Deed Restriction
- Zoning
- MFR<10
- Appliances
- Cooktop, Dishwasher, Dryer, Electric Water Heater, Freezer, Refrigerator, Washer
- Heating
- Central
- Air Conditioning
- Central Air
- Exterior Construction
- Wood Siding
- Exterior Features
- Fence, Private Mailbox, Private Yard
- Roof
- Shingle
- Foundation
- Crawlspace
- Elementary School
- Turie T. Small Elem
- Middle School
- Campbell Middle
- High School
- Mainland High School
Listing courtesy of GRAND LIVING REALTY. 386-447-0800
Mortgage Calculator
StellarMLS is the source of this information via Internet Data Exchange Program. All listing information is deemed reliable but not guaranteed and should be independently verified through personal inspection by appropriate professionals. Listings displayed on this website may be subject to prior sale or removal from sale. Availability of any listing should always be independently verified. Listing information is provided for consumer personal, non-commercial use, solely to identify potential properties for potential purchase. All other use is strictly prohibited and may violate relevant federal and state law. Data last updated on