10639 Se Sunset Harbor Road, Summerfield, FL 34491
- $775,000
- 4
- BD
- 3
- BA
- 2,888
- SqFt








- List Price
- $775,000
- Status
- ACTIVE
- Days on Market
- 113
- Price Change
- ▼ $5,000 1779646361
- MLS#
- G5109227
- Subtype
- Residential
- Style
- Two Story
- Year Built
- 1997
- Bedrooms
- 4
- Bathrooms
- 3
- Full Baths
- 3
- Living Area
- 2,888
- Lot Size
- 169,013
- Acres
- 3.88
- Subdivision
- Sunset Acres
- MLS Area Major
- Summerfield
Property Description
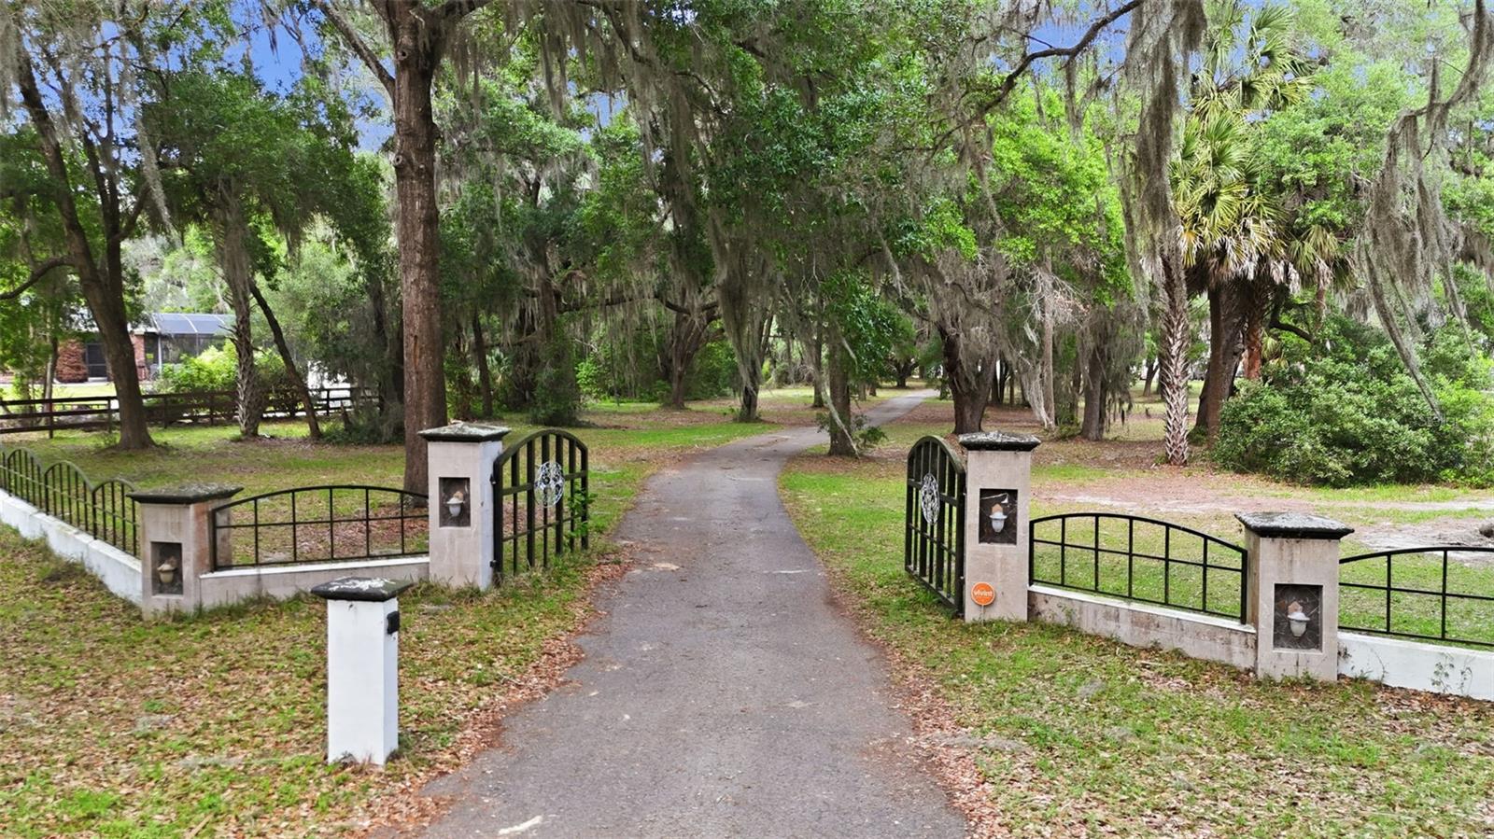
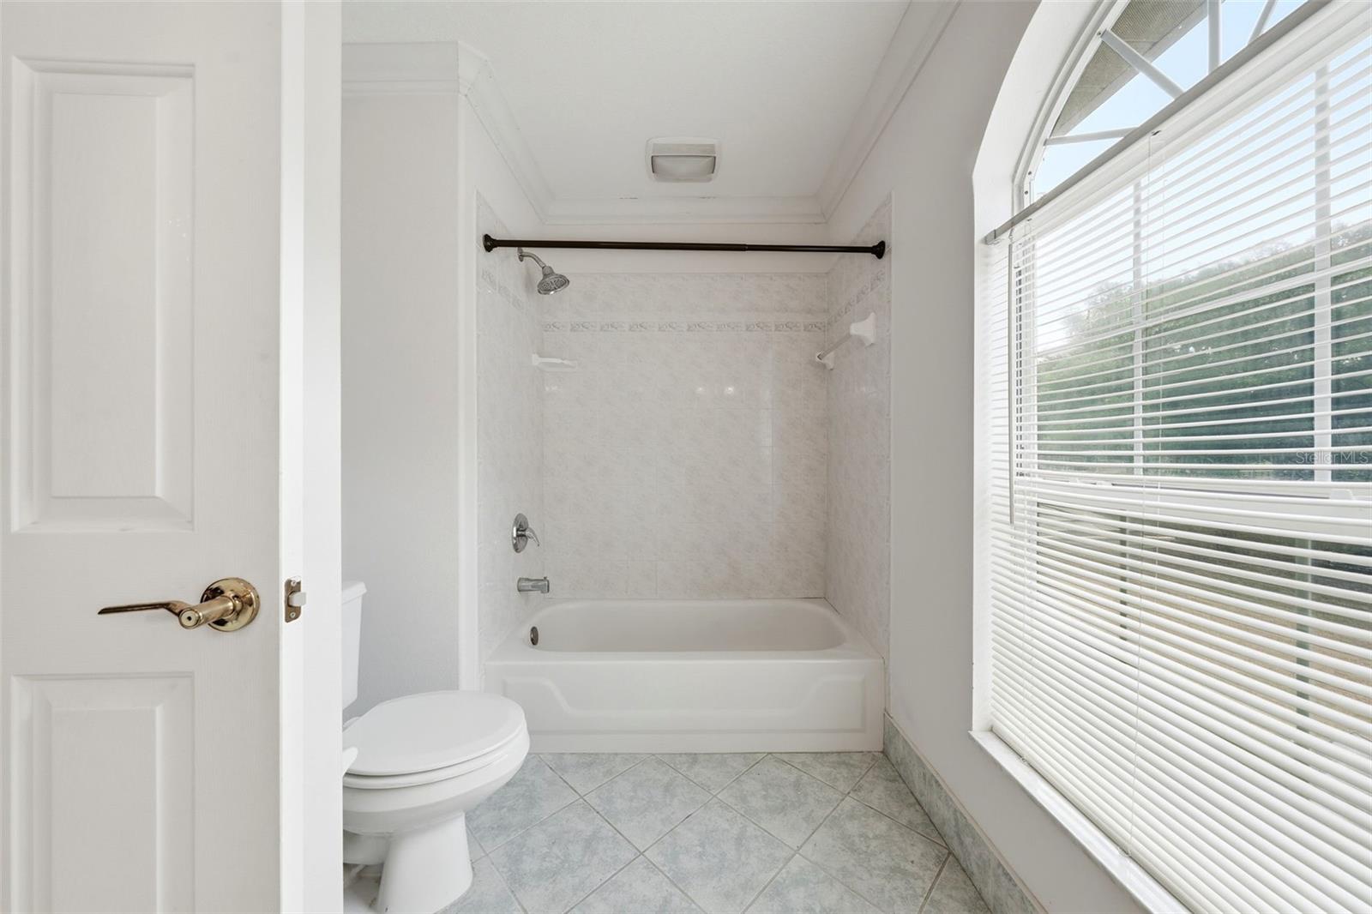
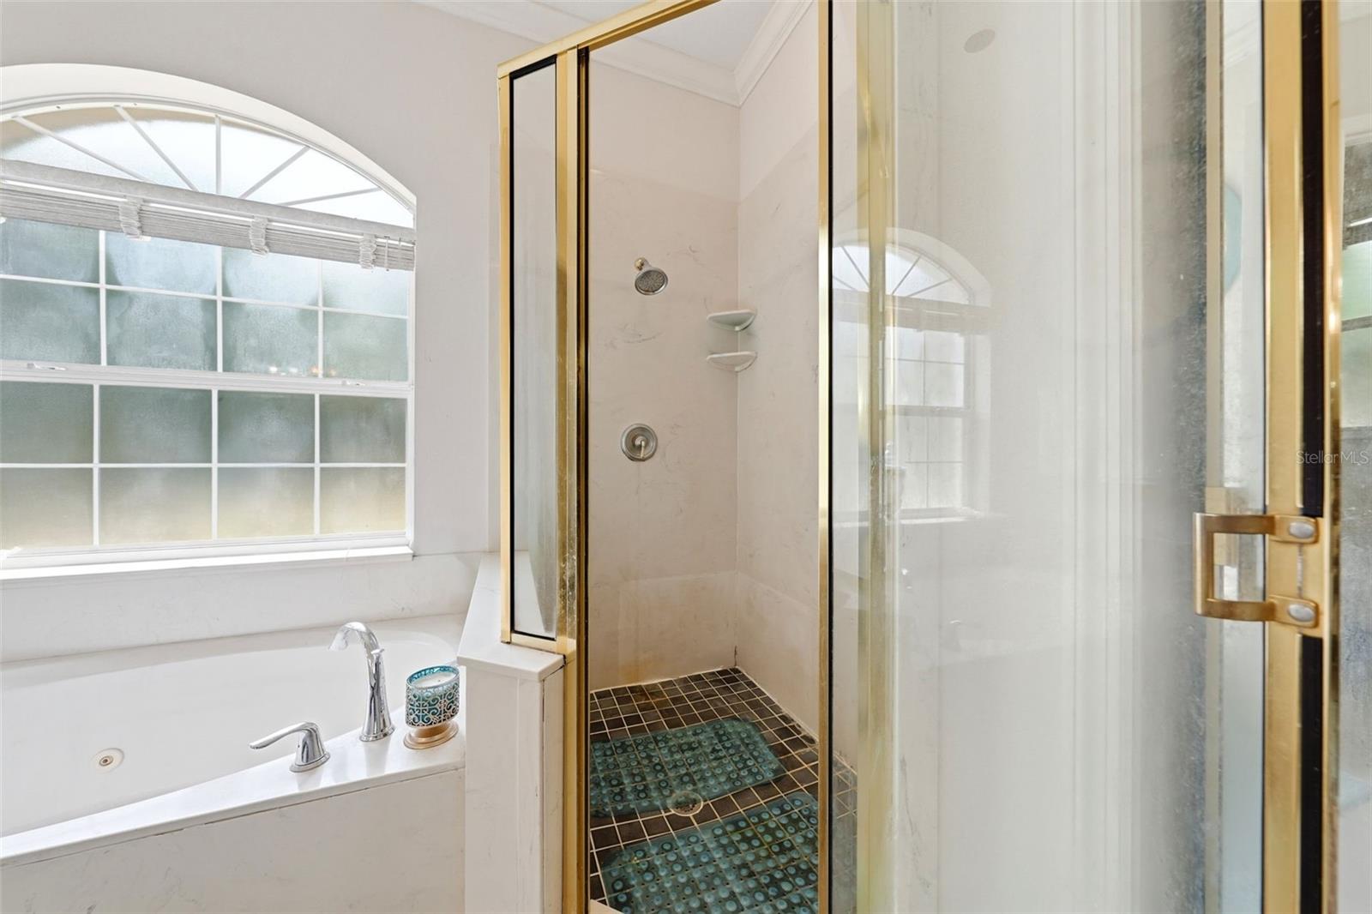
Welcome to this stunning 4-bedroom, 3-bath home in Summerfield, offering direct canal access to the lagoon and Lake Weir—perfect for boating enthusiasts. Spend your days cruising to Eaton’s Beach or entertaining at home in your private media room. This property has outstanding curb appeal; you will be greeted by the mature oak trees and private gate. Inside, you’ll find an open floor plan with vaulted ceilings and abundant natural light. The spacious kitchen features maple cabinetry, an island/breakfast bar, stainless steel appliances, and a closet pantry. The living room showcases high ceilings and seamless flow for entertaining. The primary suite and one of the bedrooms are located on the main floor. The primary bedroom has a tray ceiling, walk-in closet, and a luxurious en-suite bath featuring a jetted garden tub, separate shower, & dual marble vanities. Upstairs, the two guest bedrooms share a full bath, offering comfort and privacy for family or visitors. The indoor laundry room includes a utility sink and additional storage. Additional highlights include a side-entry two-car garage and a screened-in pool—perfect for enjoying Florida’s warm weather year-round. Roof (2021) This home truly has it all—schedule your private showing today!
Additional Information
- Interior Features
- Ceiling Fans(s), High Ceilings
- Exterior Features
- Outdoor Kitchen, Private Entrance, Rain Gutters
- Financing
- Cash, Conventional
- Community Features
- No Deed Restriction
- Property Description
- Two Story
- Zoning
- R1
- Appliances
- Dishwasher, Microwave, Range, Refrigerator
- Heating
- Heat Pump
- Air Conditioning
- Central Air
- Exterior Construction
- Stucco
- Exterior Features
- Outdoor Kitchen, Private Entrance, Rain Gutters
- Levels
- Two
- Roof
- Shingle
- Foundation
- Block
- Pool
- Yes
- Pool Type
- Screen Enclosure
- Garage
- 2 Car Garage
- Garage Spaces
- 2
- View
- Water
Listing courtesy of DOWN HOME REALTY, LLLP. 352-753-0976
Mortgage Calculator
StellarMLS is the source of this information via Internet Data Exchange Program. All listing information is deemed reliable but not guaranteed and should be independently verified through personal inspection by appropriate professionals. Listings displayed on this website may be subject to prior sale or removal from sale. Availability of any listing should always be independently verified. Listing information is provided for consumer personal, non-commercial use, solely to identify potential properties for potential purchase. All other use is strictly prohibited and may violate relevant federal and state law. Data last updated on