50 Faulkner Circle, Unknown, GA 30025
- $367,940
- 4
- BD
- 3
- BA
- 2,000
- SqFt

- List Price
- $367,940
- Status
- ACTIVE
- Days on Market
- 97
- MLS#
- G5111313
- Subtype
- Residential
- Style
- One Story
- New Construction
- Yes
- Year Built
- 2026
- Bedrooms
- 4
- Bathrooms
- 3
- Full Baths
- 3
- Living Area
- 2,000
- Lot Size
- 10,019
- Acres
- 0.23
- Subdivision
- Conner Springs
- MLS Area Major
- Unknown
Property Description
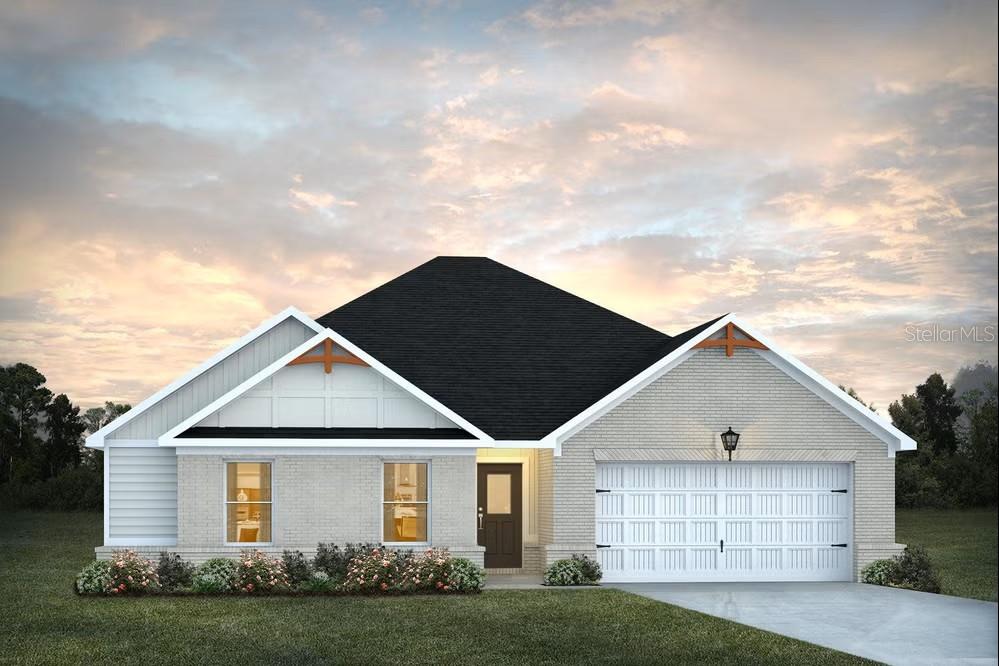
One or more photo(s) has been virtually staged. Under Construction. The Shiloh epitomizes both simplicity and sophistication, offering a distinctive and pragmatic living option. You'll love the thoughtfully designed Kitchen with a generous prep island that provides seating space, granite countertops, a convenient cup wash, pendant lighting, a walk-in pantry, and ample cabinet storage. The family room is generously sized, exuding modern charm with its inviting fireplace, and it includes 3 secondary bedrooms. The expansive primary suite boasts a substantial walk-in closet. Its luxurious En-suite presents a freestanding soaking tub complemented by a tub filler, a tiled shower, double vessel sinks, LED/Bluetooth mirrors, a smart toilet with bidet and seat warmer. The laundry area is intelligently located on the Main floor for added convenience. Don't miss out on this remarkable opportunity! This is a 4 Bedroom 3-bath! *The sample photos included are of the model home and are meant to showcase the craftsmanship and design quality.
Additional Information
- Amenities
- Fence Restrictions, Pickleball Court(s), Playground, Pool
- Interior Features
- Ceiling Fans(s), High Ceilings, Smart Home, Walk-In Closet(s)
- Exterior Features
- Lighting, Sidewalk
- HOA Fee
- $700
- HOA Freqency
- Annually
- Financing
- Cash, Conventional, FHA, USDA Loan, VA Loan
- Location
- Level, Paved
- Community Features
- Deed Restrictions, Playground, Pool, Sidewalks
- Property Description
- One Story
- Zoning
- R15
- Appliances
- Cooktop, Dishwasher, Microwave, Range Hood
- Heating
- Central, Natural Gas
- Air Conditioning
- Central Air
- Exterior Construction
- HardiPlank Type
- Exterior Features
- Lighting, Sidewalk
- Levels
- One
- Roof
- Other, Shingle
- Foundation
- Slab
- Pool
- Yes
- Parking
- Driveway
- Parking Features
- Driveway
- Garage
- 2 Car Garage
- Garage Spaces
- 2
- Garage Features
- Driveway
- View
- Trees/Woods
Listing courtesy of OLYMPUS EXECUTIVE REALTY INC. mls@oerfl.com
Mortgage Calculator
StellarMLS is the source of this information via Internet Data Exchange Program. All listing information is deemed reliable but not guaranteed and should be independently verified through personal inspection by appropriate professionals. Listings displayed on this website may be subject to prior sale or removal from sale. Availability of any listing should always be independently verified. Listing information is provided for consumer personal, non-commercial use, solely to identify potential properties for potential purchase. All other use is strictly prohibited and may violate relevant federal and state law. Data last updated on