3480 Ondich Road, Apopka, FL 32712
- $2,700,000
- 3
- BD
- 2
- BA
- 2,120
- SqFt










- List Price
- $2,700,000
- Status
- ACTIVE
- Days on Market
- 108
- MLS#
- G5112803
- Subtype
- Residential
- Style
- One Story
- Year Built
- 1979
- Bedrooms
- 3
- Bathrooms
- 2
- Full Baths
- 2
- Living Area
- 2,120
- Lot Size
- 376,549
- Acres
- 8.64
- Subdivision
- N/A
- MLS Area Major
- Apopka
Property Description
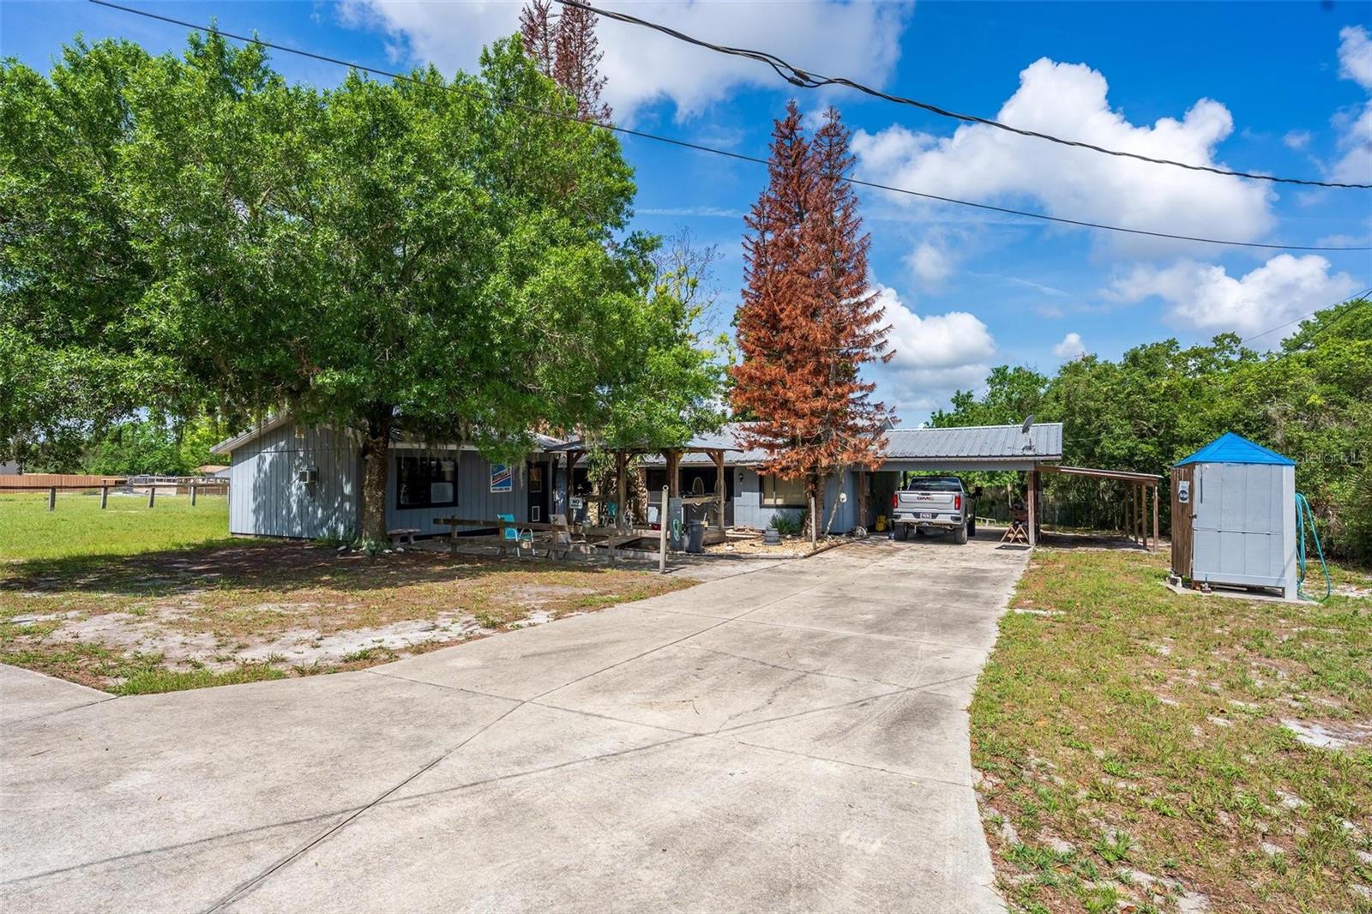
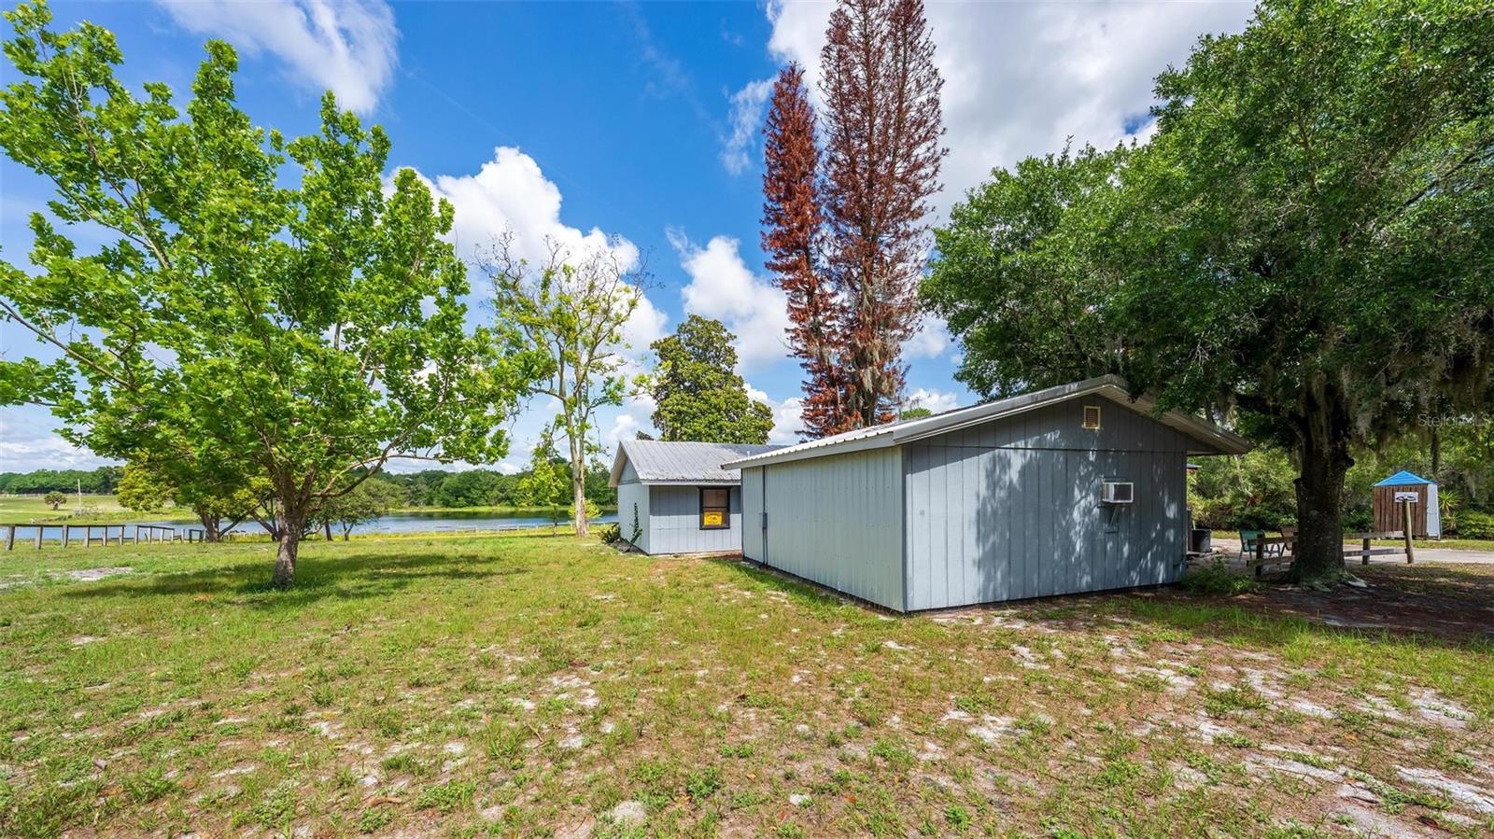
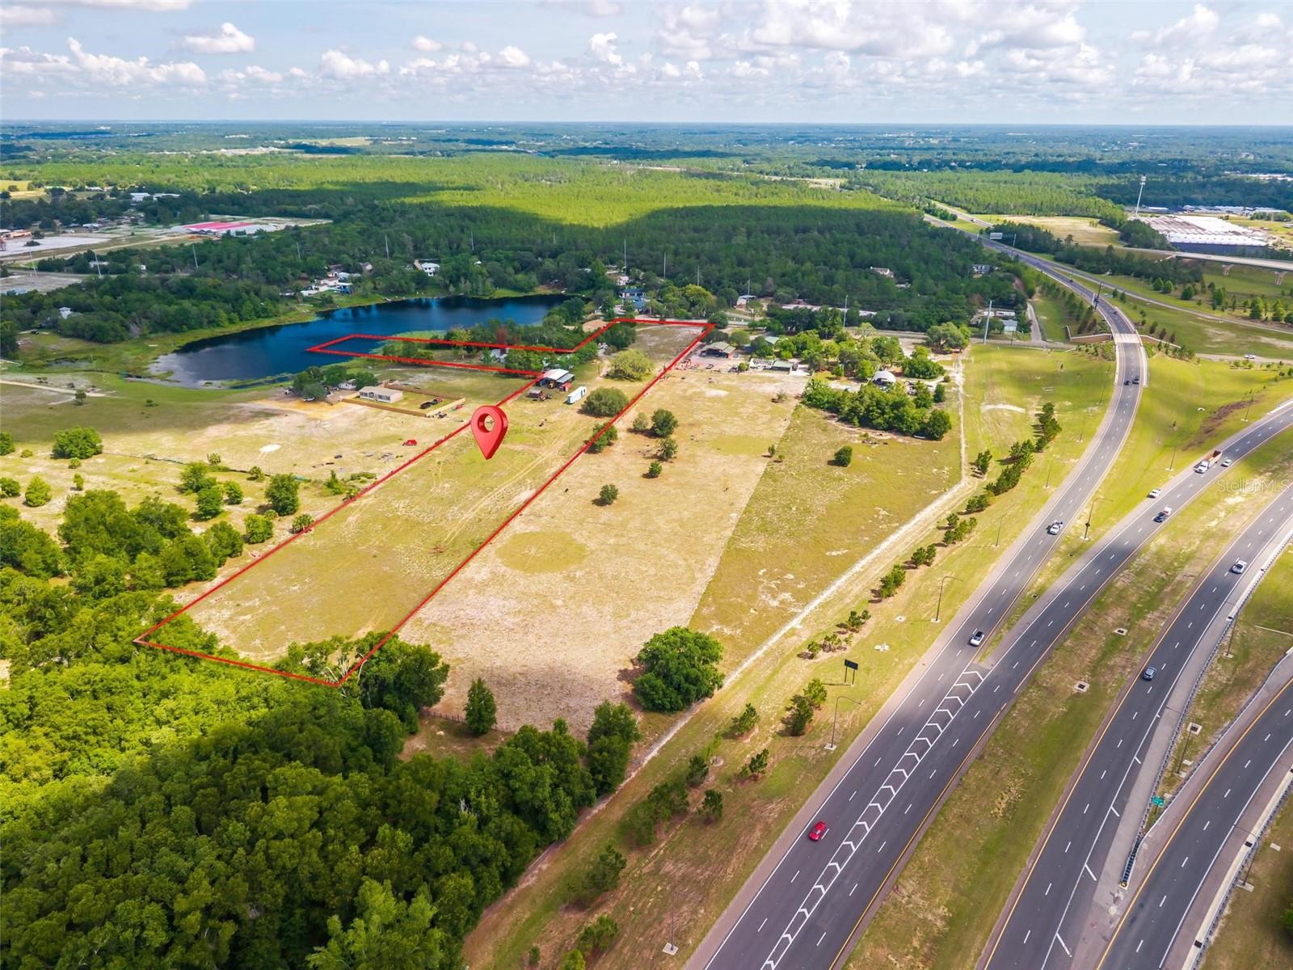
LOCATION • LOCATION • LOCATION! Rare opportunity to acquire 8.64± acres in Apopka’s rapidly expanding Kelly Park Road / SR 429 corridor. Located approximately 2± miles from the planned Wyld Oaks mixed-use development, this area is positioned for continued high-impact growth with proposed retail, dining, hospitality, office, residential, entertainment, and recreational amenities. Current master-planned development concepts for Wyld Oaks include approximately 280,000± SF of retail space, 70,000± SF of restaurant space, two hotels, 3,000–4,000 residential units, up to 200,000± SF of office space, a dog park, and a 10-acre community park with trails and preserved areas. The surrounding area continues to experience significant residential and commercial investment, including planned shopping centers, healthcare facilities, entertainment venues, and a variety of housing developments. Convenient access to SR 429, SR 453, and Kelly Park Road provides connectivity to Downtown Apopka, Mount Dora, Orlando, and major employment centers throughout Central Florida. The property includes an existing residence; however, the Seller is primarily marketing the property for its land value, strategic location, and long-term investment potential. This offering may appeal to investors, land bankers, builders, developers, or buyers seeking a substantial acreage tract within one of Central Florida’s most active growth corridors.Opportunities to acquire parcels of this size in the Kelly Park area are becoming increasingly limited. Buyer and Buyer’s Agent are responsible for independently verifying all information deemed material to their purchase decision, including but not limited to square footage, acreage, property dimensions, zoning, future land use, development potential, utility availability, environmental conditions, permitting requirements, and intended use. All information is believed to be reliable but is not guaranteed. Seller and Listing Broker make no representations or warranties, express or implied, as to the accuracy of this information and shall not be held liable for any errors, omissions, or inaccuracies. Buyers are encouraged to conduct their own due diligence and consult appropriate professionals regarding any current or future use of the property.
Additional Information
- Interior Features
- Ceiling Fans(s)
- Exterior Features
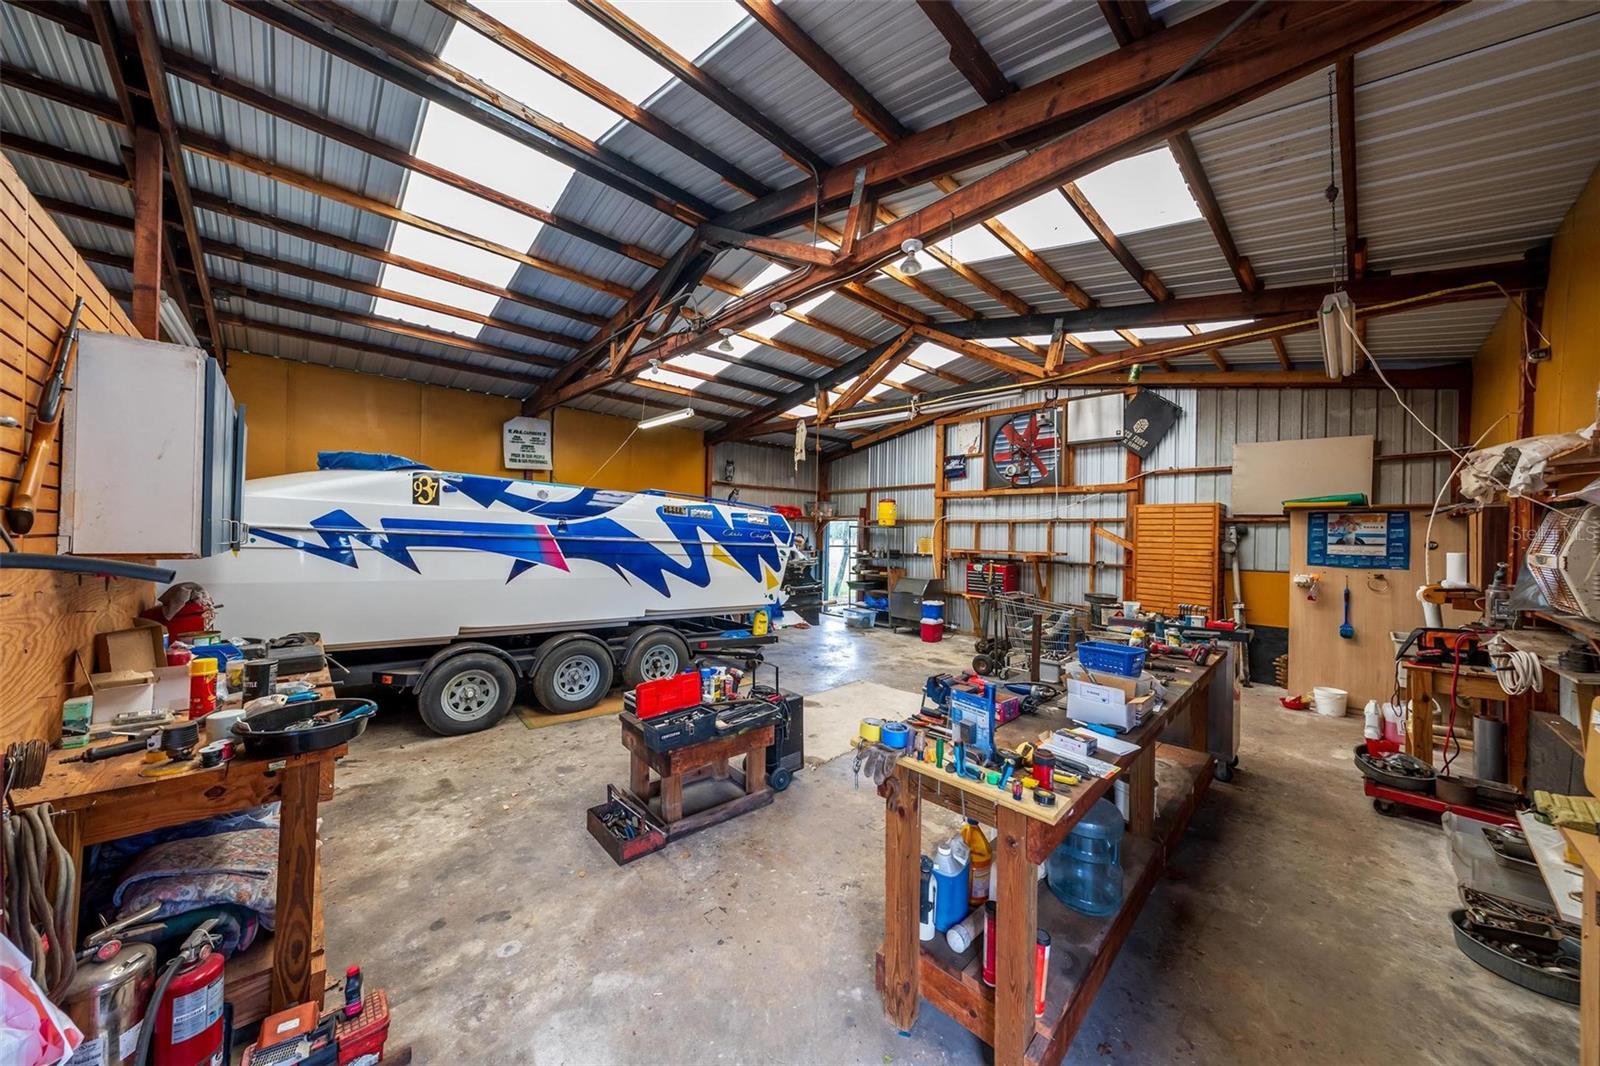
- Storage
- Financing
- Cash, Conventional
- Community Features
- No Deed Restriction
- Property Description
- One Story
- Zoning
- A-1
- Appliances
- Range, Refrigerator
- Heating
- Central
- Air Conditioning
- Central Air
- Exterior Construction
- Other
- Exterior Features
- Storage
- Levels
- One
- Roof
- Metal
- Foundation
- Slab
- Garage
- 2 Car Carport
Listing courtesy of EXP REALTY LLC. 888-883-8509
Mortgage Calculator
StellarMLS is the source of this information via Internet Data Exchange Program. All listing information is deemed reliable but not guaranteed and should be independently verified through personal inspection by appropriate professionals. Listings displayed on this website may be subject to prior sale or removal from sale. Availability of any listing should always be independently verified. Listing information is provided for consumer personal, non-commercial use, solely to identify potential properties for potential purchase. All other use is strictly prohibited and may violate relevant federal and state law. Data last updated on